
2905 Shelly Lane, Aurora, IL 60504
Local realty services provided by:CENTURY 21 Circle
2905 Shelly Lane,Aurora, IL 60504
$279,900
- 2 Beds
- 2 Baths
- 1,436 sq. ft.
- Townhouse
- Active
Upcoming open houses
- Sat, Aug 2211:00 am - 01:00 pm
- Sun, Aug 2301:00 pm - 03:00 pm
Listed by: nicole venturella, holly rumishek
Office: coldwell banker realty
MLS#:12719593
Source:MLSNI
Price summary
- Price:$279,900
- Price per sq. ft.:$194.92
- Monthly HOA dues:$375
About this home
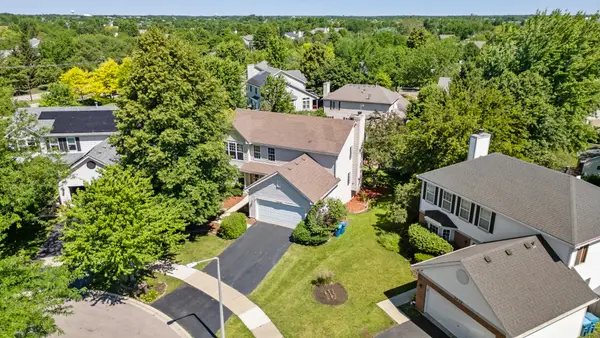
Stunning Aurora Townhome in Top-Rated School District! Welcome home to this beautifully maintained, move-in-ready townhome located in one of Aurora's most sought-after school districts! Furnace and AC unit installed in 2020 with whole house humidifier-Water heater 2023 Washer & Dryer 2026 -Roof replaced within last 5 years by HOA- Home has Radon Mitigation system Airy & Spacious Living Room bathed in natural light, featuring high ceilings living and dining combo room Kitchen plenty of storage and counter space and room for an kitchen table Durable, modern wood laminate flooring spans the main living room with timeless tile in kitchen for the ultimate durability, updated fixtures in entry and sleek dining room fixture with fan Updated Bathroom include stylish finishes new vanity and fresh paint. Attached 2-Car Garage with ample room for extra storage. Prime Location Nestled in a friendly community close to parks, shopping, dining, and commuter routes-all while benefiting from top-tier local schools....
Contact an agent
Home facts
- Year built:1995
- Subdivision & Development:Prairie Village
- Listing ID #:12719593
- Updated:August 19, 2026 at 08:40 PM
Rooms and interior
- Bedrooms:2
- Total bathrooms:2
- Full bathrooms:1
- Half bathrooms:1
- Rooms Total:7
- Dining Description:Combined With Living Room
- Kitchen Description:Dishwasher, Disposal, Microwave, Range, Refrigerator
- Basement Description:Finished, Partial
- Living area:1,436 sq. ft.
Heating and cooling
- Cooling:Central Air
- Heating:Forced Air, Natural Gas
- Central air:Yes
Structure and exterior
- Roof:Asphalt
- Year built:1995
- Building area:1,436 sq. ft.
- Exterior Features:Balcony
- Foundation Description:Concrete Perimeter
Schools
- High school:Waubonsie Valley High School
- Middle school:Fischer Middle School
- Elementary school:Mccarty Elementary School
Utilities
- Water:Public
- Sewer:Public Sewer
Finances and disclosures
- Price:$279,900
- Price per sq. ft.:$194.92
- Tax amount:$4,722 (2024)
Features and amenities
- Laundry features:Dryer, Washer
- Amenities:CO Detectors, Ceiling Fan(s)
Parking
- Total parking spaces:2
- Parking description:Asphalt, Attached Garage, Garage
- Garage:Yes
- Garage spaces:2
 Copyright 2026 Midwest Real Estate Data LLC. All rights reserved. The data relating to real estate for sale on this web site comes in part from the Broker Reciprocity Program of the Midwest Real Estate Data LLC. Listing information is deemed reliable but not guaranteed.
New listings near 2905 Shelly Lane
- New
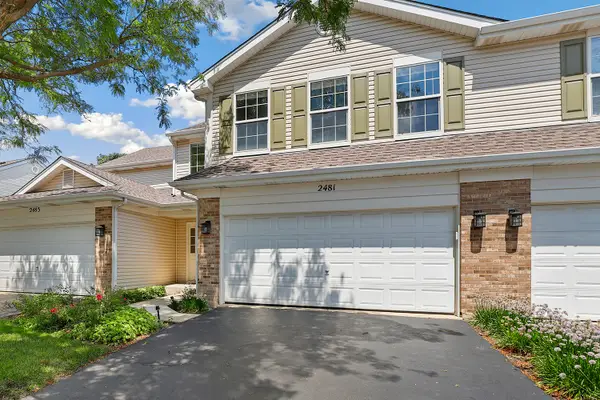 $354,900Active3 beds 2 baths1,833 sq. ft.
2481 Stoughton Circle, Aurora, IL 60502
MLS# 12737391Listed by: REDFIN CORPORATION - Open Sat, 11am to 1pmNew
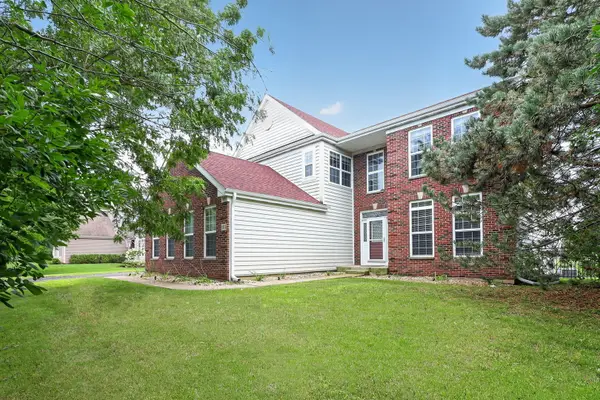 $500,000Active4 beds 3 baths3,334 sq. ft.
3312 Homestead Avenue, Aurora, IL 60506
MLS# 12731061Listed by: BERKSHIRE HATHAWAY HOMESERVICES CHICAGO - Open Sat, 11am to 1pmNew
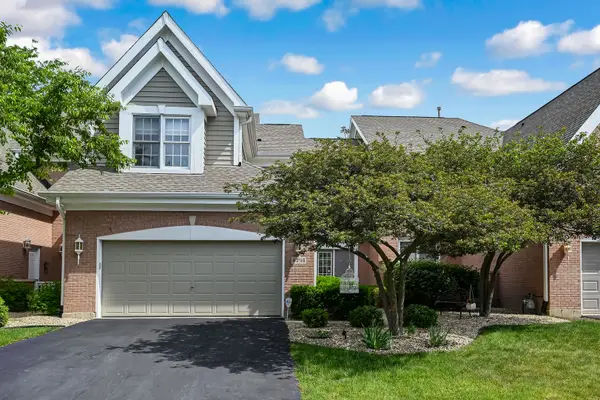 $588,000Active2 beds 4 baths2,010 sq. ft.
4256 Stableford Lane, Naperville, IL 60564
MLS# 12736990Listed by: COMPASS - Open Sun, 12 to 2pmNew
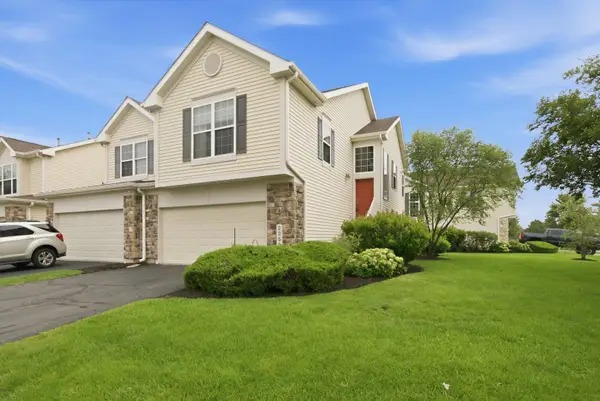 $320,000Active3 beds 3 baths1,782 sq. ft.
2353 Georgetown Circle, Aurora, IL 60503
MLS# 12721785Listed by: NET REALTY CORP - Open Sat, 10am to 12pmNew
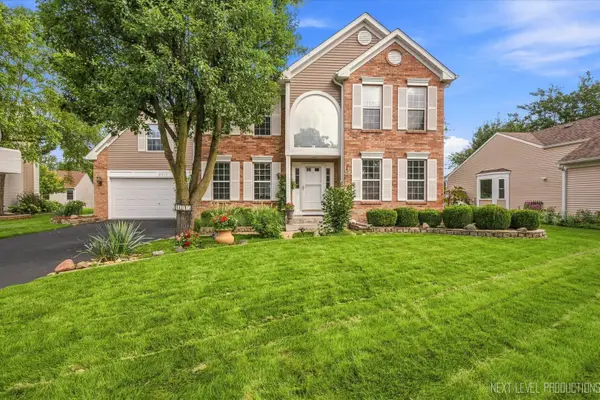 $455,000Active4 beds 4 baths2,400 sq. ft.
2513 Briarwood Court, Aurora, IL 60506
MLS# 12722297Listed by: KETTLEY & CO. INC. - SUGAR GROVE - New
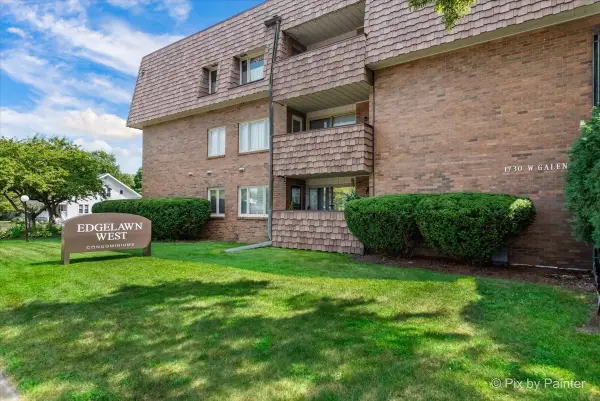 $259,900Active2 beds 2 baths1,535 sq. ft.
1730 W Galena Boulevard #203W, Aurora, IL 60506
MLS# 12724017Listed by: RE/MAX ALL PRO - ST CHARLES - New
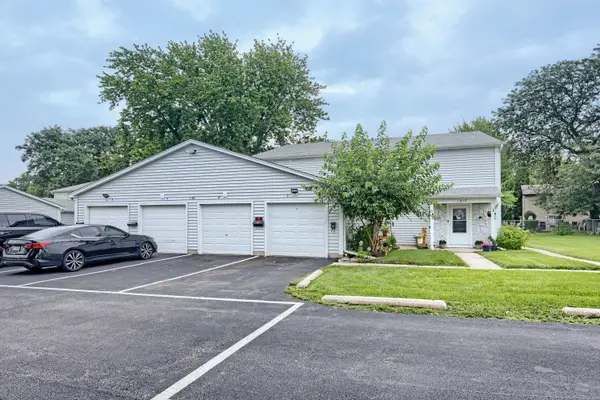 $199,000Active2 beds 1 baths968 sq. ft.
1301 N Glen Circle #D, Aurora, IL 60506
MLS# 12734717Listed by: THE AGENCY X - New
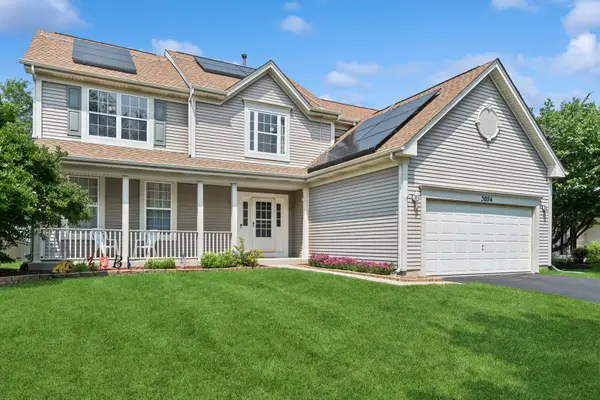 $500,000Active3 beds 3 baths2,264 sq. ft.
3084 Savannah Drive, Aurora, IL 60502
MLS# 12736802Listed by: BAIRD & WARNER - New
 $504,900Active5 beds 4 baths2,358 sq. ft.
2462 Green Valley Court, Aurora, IL 60503
MLS# 12736689Listed by: CHARLES RUTENBERG REALTY OF IL


Protect your home and budget from life's surprises with an Assurant Home Warranty, backed by a partner that supports you through every step of homeownership. Explore Plans.
©2026 Century 21 Real Estate LLC. All rights reserved. CENTURY 21®, the CENTURY 21 Logo and C21® are service marks owned by Century 21 Real Estate LLC. Century 21 Real Estate LLC fully supports the principles of the Fair Housing Act and the Equal Opportunity Act. Each office is independently owned and operated. Listing information is deemed reliable but not guaranteed accurate.