
303 Central Avenue, Aurora, IL 60506
Local realty services provided by:CENTURY 21 Circle
Listed by: kathy brothers
Office: keller williams innovate - aurora
MLS#:12727841
Source:MLSNI
Price summary
- Price:$455,000
- Price per sq. ft.:$137.34
About this home
Classic on the outside. Pure mid-century modern vibe on the inside! If you appreciate distinctive architecture and homes with character, this one is a must-see. One of the things that makes the Aurora University area so special is its collection of lovely and unique homes, and this beauty is no exception. This one of a kind home features a classic red exterior that gives way to an interior filled with clean lines, soaring vaulted and beamed ceilings, and open spaces. One of the home's distinctive features is its original Insulrock ceilings (updated with insulation above and a membrane roof for added warmth) an architectural detail that adds texture, warmth, acoustic comfort, and authentic character. The large living room features vaulted and beamed ceilings, a gas fireplace with exposed brick, and leads directly to the sunroom. The spacious floor plan offers incredible flexibility, including the potential for a main-floor primary suite or private in-law arrangement. A generously sized bedroom, adjacent family room with a gas fireplace, and nearby fully updated (2023) bathroom (with walk-in shower) creates an ideal space for multigenerational living, extended guests, or anyone seeking first-floor living. The kitchen has been beautifully updated (2019)! Upstairs find three very generous bedrooms. This home was orininally built for a family with lots of kids, so the largest bedroom has three separate areas for beds, including three closets and built in drawers. The additional two bedrooms are also generous in size and have abundant closet space. These three bedrooms share a full bathroom. The basement is unfinished. The oversized two car garage features a Level 2 EV charger! The huge corner lot is lovely and very easy to maintain, backyard is fully fenced. All carpeting in the home was replaced in August of 2026, battery back up sump pump new in 2026. Some additional important updates: Furnace is approx 10 years old, AC approx 7 years old. Roof was done in 2018, along with many windows. The neighborhood is a fantastic place to call home. It's delightful to walk under the mature trees, wave to neighbors, live near Prisco's and Spartan House...and to be an easy commute via the Metra or I-88....
Contact an agent
Home facts
- Year built:1953
- Subdivision & Development:Country Club Estates
- Listing ID #:12727841
- Updated:October 22, 2026 at 11:17 AM
Rooms and interior
- Bedrooms:4
- Total bathrooms:3
- Full bathrooms:2
- Half bathrooms:1
- Rooms Total:9
- Dining Description:Eating Area, Separate Dining Room
- Kitchen Description:Dishwasher, Disposal, Microwave, Range, Refrigerator, Wine Refrigerator
- Basement Description:Partial, Unfinished
- Living area:3,313 sq. ft.
Heating and cooling
- Cooling:Central Air
- Heating:Forced Air, Natural Gas
- Central air:Yes
Structure and exterior
- Year built:1953
- Building area:3,313 sq. ft.
- Lot area:0.37 Acres
- Lot Features:Corner Lot
- Levels:2 Story
Schools
- High school:West Aurora High School
- Middle school:Washington Middle School
- Elementary school:Freeman Elementary School
Utilities
- Water:Public
- Sewer:Public Sewer
Finances and disclosures
- Price:$455,000
- Price per sq. ft.:$137.34
- Tax amount:$10,597 (2025)
Features and amenities
- Laundry features:Dryer, Washer
- Amenities:Backup Sump Pump, CO Detectors, Ceiling Fan(s), Sump Pump
Parking
- Total parking spaces:2
- Parking description:Attached Garage, Garage
- Garage:Yes
- Garage spaces:2
 Copyright 2026 Midwest Real Estate Data LLC. All rights reserved. The data relating to real estate for sale on this web site comes in part from the Broker Reciprocity Program of the Midwest Real Estate Data LLC. Listing information is deemed reliable but not guaranteed.
New listings near 303 Central Avenue
- New
 $1,299,000Active6 Acres
424-430-434 Hill Avenue, Aurora, IL 60505
MLS# 12791293Listed by: CHICAGOLAND BROKERS, INC. - New
 $369,900Active5 beds 3 baths1,900 sq. ft.
949 Harriet Avenue, Aurora, IL 60505
MLS# 12790651Listed by: ONE PERCENT PROPERTIES - Open Sun, 1 to 3pmNew
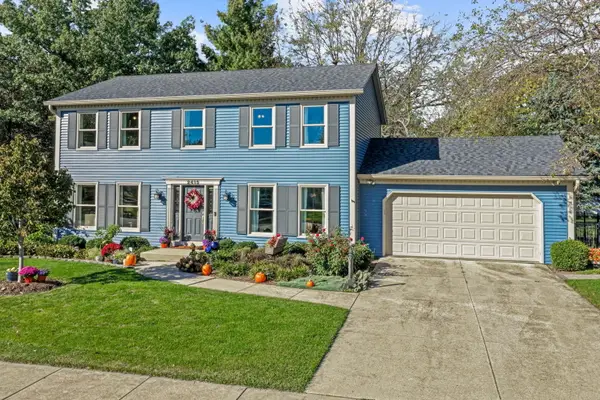 $430,000Active4 beds 4 baths2,128 sq. ft.
2415 Bradford Drive, Aurora, IL 60506
MLS# 12788318Listed by: COLDWELL BANKER REAL ESTATE GROUP - New
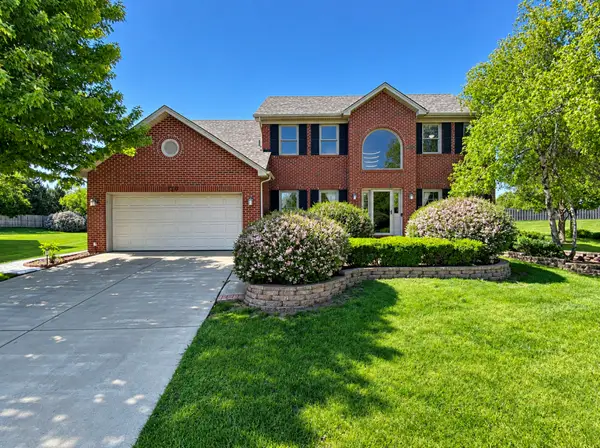 $639,900Active4 beds 3 baths2,662 sq. ft.
720 Kendridge Court, Aurora, IL 60502
MLS# 12789540Listed by: CS REAL ESTATE - New
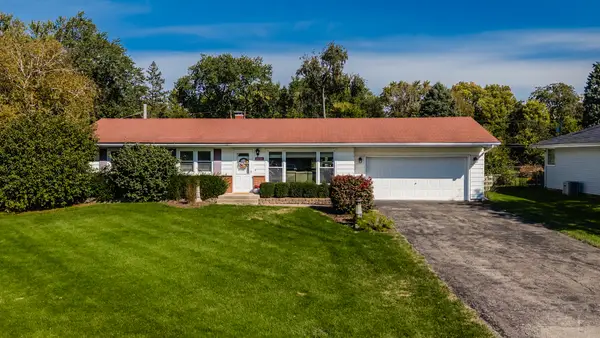 $339,000Active4 beds 2 baths1,056 sq. ft.
2229 Garden Road, Aurora, IL 60506
MLS# 12789815Listed by: FULTON GRACE REALTY - Open Sat, 12 to 2pmNew
 $300,000Active2 beds 2 baths1,572 sq. ft.
2264 Summerlin Drive #2264, Aurora, IL 60503
MLS# 12790477Listed by: KELLER WILLIAMS INFINITY - Open Fri, 11am to 5pmNew
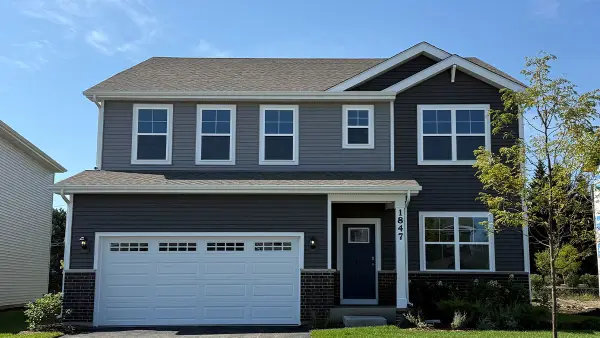 $574,990Active4 beds 3 baths2,836 sq. ft.
1847 Baler Avenue, Aurora, IL 60503
MLS# 12790265Listed by: DAYNAE GAUDIO - New
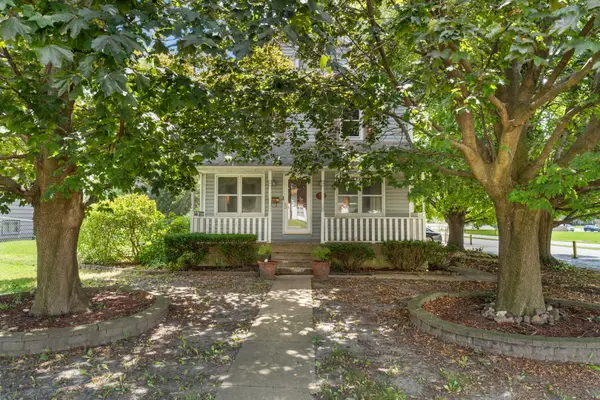 $330,000Active3 beds 2 baths1,440 sq. ft.
706 Old Indian Trail, Aurora, IL 60506
MLS# 12745326Listed by: RE/MAX SUBURBAN - New
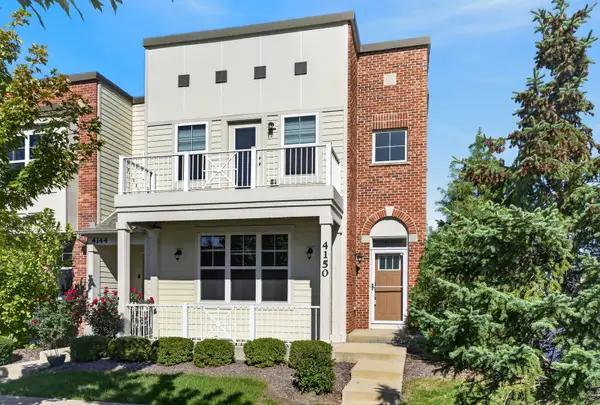 $439,000Active3 beds 4 baths1,817 sq. ft.
4150 Liberty Street, Aurora, IL 60504
MLS# 12789910Listed by: REDFIN CORPORATION - New
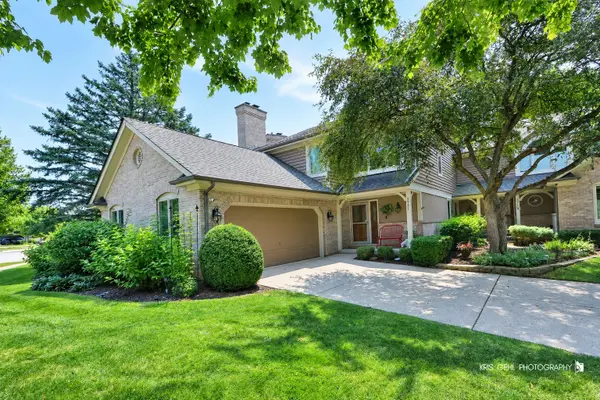 $599,000Active4 beds 4 baths2,422 sq. ft.
2727 Downing Court, Aurora, IL 60502
MLS# 12789452Listed by: CHARLES RUTENBERG REALTY


Protect your home and budget from life's surprises with an Assurant Home Warranty, backed by a partner that supports you through every step of homeownership. Explore Plans.
©2026 Century 21 Real Estate LLC. All rights reserved. CENTURY 21®, the CENTURY 21 Logo and C21® are service marks owned by Century 21 Real Estate LLC. Century 21 Real Estate LLC fully supports the principles of the Fair Housing Act and the Equal Opportunity Act. Each office is independently owned and operated. Listing information is deemed reliable but not guaranteed accurate.