
3060 Savannah Drive, Aurora, IL 60502
Local realty services provided by:CENTURY 21 Broughton Team
3060 Savannah Drive,Aurora, IL 60502
$525,000
- 4 Beds
- 4 Baths
- 2,400 sq. ft.
- Single family
- Pending
Listed by: gretchen ashley
Office: option premier llc.
MLS#:12757647
Source:MLSNI
Price summary
- Price:$525,000
- Price per sq. ft.:$218.75
- Monthly HOA dues:$14.25
About this home
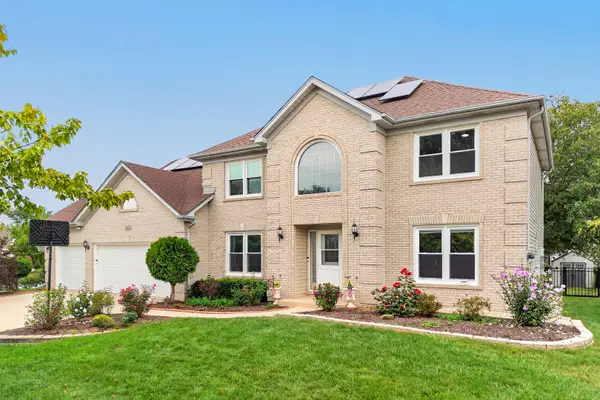
Rarely available in Savannah, this exceptional 4-bedroom, approximately 2,400 sq. ft. residence offers a truly elevated lifestyle defined by its direct pond-front setting, private fenced yard, and coveted access to Batavia School District 101. Tucked on a quiet interior homesite in Batavia Township with an Aurora address, this property delivers the perfect balance of serenity, convenience, and everyday luxury-where water views, top-rated schools, and refined living converge.The main level features a bright, open-concept design that feels both spacious and inviting. A dedicated private office/den provides an ideal work-from-home space, while the kitchen with granite countertops and stainless appliances and family room flow seamlessly together for effortless daily living and entertaining. A dramatic tiled fireplace serves as the focal point, framed by expansive windows that showcase peaceful pond views and the beautifully landscaped backyard.The primary suite is a true retreat, highlighted by a fully renovated spa-inspired bath featuring a jetted soaking tub, designer tiled walk-in shower, dual vanities, and integrated Bluetooth audio system along with a generous walk-in closet. 3 good-sized bedrooms and a full bath complete the 2nd level. The professionally finished full basement is complete with a rec room, tv/game room, storage area and full bath. Outdoor living is a standout feature, anchored by a large paver patio added in 2023 that creates the perfect setting for entertaining or relaxing while overlooking the water. The fully fenced backyard offers rare privacy while maintaining open, unobstructed pond views, with a Batavia Park District walking path just beyond the property line enhancing the natural surroundings and lifestyle appeal....
Contact an agent
Home facts
- Year built:2000
- Subdivision & Development:Savannah
- Listing ID #:12757647
- Updated:September 13, 2026 at 08:06 AM
Rooms and interior
- Bedrooms:4
- Total bathrooms:4
- Full bathrooms:3
- Half bathrooms:1
- Rooms Total:11
- Dining Description:Separate Dining Room
- Bathrooms Description:Double Sinks, Separate Shower, Whirlpool
- Kitchen Description:Dishwasher, Disposal, Microwave, Range, Refrigerator
- Basement Description:Finished, Full
- Living area:2,400 sq. ft.
Heating and cooling
- Cooling:Central Air
- Heating:Natural Gas
- Central air:Yes
Structure and exterior
- Roof:Asphalt
- Year built:2000
- Building area:2,400 sq. ft.
- Lot area:0.26 Acres
- Architectural Style:Georgian
- Foundation Description:Concrete Perimeter
- Levels:2 Story
Schools
- High school:Batavia Sr High School
- Middle school:Sam Rotolo Middle School Of Bat
- Elementary school:Louise White Elementary School
Utilities
- Water:Public
- Sewer:Public Sewer
Finances and disclosures
- Price:$525,000
- Price per sq. ft.:$218.75
- Tax amount:$11,782 (2025)
Features and amenities
- Laundry features:Dryer, Washer
- Amenities:Ceiling Fan(s), Sump Pump
Parking
- Total parking spaces:2
- Parking description:Attached Garage, Concrete, Garage
- Garage:Yes
- Garage spaces:2
 Copyright 2026 Midwest Real Estate Data LLC. All rights reserved. The data relating to real estate for sale on this web site comes in part from the Broker Reciprocity Program of the Midwest Real Estate Data LLC. Listing information is deemed reliable but not guaranteed. MLSNI Member Broker: Barbara K. Broughton
New listings near 3060 Savannah Drive
- New
 $249,900Active2 beds 1 baths
121 S Fordham Avenue, Aurora, IL 60506
MLS# 12757469Listed by: O'NEIL PROPERTY GROUP, LLC - New
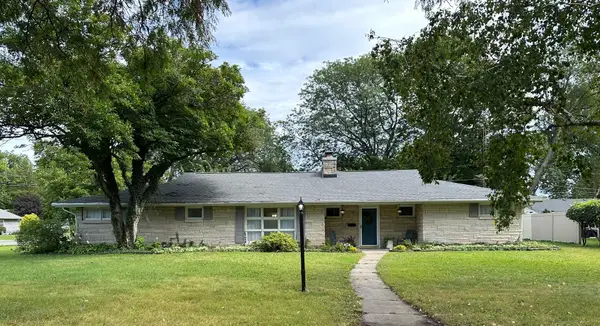 $354,999Active3 beds 2 baths2,377 sq. ft.
304 Central Avenue, Aurora, IL 60506
MLS# 12757743Listed by: CLEAR POINT REALTY, INC. - New
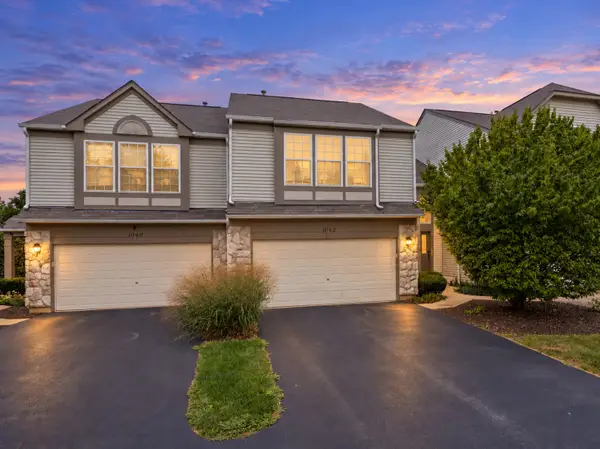 $345,000Active2 beds 3 baths1,460 sq. ft.
1062 Stamford Court, Aurora, IL 60502
MLS# 12757906Listed by: JOHN GREENE, REALTOR - New
 $249,500Active3 beds 2 baths1,189 sq. ft.
337 Springlake Lane #D, Aurora, IL 60504
MLS# 12757860Listed by: REDHAWK REALTY IL - New
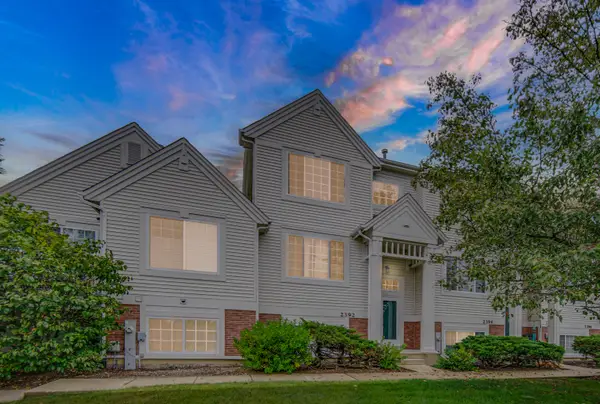 $305,000Active2 beds 3 baths1,352 sq. ft.
2392 Oakfield Court, Aurora, IL 60503
MLS# 12755066Listed by: PROPERTY ECONOMICS INC. - New
 $419,900Active4 beds 3 baths1,638 sq. ft.
2355 Coach And Surrey Lane, Aurora, IL 60506
MLS# 12757412Listed by: EXP REALTY - New
 $649,900Active4 beds 3 baths3,474 sq. ft.
3215 Wild Meadow Lane, Aurora, IL 60504
MLS# 12757350Listed by: COLDWELL BANKER REALTY - Open Sun, 10am to 12pmNew
 $699,900Active4 beds 4 baths2,892 sq. ft.
1254 Rosegate Court, Aurora, IL 60504
MLS# 12746775Listed by: KELLER WILLIAMS INFINITY - New
 $350,000Active2 beds 2 baths1,515 sq. ft.
1932 Margaret Court, Aurora, IL 60505
MLS# 12756907Listed by: SELECT A FEE RE SYSTEM


Protect your home and budget from life's surprises with an Assurant Home Warranty, backed by a partner that supports you through every step of homeownership. Explore Plans.
©2026 Century 21 Real Estate LLC. All rights reserved. CENTURY 21®, the CENTURY 21 Logo and C21® are service marks owned by Century 21 Real Estate LLC. Century 21 Real Estate LLC fully supports the principles of the Fair Housing Act and the Equal Opportunity Act. Each office is independently owned and operated. Listing information is deemed reliable but not guaranteed accurate.