
3112 Thunderbird Court W, Aurora, IL 60503
Local realty services provided by:CENTURY 21 All Pro Real Estate
Listed by: nadine pomilia
Office: re/max suburban
MLS#:12767054
Source:MLSNI
Price summary
- Price:$500,000
- Price per sq. ft.:$189.68
- Monthly HOA dues:$25
About this home
BEAUTIFULLY MAINTAINED & IMMACULATE HOME IS MOVE- IN READY! SOUGHT AFTER MODEL IN POPULAR SUBDIVISION! GLEAMING HARDWOOD FLOORS WELCOME YOU TO THIS OPEN, FLOWING FLOOR PLAN! DRAMATIC 2 STORY FOYER FEATURES DOUBLE STAIRCASE! SPACIOUS LIVING ROOM/ DINING ROOM IS PERFECT FOR ENTERTAINING! EXPANSIVE GOURMET KITCHEN BOASTS BUTLER'S PANTRY, PLENTY OF CABINETS & TABLE SPACE W/ ISLAND & OPENS TO FAMILY ROOM! SLIDING DRS TO PARK-LIKE BACKYARD W GORGEOUS PERENNIALS THAT WILL RETURN EVERY YEAR! YOU'LL FIND THE MAIN BEDROOM IS YOUR PRIVATE RETREAT W/ LUXURY BATH, WALK-IN CLOSET & QUAINT BALCONY! 3 ADDITIONAL BEDROOMS PLUS LOFT! 3 CAR TANDEM GARAGE AND BASEMENT W/ REC ROOM & TONS OF STORAGE CHECK ALL THE BOXES! EXCELLENT LOCATION CLOSE TO SCHOOLS, PARKS, RESTAURANTS, SHOPPING, METRA, & EXPRESSWAYS! DON'T DELAY!
Contact an agent
Home facts
- Year built:2003
- Subdivision & Development:Remington Crossing
- Listing ID #:12767054
- Updated:November 20, 2026 at 01:22 PM
Rooms and interior
- Bedrooms:4
- Total bathrooms:3
- Full bathrooms:2
- Half bathrooms:1
- Rooms Total:11
- Dining Description:Separate Dining Room
- Bathrooms Description:Double Sinks, Separate Shower
- Kitchen Description:Dishwasher, Disposal, Microwave, Range, Range Hood, Refrigerator
- Basement Description:Finished, Full, Partially Finished
- Living area:2,636 sq. ft.
Heating and cooling
- Cooling:Central Air
- Heating:Forced Air, Gas
- Central air:Yes
Structure and exterior
- Roof:Asphalt
- Year built:2003
- Building area:2,636 sq. ft.
- Lot Features:Cul-De-Sac, Landscaped
- Exterior Features:Balcony, Fire Pit
- Foundation Description:Concrete Perimeter
- Levels:2 Story
Schools
- High school:Oswego East High School
- Middle school:Murphy Junior High School
- Elementary school:Homestead Elementary School
Utilities
- Water:Public
- Sewer:Public Sewer
Finances and disclosures
- Price:$500,000
- Price per sq. ft.:$189.68
- Tax amount:$12,590 (2025)
Features and amenities
- Amenities:CO Detectors, Ceiling Fan(s), Security System, Sump Pump
Parking
- Total parking spaces:3
- Parking description:Asphalt, Attached Garage, Garage, Tandem
- Garage:Yes
- Garage spaces:3
 Copyright 2026 Midwest Real Estate Data LLC. All rights reserved. The data relating to real estate for sale on this web site comes in part from the Broker Reciprocity Program of the Midwest Real Estate Data LLC. Listing information is deemed reliable but not guaranteed. MLSNI Member Broker: Lisa McKinney
New listings near 3112 Thunderbird Court W
- New
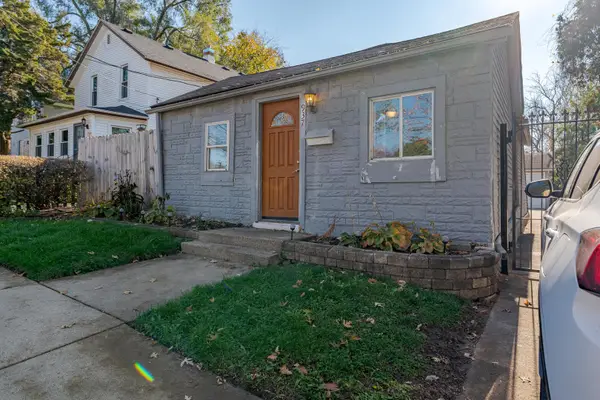 $184,900Active2 beds 1 baths600 sq. ft.
937 Kane Street, Aurora, IL 60505
MLS# 12811066Listed by: REALTY OF AMERICA, LLC - Open Sat, 11am to 1pmNew
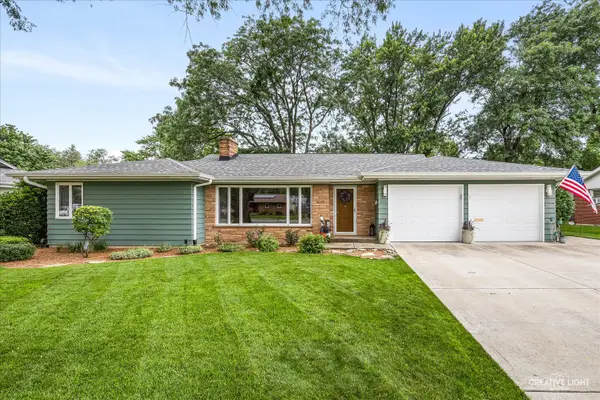 $380,000Active4 beds 3 baths1,705 sq. ft.
149 S Edgelawn Drive, Aurora, IL 60506
MLS# 12797318Listed by: KELLER WILLIAMS INSPIRE - GENEVA - New
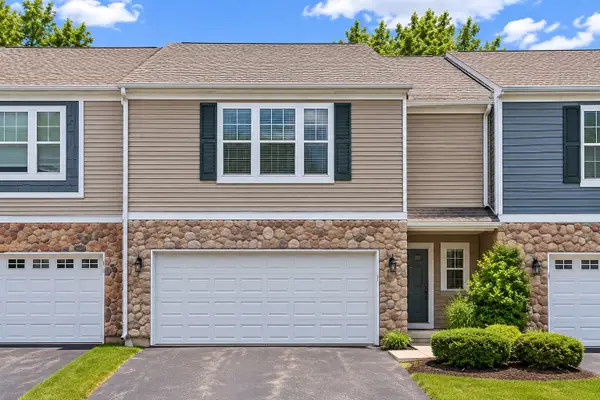 $330,000Active2 beds 2 baths1,576 sq. ft.
Address Withheld By Seller, Aurora, IL 60504
MLS# 12807009Listed by: RE/MAX OF NAPERVILLE - New
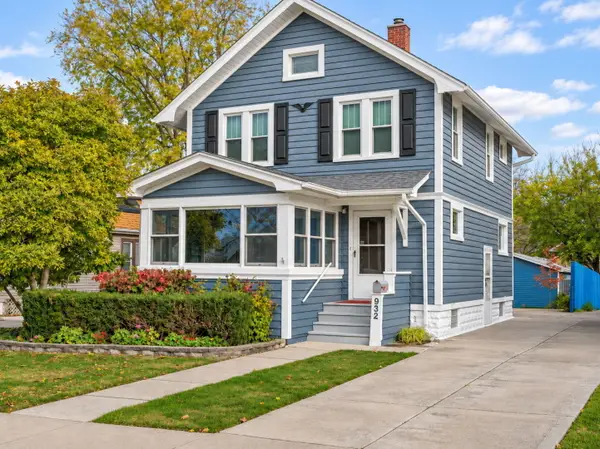 $319,900Active3 beds 2 baths1,848 sq. ft.
932 S 4th Street, Aurora, IL 60505
MLS# 12810575Listed by: REALTY EXECUTIVES PREMIER ILLINOIS 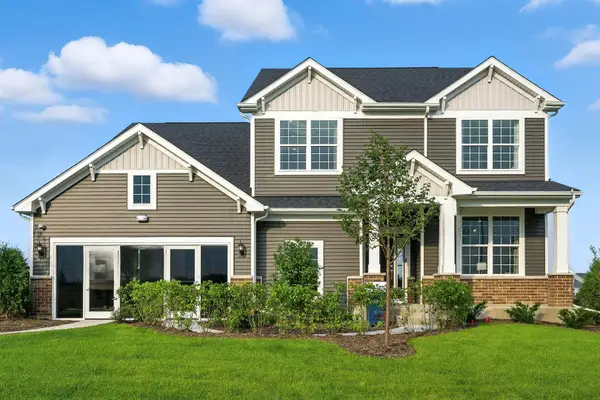 $699,638Pending5 beds 3 baths3,433 sq. ft.
2806 Mia Road, Aurora, IL 60503
MLS# 12812467Listed by: TWIN VINES REAL ESTATE SVCS- New
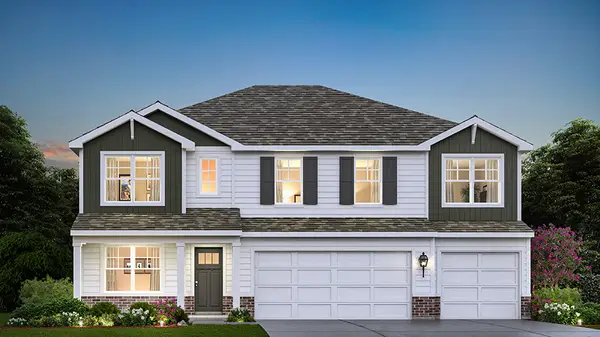 $634,990Active5 beds 3 baths3,044 sq. ft.
1862 Keating Drive, Aurora, IL 60503
MLS# 12812472Listed by: DAYNAE GAUDIO - New
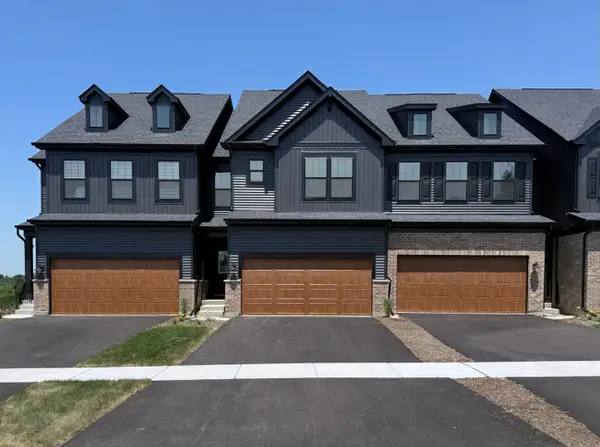 $517,132Active3 beds 3 baths2,020 sq. ft.
2832 Preserve Circle #8004, Aurora, IL 60502
MLS# 12810462Listed by: TWIN VINES REAL ESTATE SVCS - New
 $552,129Active3 beds 3 baths1,990 sq. ft.
2820 Preserve Circle #08001, Aurora, IL 60502
MLS# 12810466Listed by: TWIN VINES REAL ESTATE SVCS - New
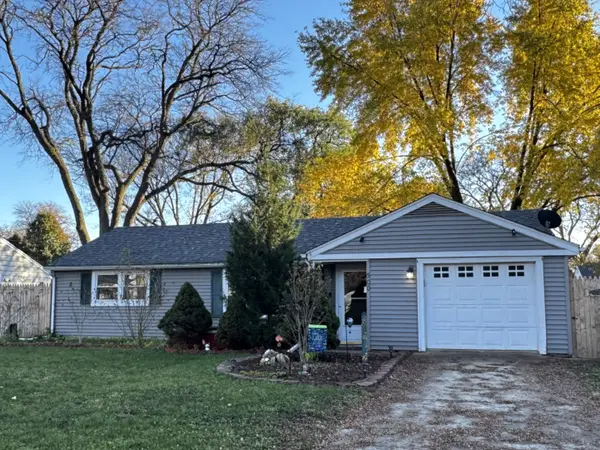 $245,000Active3 beds 1 baths1,038 sq. ft.
500 California Avenue, Aurora, IL 60506
MLS# 12811467Listed by: COMPASS REO INCORPORATED - Open Sat, 1 to 3pmNew
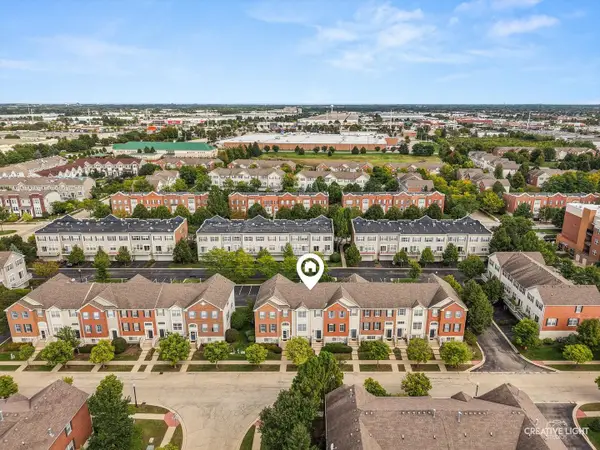 $380,000Active3 beds 3 baths2,104 sq. ft.
803 Brodhead Drive, Aurora, IL 60504
MLS# 12812014Listed by: JOHN GREENE, REALTOR


Protect your home and budget from life's surprises with an Assurant Home Warranty, backed by a partner that supports you through every step of homeownership. Explore Plans.
©2026 Century 21 Real Estate LLC. All rights reserved. CENTURY 21®, the CENTURY 21 Logo and C21® are service marks owned by Century 21 Real Estate LLC. Century 21 Real Estate LLC fully supports the principles of the Fair Housing Act and the Equal Opportunity Act. Each office is independently owned and operated. Listing information is deemed reliable but not guaranteed accurate.