
3173 Moorehead Drive, Aurora, IL 60502
Local realty services provided by:CENTURY 21 All Pro Real Estate
3173 Moorehead Drive,Aurora, IL 60502
$539,500
- 3 Beds
- 3 Baths
- 2,391 sq. ft.
- Single family
- Active
Listed by: nicholas solano
Office: twin vines real estate svcs
MLS#:12633260
Source:MLSNI
Price summary
- Price:$539,500
- Price per sq. ft.:$225.64
- Monthly HOA dues:$110
About this home
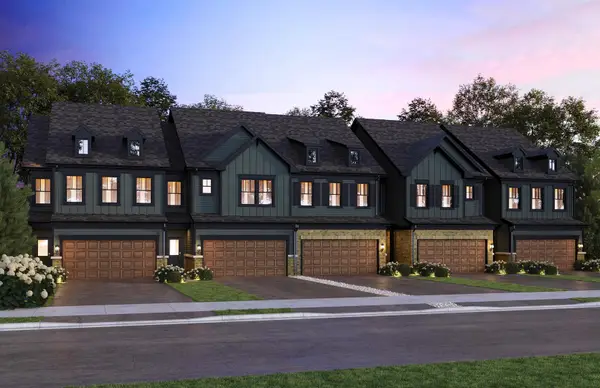
Now open! Harvest Point in the acclaimed Batavia School District 101. These new construction single family homes feature versatile flex rooms that you can use as you need - home office, den etc. plus spacious 3-car garages with extra storage. Beautiful finishes and exciting options are available for you to customize your new home. THIS HOME IS TO BE BUILT. The Newberry features an open floor plan with the great room, kitchen and dining area flowing together to create a spacious gathering area for family and friends. Your kitchen has a large island with room for seating, lots of cabinets and a pantry for extra storage. There is a kitchen office nearby that is perfect for homework or shopping lists. You have a first-floor flex room to use as you need. Your primary bedroom suite is complete with a private bath with separate shower and double bowl vanity with Quartz counters. You have a large walk-in closet. The loft is great for family movie nights or games. Two additional bedrooms and a second full bath complete the 2nd floor. You will appreciate having a 2nd floor laundry room. We offer many options and beautiful finishes you can select. Photos of similar home with some options and finishes shown that are not available in this home at this price. Homesite 14...
Contact an agent
Home facts
- Year built:2026
- Listing ID #:12633260
- Updated:July 13, 2026 at 03:46 PM
Rooms and interior
- Bedrooms:3
- Total bathrooms:3
- Full bathrooms:2
- Half bathrooms:1
- Rooms Total:9
- Dining Description:Eating Area
- Bathrooms Description:Double Sinks, Separate Shower
- Kitchen Description:Dishwasher, Disposal, Microwave, Range, Stainless Steel Appliance(s)
- Basement Description:Full, Unfinished
- Living area:2,391 sq. ft.
Heating and cooling
- Cooling:Central Air
- Heating:Forced Air, Natural Gas
- Central air:Yes
Structure and exterior
- Roof:Asphalt
- Year built:2026
- Building area:2,391 sq. ft.
- Foundation Description:Concrete Perimeter
- Levels:2 Story
Schools
- Elementary school:J B Nelson Elementary School
Utilities
- Water:Public
- Sewer:Public Sewer
Finances and disclosures
- Price:$539,500
- Price per sq. ft.:$225.64
Parking
- Total parking spaces:3
- Parking description:Asphalt, Attached Garage, Garage
- Garage:Yes
- Garage spaces:3
 Copyright 2026 Midwest Real Estate Data LLC. All rights reserved. The data relating to real estate for sale on this web site comes in part from the Broker Reciprocity Program of the Midwest Real Estate Data LLC. Listing information is deemed reliable but not guaranteed. MLSNI Member Broker: Lisa McKinney
New listings near 3173 Moorehead Drive
- New
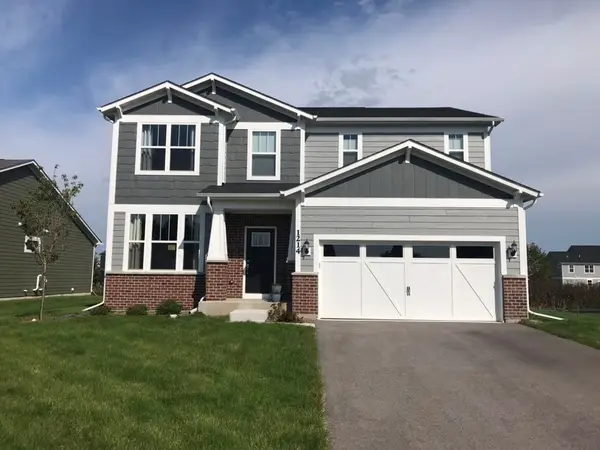 $578,000Active3 beds 3 baths2,605 sq. ft.
3171 Moorehead Drive, Aurora, IL 60502
MLS# 12633644Listed by: TWIN VINES REAL ESTATE SVCS - New
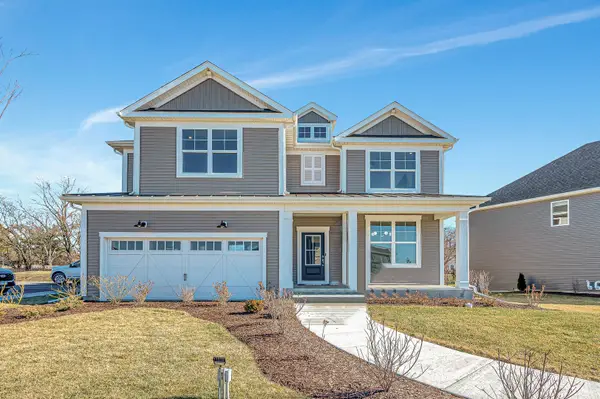 $635,000Active4 beds 3 baths3,261 sq. ft.
3169 Moorehead Drive, Aurora, IL 60502
MLS# 12633655Listed by: TWIN VINES REAL ESTATE SVCS - New
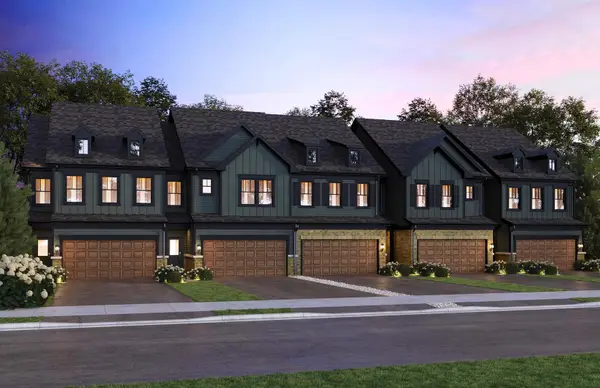 $491,343Active3 beds 3 baths2,020 sq. ft.
2812 Preserve Circle #09002, Aurora, IL 60502
MLS# 12635839Listed by: TWIN VINES REAL ESTATE SVCS - New
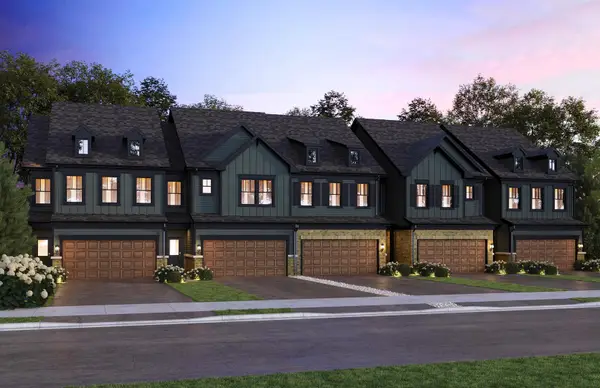 $534,563Active3 beds 3 baths1,990 sq. ft.
2816 Preserve Circle #09003, Aurora, IL 60502
MLS# 12635845Listed by: TWIN VINES REAL ESTATE SVCS - New
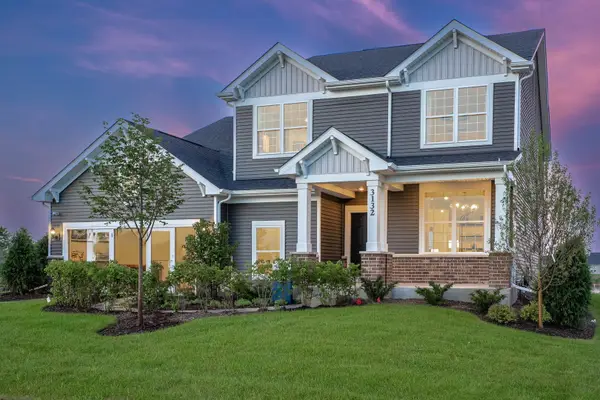 $646,990Active4 beds 3 baths3,300 sq. ft.
2804 Mia Road, Aurora, IL 60503
MLS# 12638023Listed by: TWIN VINES REAL ESTATE SVCS - New
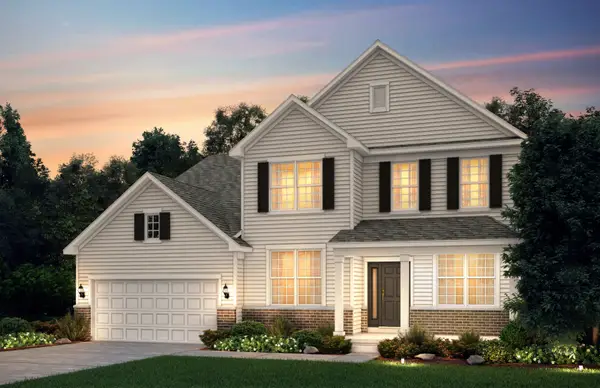 $699,473Active4 beds 3 baths3,258 sq. ft.
3243 Peyton Circle, Aurora, IL 60503
MLS# 12639039Listed by: TWIN VINES REAL ESTATE SVCS - New
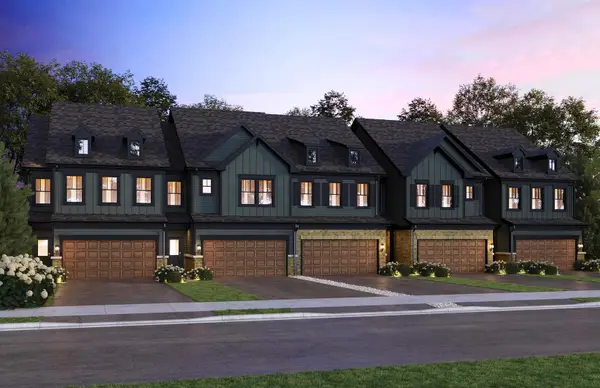 $498,741Active3 beds 3 baths2,020 sq. ft.
2748 Preserve Circle #13005, Aurora, IL 60502
MLS# 12640512Listed by: TWIN VINES REAL ESTATE SVCS - New
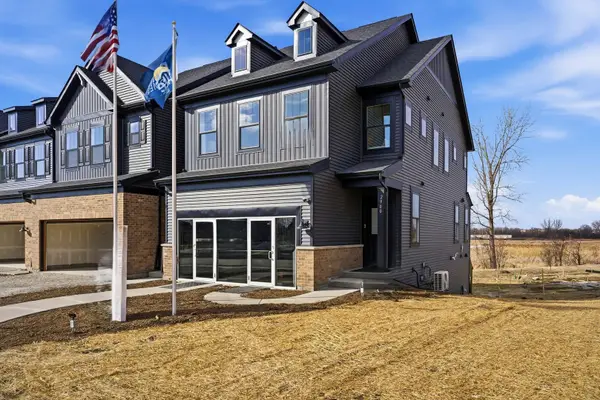 $531,973Active3 beds 3 baths2,097 sq. ft.
2732 Preserve Circle #13001, Aurora, IL 60502
MLS# 12641752Listed by: TWIN VINES REAL ESTATE SVCS - New
 $546,080Active3 beds 3 baths2,295 sq. ft.
2848 Preserve Circle #7003, Aurora, IL 60502
MLS# 12671712Listed by: TWIN VINES REAL ESTATE SVCS


Protect your home and budget from life's surprises with an Assurant Home Warranty, backed by a partner that supports you through every step of homeownership. Explore Plans.
©2026 Century 21 Real Estate LLC. All rights reserved. CENTURY 21®, the CENTURY 21 Logo and C21® are service marks owned by Century 21 Real Estate LLC. Century 21 Real Estate LLC fully supports the principles of the Fair Housing Act and the Equal Opportunity Act. Each office is independently owned and operated. Listing information is deemed reliable but not guaranteed accurate.