
3207 Bremerton Lane, Aurora, IL 60504
Local realty services provided by:CENTURY 21 Circle
3207 Bremerton Lane,Aurora, IL 60504
$449,900
- 4 Beds
- 3 Baths
- 2,464 sq. ft.
- Single family
- Pending
Listed by: henry zehnal
Office: compass
MLS#:12717821
Source:MLSNI
Price summary
- Price:$449,900
- Price per sq. ft.:$182.59
About this home
Rarely available District 204, 4 bed, 3 full bath ranch home! Step inside to a bright and open living room that overlooks one of the largest lots in the neighborhood. The airy layout flows effortlessly into a recently updated kitchen, complete with ample cabinetry and dining area that's perfect for hosting. The first floor is completed with the primary suite with an updated en-suite bathroom and two bedrooms, perfect for home office needs, and an additional full bath. Downstairs, the full finished basement doubles your living space, and provides a bedroom and full bath perfect for guests. Outside, the expansive backyard is a true standout. With an attached 2 car garage and a prime location near schools, shopping, and dining, don't miss the chance to schedule your showing!
Contact an agent
Home facts
- Year built:1987
- Listing ID #:12717821
- Updated:September 15, 2026 at 09:19 AM
Rooms and interior
- Bedrooms:4
- Total bathrooms:3
- Full bathrooms:3
- Rooms Total:9
- Basement Description:Finished, Full
- Living area:2,464 sq. ft.
Heating and cooling
- Cooling:Central Air
- Heating:Natural Gas
- Central air:Yes
Structure and exterior
- Year built:1987
- Building area:2,464 sq. ft.
- Levels:1 Story
Schools
- High school:Waubonsie Valley High School
- Middle school:Fischer Middle School
- Elementary school:Mccarty Elementary School
Utilities
- Water:Lake Michigan
- Sewer:Public Sewer
Finances and disclosures
- Price:$449,900
- Price per sq. ft.:$182.59
- Tax amount:$6,928 (2024)
Parking
- Total parking spaces:2
- Parking description:Asphalt, Attached Garage, Garage
- Garage:Yes
- Garage spaces:2
 Copyright 2026 Midwest Real Estate Data LLC. All rights reserved. The data relating to real estate for sale on this web site comes in part from the Broker Reciprocity Program of the Midwest Real Estate Data LLC. Listing information is deemed reliable but not guaranteed.
New listings near 3207 Bremerton Lane
- Open Tue, 11am to 5pmNew
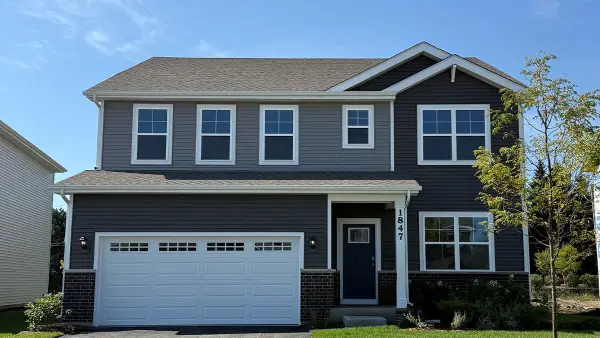 $584,990Active4 beds 3 baths2,836 sq. ft.
1847 Baler Avenue, Aurora, IL 60503
MLS# 12759505Listed by: DAYNAE GAUDIO - Open Sat, 2 to 4pmNew
 $254,900Active2 beds 3 baths1,288 sq. ft.
1035 Serendipity Drive, Aurora, IL 60504
MLS# 12758863Listed by: REALTY EXECUTIVES SUCCESS - New
 $324,900Active3 beds 3 baths1,620 sq. ft.
1710 Middlebury Drive #1710, Aurora, IL 60503
MLS# 12758874Listed by: CHARLES RUTENBERG REALTY OF IL - New
 $617,404Active4 beds 3 baths3,300 sq. ft.
3165 Peyton Circle, Aurora, IL 60503
MLS# 12759028Listed by: TWIN VINES REAL ESTATE SVCS - New
 $374,900Active4 beds 3 baths1,789 sq. ft.
1739 Hickory Park Lane, Aurora, IL 60504
MLS# 12759214Listed by: XR REALTY - New
 $469,900Active3 beds 3 baths2,067 sq. ft.
2365 Handley Lane, Aurora, IL 60502
MLS# 12759230Listed by: COMPASS - New
 $349,900Active3 beds 3 baths1,628 sq. ft.
2148 Sunrise Circle, Aurora, IL 60503
MLS# 12759272Listed by: BAIRD & WARNER - New
 $275,000Active2 beds 2 baths1,100 sq. ft.
3193 Ketch Court, Aurora, IL 60503
MLS# 12758978Listed by: COMPASS - New
 $259,000Active0 Acres
2 E 87 Street, Aurora, IL 60502
MLS# 12757419Listed by: COLDWELL BANKER REALTY - New
 $229,900Active2 beds 1 baths630 sq. ft.
315 Flagg Street, Aurora, IL 60505
MLS# 12758717Listed by: KETTLEY & CO. INC. - AURORA


Protect your home and budget from life's surprises with an Assurant Home Warranty, backed by a partner that supports you through every step of homeownership. Explore Plans.
©2026 Century 21 Real Estate LLC. All rights reserved. CENTURY 21®, the CENTURY 21 Logo and C21® are service marks owned by Century 21 Real Estate LLC. Century 21 Real Estate LLC fully supports the principles of the Fair Housing Act and the Equal Opportunity Act. Each office is independently owned and operated. Listing information is deemed reliable but not guaranteed accurate.