
4150 Liberty Street, Aurora, IL 60504
Local realty services provided by:CENTURY 21 All Pro Real Estate
4150 Liberty Street,Aurora, IL 60504
$449,000
- 3 Beds
- 4 Baths
- 1,817 sq. ft.
- Townhouse
- Active
Listed by: kimberly brown-lewis
Office: redfin corporation
MLS#:12775825
Source:MLSNI
Price summary
- Price:$449,000
- Price per sq. ft.:$247.11
- Monthly HOA dues:$223
About this home
Welcome to this beautifully maintained 3-bedroom, 3.5-bathroom two-story townhouse in Aurora, offering over 1,800 square feet of living space plus a finished basement. The main level features a spacious living room with wood laminate flooring and a gas-started fireplace, creating a warm and welcoming setting for everyday living and entertaining. The adjacent dining area flows seamlessly into the kitchen, which features a center island and breakfast bar. Upstairs, the spacious primary bedroom offers a walk-in closet and private full bath, while two additional bedrooms and a full hall bath provide comfortable accommodations. A conveniently located second-floor laundry room completes the second floor. The finished basement adds valuable living space with a large family room featuring a full bathroom-ideal for hobbies, media room, guest space, or an additional entertaining area. The home also offers an attached two-car garage equipped with an EV charger. Additionally, the HOA assessment provides for lawn care and snow removal. Location is a true highlight. Grocery shopping is easy with convenient access to Meijer and Target, while nearby Route 59 provides quick access to I-88 for commuting throughout the western suburbs and beyond. The property is also served by highly regarded Indian Prairie School District 204, with May Watts Elementary, Hill Junior High, and Metea Valley High School. With its spacious finished basement, modern construction, and convenient location, this home offers an exceptional combination of comfort, versatility, and everyday convenience. Schedule your showing today!...
Contact an agent
Home facts
- Year built:2018
- Listing ID #:12775825
- Updated:October 08, 2026 at 03:38 PM
Rooms and interior
- Bedrooms:3
- Total bathrooms:4
- Full bathrooms:3
- Half bathrooms:1
- Rooms Total:7
- Dining Description:Combined With Living Room
- Kitchen Description:Dishwasher, Microwave, Range, Refrigerator
- Basement Description:Finished, Full
- Living area:1,817 sq. ft.
Heating and cooling
- Cooling:Central Air
- Heating:Natural Gas
- Central air:Yes
Structure and exterior
- Year built:2018
- Building area:1,817 sq. ft.
Schools
- High school:Metea Valley High School
- Middle school:Hill Middle School
- Elementary school:May Watts Elementary School
Utilities
- Water:Lake Michigan
- Sewer:Public Sewer
Finances and disclosures
- Price:$449,000
- Price per sq. ft.:$247.11
- Tax amount:$10,616 (2024)
Features and amenities
- Laundry features:Dryer, Washer
- Amenities:Backup Sump Pump, Sump Pump
Parking
- Total parking spaces:2
- Parking description:Attached Garage, Garage
- Garage:Yes
- Garage spaces:2
 Copyright 2026 Midwest Real Estate Data LLC. All rights reserved. The data relating to real estate for sale on this web site comes in part from the Broker Reciprocity Program of the Midwest Real Estate Data LLC. Listing information is deemed reliable but not guaranteed. MLSNI Member Broker: Lisa McKinney
New listings near 4150 Liberty Street
- New
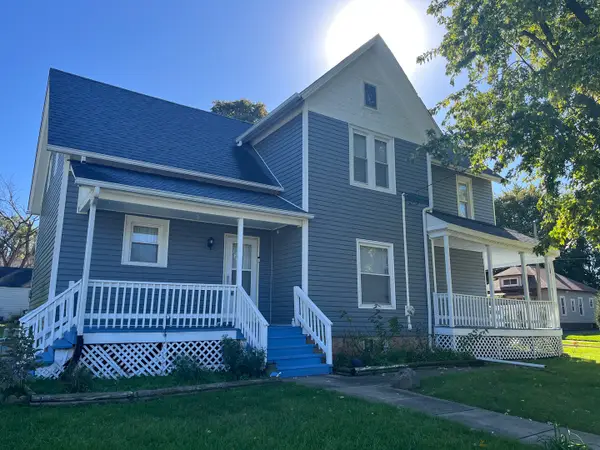 $359,900Active4 beds 2 baths1,721 sq. ft.
802 Second Avenue, Aurora, IL 60505
MLS# 12774968Listed by: KETTLEY & CO. REALTORS, INC. - AURORA - New
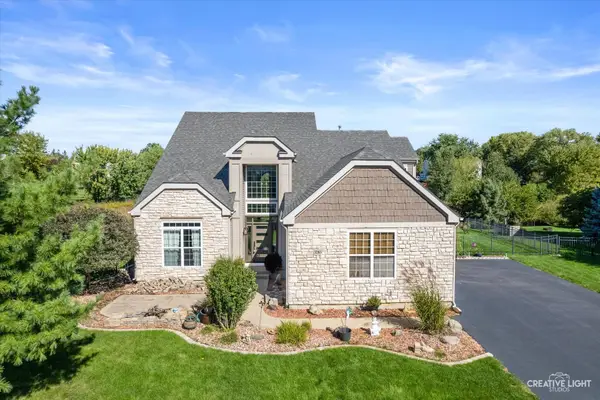 $545,000Active4 beds 3 baths3,019 sq. ft.
3263 Homestead Avenue, Aurora, IL 60506
MLS# 12776649Listed by: LEGACY PROPERTIES, A SARAH LEONARD COMPANY, LLC - Open Sun, 11:30am to 2:30pmNew
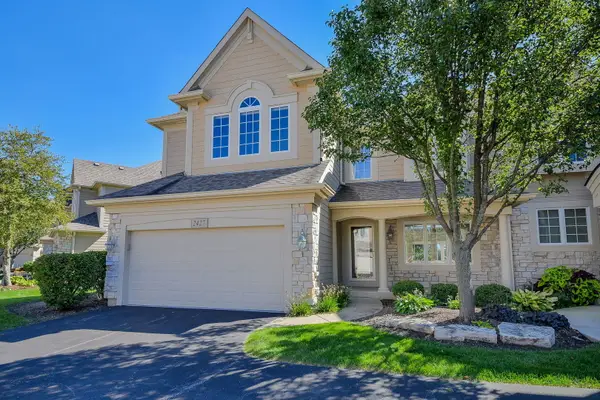 $699,900Active3 beds 4 baths2,618 sq. ft.
2427 Ridgewood Court, Aurora, IL 60502
MLS# 12776592Listed by: @PROPERTIES CHRISTIES INTERNATIONAL REAL ESTATE - Open Sat, 12 to 2pmNew
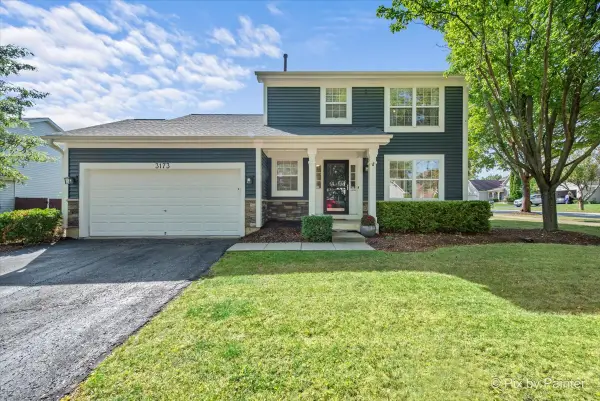 $475,000Active3 beds 4 baths1,470 sq. ft.
3173 Whitney Road, Aurora, IL 60502
MLS# 12769971Listed by: KELLER WILLIAMS INSPIRE - Open Sat, 1 to 3pmNew
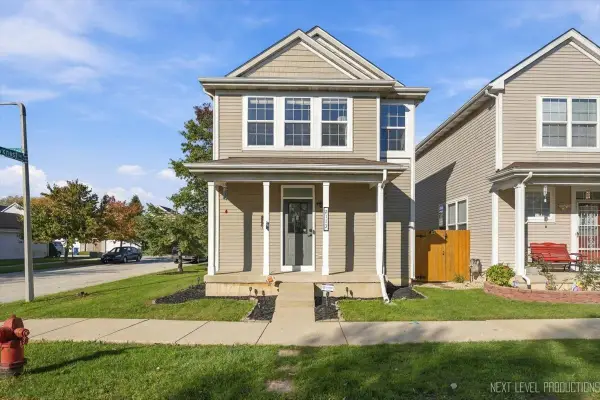 $310,000Active2 beds 3 baths1,312 sq. ft.
2113 Union Mill Drive, Aurora, IL 60503
MLS# 12773111Listed by: KELLER WILLIAMS NORTH SHORE WEST - New
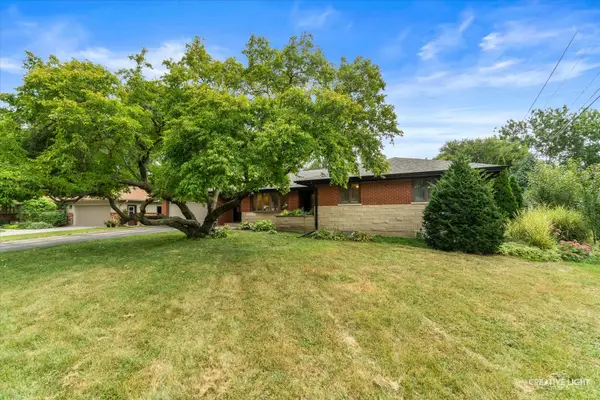 $439,900Active3 beds 4 baths2,202 sq. ft.
390 Lra Drive, Aurora, IL 60506
MLS# 12779806Listed by: LEGACY PROPERTIES, A SARAH LEONARD COMPANY, LLC - New
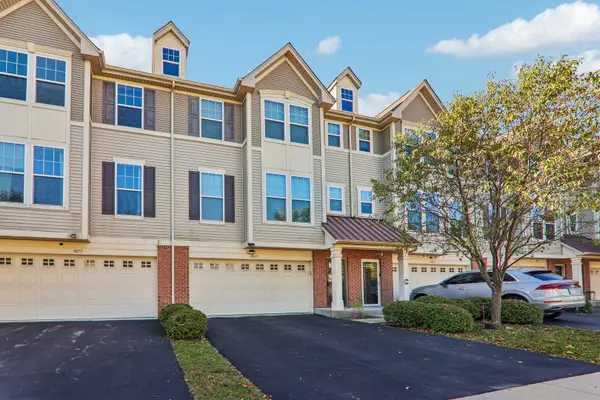 $435,000Active3 beds 3 baths2,132 sq. ft.
3475 Bradbury Circle, Aurora, IL 60504
MLS# 12778951Listed by: CHARLES RUTENBERG REALTY OF IL - New
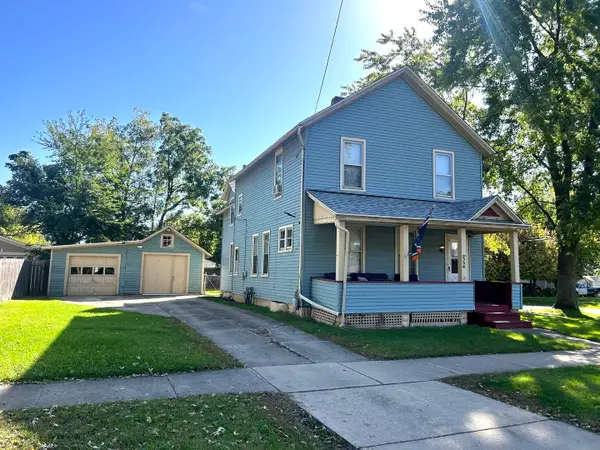 $298,000Active3 beds 2 baths1,460 sq. ft.
554 Bangs Street, Aurora, IL 60505
MLS# 12779706Listed by: REACH YOUR DREAM REAL ESTATE GROUP - Open Sat, 11am to 1pmNew
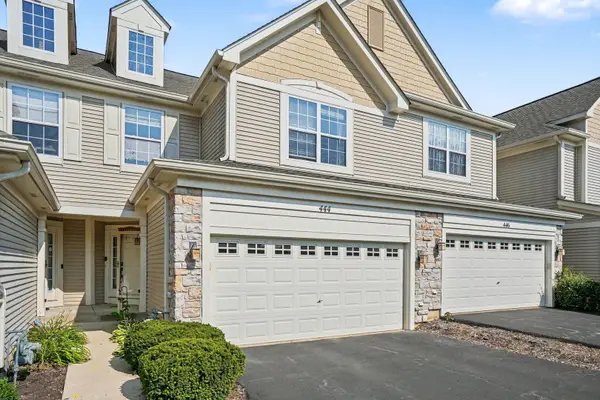 $349,990Active2 beds 3 baths1,607 sq. ft.
444 Vaughn Circle, Aurora, IL 60502
MLS# 12779875Listed by: REDFIN CORPORATION


Protect your home and budget from life's surprises with an Assurant Home Warranty, backed by a partner that supports you through every step of homeownership. Explore Plans.
©2026 Century 21 Real Estate LLC. All rights reserved. CENTURY 21®, the CENTURY 21 Logo and C21® are service marks owned by Century 21 Real Estate LLC. Century 21 Real Estate LLC fully supports the principles of the Fair Housing Act and the Equal Opportunity Act. Each office is independently owned and operated. Listing information is deemed reliable but not guaranteed accurate.