
450 W Downer Place #2A, Aurora, IL 60506
Local realty services provided by:CENTURY 21 Affiliated
450 W Downer Place #2A,Aurora, IL 60506
$225,000
- 3 Beds
- 2 Baths
- 1,450 sq. ft.
- Condominium
- Active
Listed by: kathy brothers
Office: keller williams innovate - aurora
MLS#:12765034
Source:MLSNI
Price summary
- Price:$225,000
- Price per sq. ft.:$155.17
- Monthly HOA dues:$585
About this home
Beautifully updated three-bedroom, two-bath condo in a fantastic location on Aurora's charming West Side. The spacious floor plan feels open and inviting while still offering comfortable, defined living spaces. The expanded kitchen was updated in 2025 and includes a full PANTRY (probably the only one in the building!) all appliances, and generous cabinet and counter space, making it both functional and easy to enjoy. The large living room is filled with natural light from an abundance of windows and offers access to a lovely private balcony with enough room for a small table and chairs. The primary bedroom features two closets, both with closet organizers. The beautifully renovated(2017) primary bathroom includes a step-in shower with a convenient built-in bench. Two additional bedrooms are served by an updated (2019) full bathroom with a tub/shower combination. There is also a handy floor to ceiling linen closet! An included parking space is well placed just off the elevator. Enjoy a desirable Aurora West Side location near the Aurora Public Library, shopping (Priscos!!!), restaurants, the Metra train, and other everyday conveniences. A beautifully maintained and thoughtfully updated three-bedroom condo in a location that makes it easy to enjoy everything Aurora has to offer. This is a well managed, 55+building and homeowners association! Welcome home!...
Contact an agent
Home facts
- Year built:1968
- Listing ID #:12765034
- Updated:September 23, 2026 at 11:16 AM
Rooms and interior
- Bedrooms:3
- Total bathrooms:2
- Full bathrooms:2
- Rooms Total:6
- Dining Description:Combined With Living Room
- Kitchen Description:Dishwasher, Disposal, Microwave, Range, Refrigerator
- Living area:1,450 sq. ft.
Heating and cooling
- Cooling:Central Air
- Heating:Electric
- Central air:Yes
Structure and exterior
- Year built:1968
- Building area:1,450 sq. ft.
- Exterior Features:Balcony
Utilities
- Water:Public
- Sewer:Public Sewer
Finances and disclosures
- Price:$225,000
- Price per sq. ft.:$155.17
- Tax amount:$2,507 (2025)
Parking
- Total parking spaces:1
- Parking description:Attached Garage, Garage
- Garage:Yes
- Garage spaces:1
 Copyright 2026 Midwest Real Estate Data LLC. All rights reserved. The data relating to real estate for sale on this web site comes in part from the Broker Reciprocity Program of the Midwest Real Estate Data LLC. Listing information is deemed reliable but not guaranteed. MLSNI Member Broker: David Try
New listings near 450 W Downer Place #2A
- New
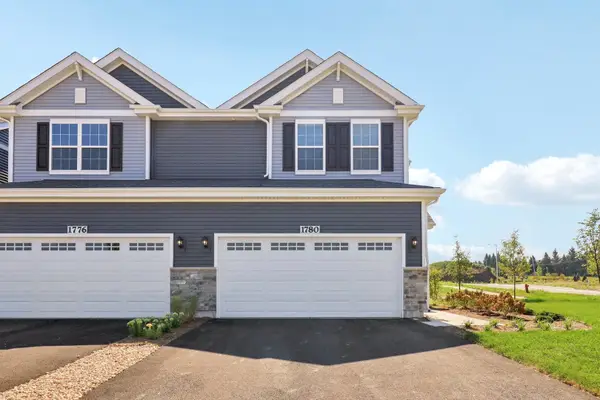 $407,990Active3 beds 3 baths1,794 sq. ft.
1691 Baler Avenue, Aurora, IL 60503
MLS# 12766928Listed by: DAYNAE GAUDIO - New
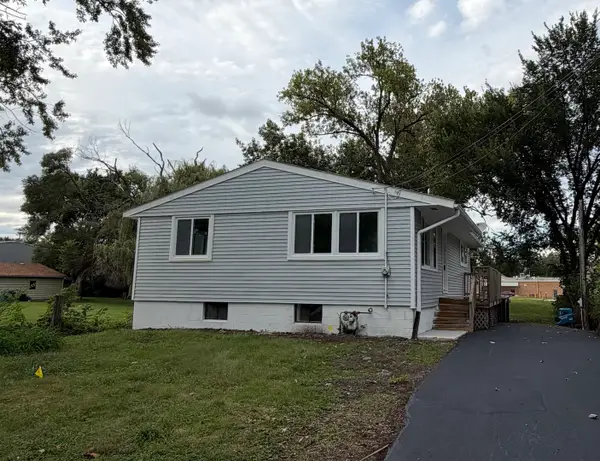 $299,000Active4 beds 3 baths1,250 sq. ft.
1428 Superior Street, Aurora, IL 60505
MLS# 12767153Listed by: KELLER WILLIAMS INNOVATE - Open Sat, 12 to 2pmNew
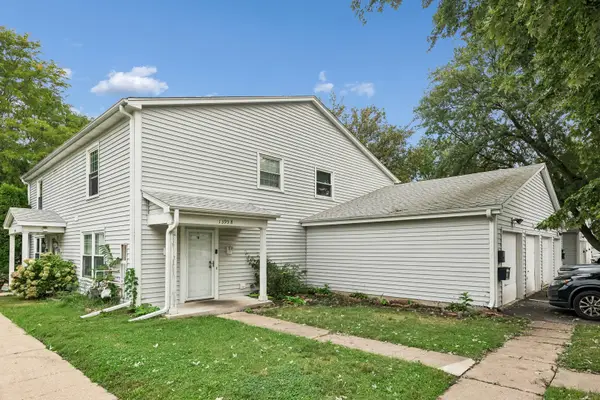 $185,000Active2 beds 1 baths968 sq. ft.
1395 S Glen Circle #B, Aurora, IL 60506
MLS# 12765726Listed by: BAIRD & WARNER - New
 $669,775Active4 beds 4 baths3,750 sq. ft.
2775 Ginger Woods Drive, Aurora, IL 60502
MLS# 12766474Listed by: KELLER WILLIAMS NORTH SHORE WEST - New
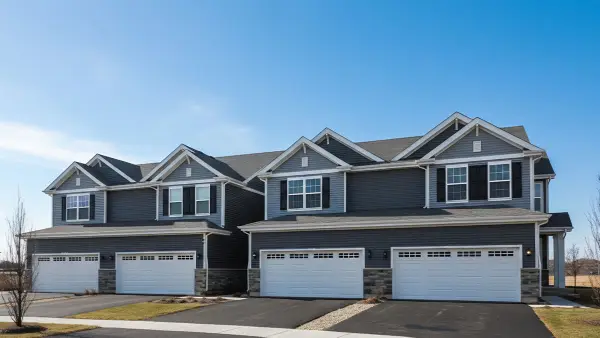 $387,990Active3 beds 3 baths1,794 sq. ft.
1673 Baler Avenue, Aurora, IL 60503
MLS# 12766904Listed by: DAYNAE GAUDIO - New
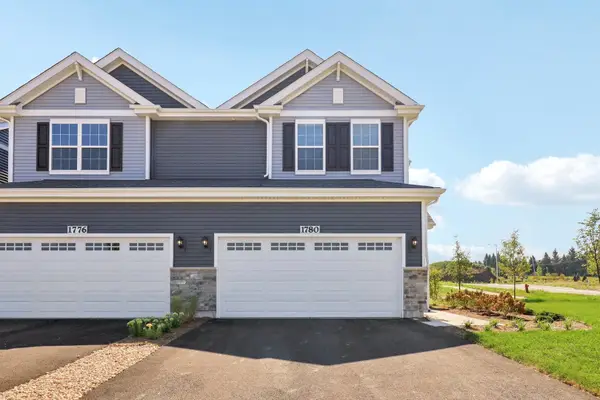 $407,990Active3 beds 3 baths1,794 sq. ft.
1685 Baler Avenue, Aurora, IL 60503
MLS# 12766937Listed by: DAYNAE GAUDIO - New
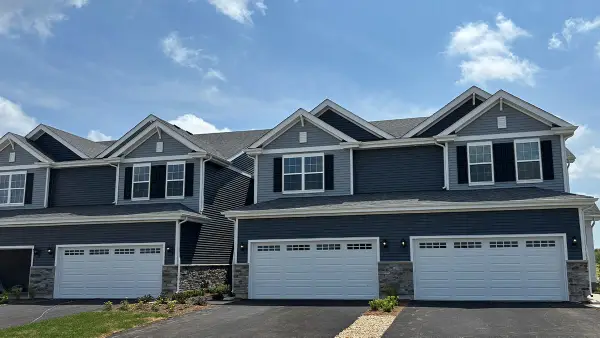 $419,990Active3 beds 3 baths1,794 sq. ft.
1698 Baler Avenue, Aurora, IL 60503
MLS# 12766955Listed by: DAYNAE GAUDIO - New
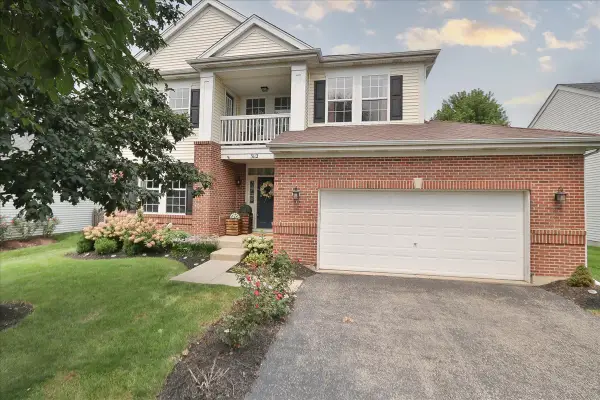 $515,000Active4 beds 3 baths2,636 sq. ft.
3112 Thunderbird Court W, Aurora, IL 60503
MLS# 12767054Listed by: RE/MAX SUBURBAN - New
 $387,990Active3 beds 3 baths1,794 sq. ft.
1679 Baler Avenue, Aurora, IL 60503
MLS# 12766897Listed by: DAYNAE GAUDIO - New
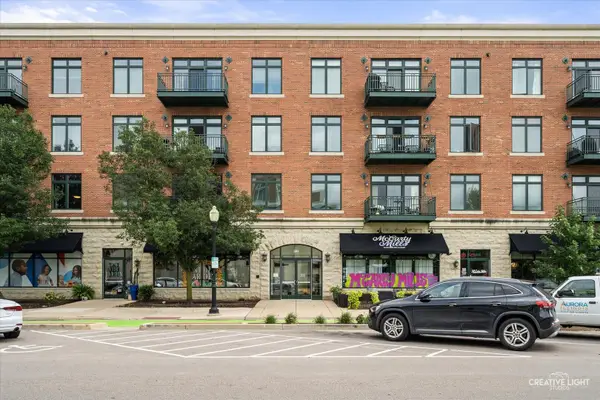 $300,000Active2 beds 2 baths1,215 sq. ft.
140 S River Street #211, Aurora, IL 60506
MLS# 12763962Listed by: PILMER REAL ESTATE, INC


Protect your home and budget from life's surprises with an Assurant Home Warranty, backed by a partner that supports you through every step of homeownership. Explore Plans.
©2026 Century 21 Real Estate LLC. All rights reserved. CENTURY 21®, the CENTURY 21 Logo and C21® are service marks owned by Century 21 Real Estate LLC. Century 21 Real Estate LLC fully supports the principles of the Fair Housing Act and the Equal Opportunity Act. Each office is independently owned and operated. Listing information is deemed reliable but not guaranteed accurate.