
487 Vaughn Circle, Aurora, IL 60502
Local realty services provided by:CENTURY 21 Circle
487 Vaughn Circle,Aurora, IL 60502
$380,000
- 3 Beds
- 3 Baths
- - sq. ft.
- Townhouse
- Sold
Listed by: tracy mcginnis
Office: re/max professionals select
MLS#:12712084
Source:MLSNI
Sorry, we are unable to map this address
Price summary
- Price:$380,000
- Monthly HOA dues:$205
About this home
Welcome to the highly sought-after townhome community of Woodland Lakes! This move-in ready, updated home offers 3 bedrooms, 2.5 baths, a lookout basement, beautiful hardwood floors, brand-new carpet, and fresh paint throughout in addition to a spacious deck that features all new deck boards (July 2026), overlooking a peaceful green space. Among the many updates, in the kitchen you will find Quartz countertops, a farmhouse sink with a new faucet in addition to stainless steel appliances, including a new range, refrigerator, microwave, and washer (July 2026), plus a newer dishwasher and dryer (July 2025). Both full baths feature quartz countertops & updated faucets. Major mechanical updates including a newer Lennox energy-efficient gas heat pump furnace, central air conditioner and water heater (2025), and garage door opener (2024). Upstairs, you'll find three spacious bedrooms, including a primary suite with a private attached bath and a large walk-in closet! The lookout basement offers flexible living space and is equipped with the ability to add a bathroom. The HOA completed several major exterior improvements, including a new roof and gutters (2021) and driveway replacement (2024). Located within the highly acclaimed Naperville School District 204 (Metea Valley High School), this exceptional home is just minutes from the library, fitness centers, restaurants, shopping at Fox Valley Mall, downtown Aurora, and the Route 59 Metra station for an easy commute. Don't miss your opportunity to own this beautifully updated home-487 Vaughn Circle is ready to welcome you home!...
Contact an agent
Home facts
- Year built:2002
- Subdivision & Development:Woodland Lakes
- Listing ID #:12712084
- Updated:August 24, 2026 at 07:49 AM
Rooms and interior
- Bedrooms:3
- Total bathrooms:3
- Full bathrooms:2
- Half bathrooms:1
- Rooms Total:6
- Dining Description:Separate Dining Room
- Kitchen Description:Dishwasher, Disposal, Microwave, Range, Refrigerator
- Basement Description:Full, Unfinished
Heating and cooling
- Heating:Natural Gas
Structure and exterior
- Year built:2002
Schools
- High school:Metea Valley High School
- Middle school:Granger Middle School
- Elementary school:Steck Elementary School
Utilities
- Water:Public
- Sewer:Public Sewer
Finances and disclosures
- Price:$380,000
- Tax amount:$7,512 (2025)
Features and amenities
- Laundry features:Dryer, Washer
Parking
- Total parking spaces:2
- Parking description:Attached Garage, Garage
- Garage:Yes
- Garage spaces:2
 Copyright 2026 Midwest Real Estate Data LLC. All rights reserved. The data relating to real estate for sale on this web site comes in part from the Broker Reciprocity Program of the Midwest Real Estate Data LLC. Listing information is deemed reliable but not guaranteed.
New listings near 487 Vaughn Circle
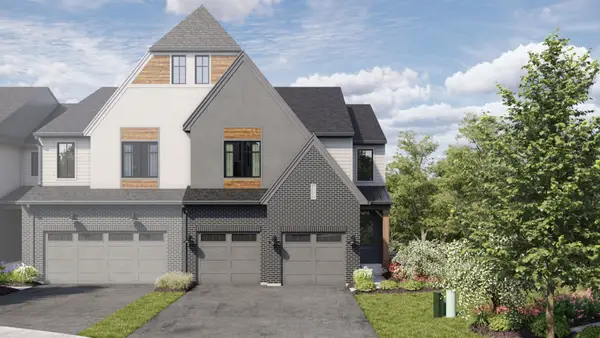 $944,965Pending3 beds 3 baths2,436 sq. ft.
2050 Iron Ridge Lane, Naperville, IL 60563
MLS# 12740488Listed by: LITTLE REALTY- New
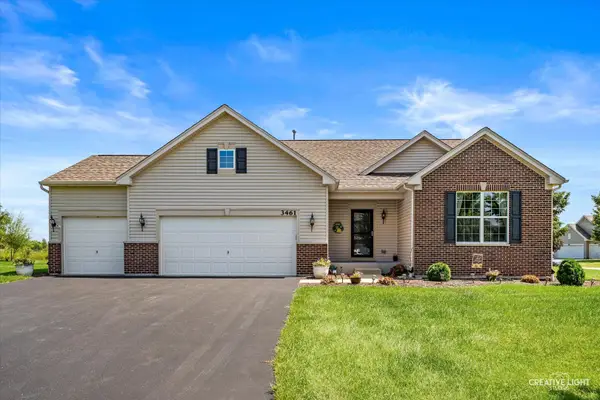 $525,000Active3 beds 2 baths2,152 sq. ft.
3461 Fletcher Lane, Aurora, IL 60506
MLS# 12729658Listed by: KETTLEY & CO. INC. - YORKVILLE - New
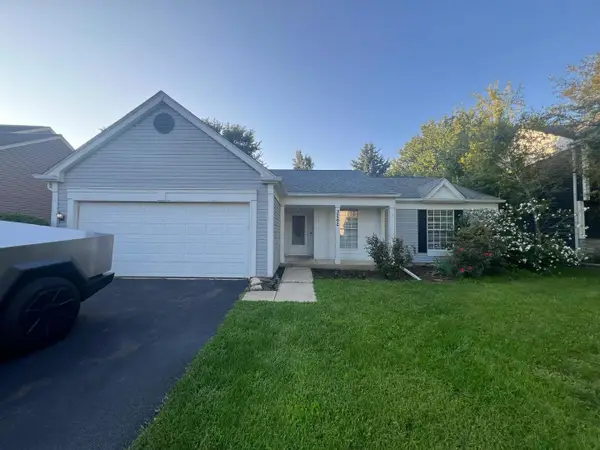 $379,900Active3 beds 2 baths1,232 sq. ft.
3262 Salem Court, Aurora, IL 60504
MLS# 12740407Listed by: VISTA REAL ESTATE GROUP LLC - New
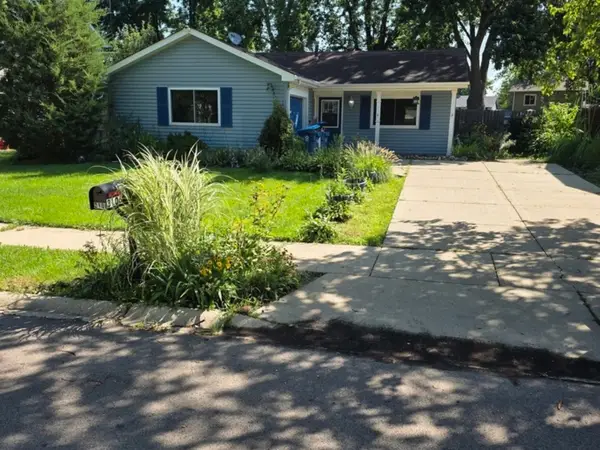 $225,000Active2 beds 1 baths800 sq. ft.
3106 Timber Hill Lane, Aurora, IL 60504
MLS# 12740295Listed by: TYKUHN PROPERTIES - New
 $379,000Active3 beds 3 baths1,600 sq. ft.
3989 Blackstone Drive #3989, Aurora, IL 60504
MLS# 12740380Listed by: WANG J REALTY LLC - New
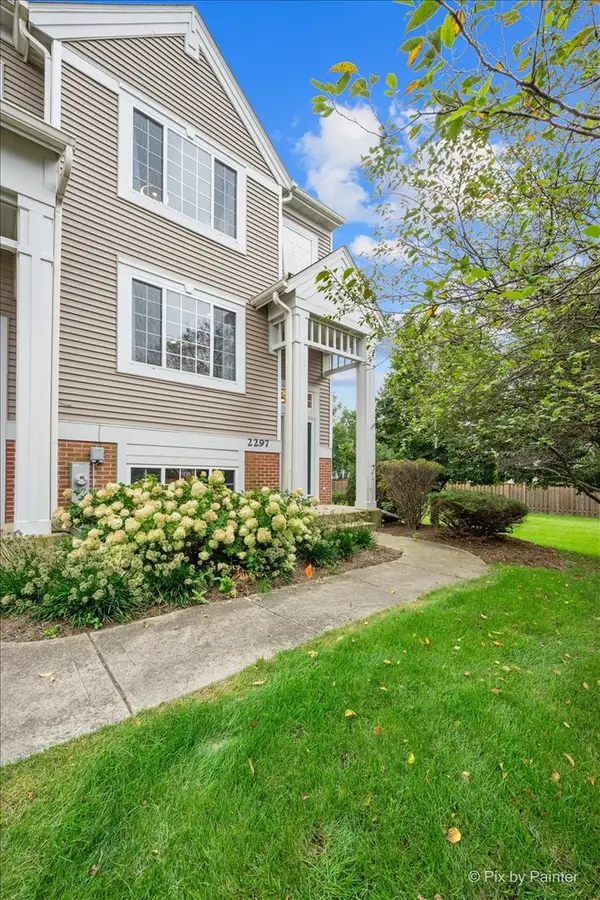 $335,000Active2 beds 3 baths1,777 sq. ft.
2297 Twilight Drive, Aurora, IL 60503
MLS# 12738972Listed by: HOMESMART CONNECT LLC - New
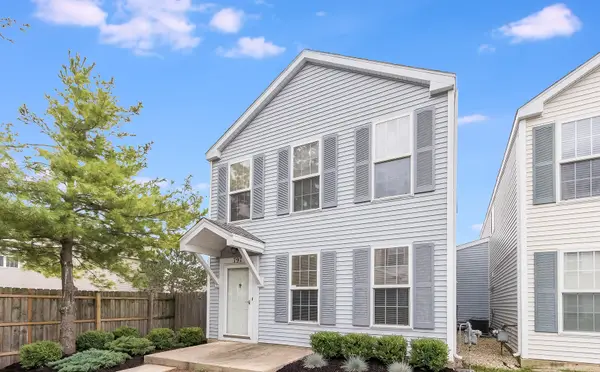 $239,900Active2 beds 2 baths1,268 sq. ft.
797 Serendipity Drive, Aurora, IL 60504
MLS# 12738432Listed by: WHEATLAND REALTY - New
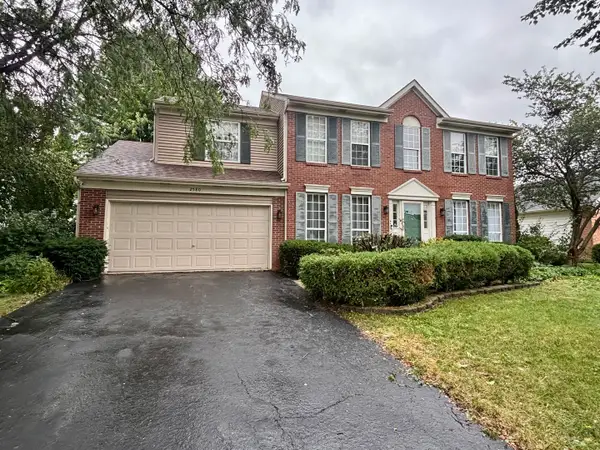 $399,900Active4 beds 3 baths2,600 sq. ft.
2580 Westminster Lane, Aurora, IL 60506
MLS# 12740224Listed by: SIGNATURE REALTY GROUP LLC - New
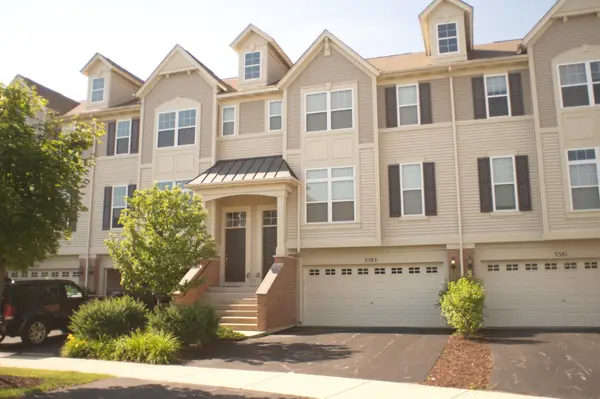 $378,500Active3 beds 3 baths1,776 sq. ft.
3383 Kentshire Circle, Aurora, IL 60504
MLS# 12740109Listed by: UNITED REAL ESTATE - CHICAGO - New
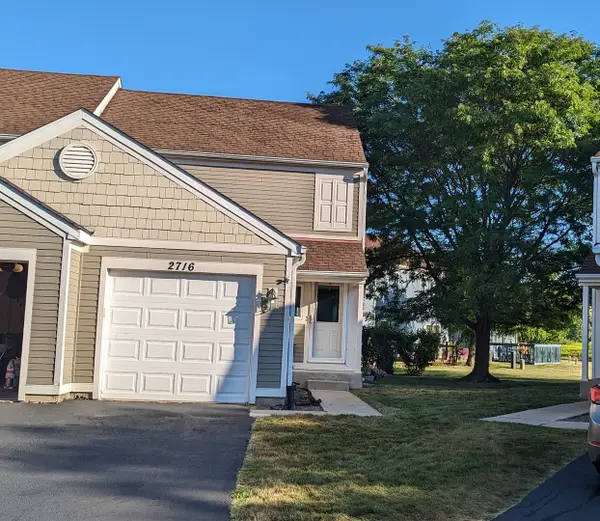 $276,000Active3 beds 2 baths1,276 sq. ft.
2716 Yorkshire Court, Aurora, IL 60502
MLS# 12740124Listed by: ICALYX REAL ESTATE


Protect your home and budget from life's surprises with an Assurant Home Warranty, backed by a partner that supports you through every step of homeownership. Explore Plans.
©2026 Century 21 Real Estate LLC. All rights reserved. CENTURY 21®, the CENTURY 21 Logo and C21® are service marks owned by Century 21 Real Estate LLC. Century 21 Real Estate LLC fully supports the principles of the Fair Housing Act and the Equal Opportunity Act. Each office is independently owned and operated. Listing information is deemed reliable but not guaranteed accurate.