
697 Periwinkle Lane, Aurora, IL 60504
Local realty services provided by:CENTURY 21 Circle
697 Periwinkle Lane,Aurora, IL 60504
$400,000
- 3 Beds
- 3 Baths
- - sq. ft.
- Single family
- Sold
Listed by: jack maloney
Office: homesmart realty group
MLS#:12660468
Source:MLSNI
Sorry, we are unable to map this address
Price summary
- Price:$400,000
- Monthly HOA dues:$25
About this home
697 Periwinkle offers a true backyard paradise waiting for its next owner. The home features energy-efficient solar panels on the roof that deliver a massive discount on electric bills, paired with a beautiful in-ground swimming pool as the centerpiece of an expansive outdoor living space, complete with a spacious paver stone patio and a cozy fire pit - perfect for summer pool parties, evening gatherings, or relaxing under the stars. Whether you're hosting friends and family, or enjoying quiet moments of tranquility, this private oasis offers the ultimate blend of luxury and comfort in a prime Aurora location. The home also features a gorgeous kitchen with stainless appliances and granite countertops, as well as a huge finished basement with extra workshop area. Property is vacant and very easy to show, don't miss your chance to own this exceptional property - schedule your showing today!
Contact an agent
Home facts
- Year built:2004
- Listing ID #:12660468
- Updated:July 21, 2026 at 07:51 AM
Rooms and interior
- Bedrooms:3
- Total bathrooms:3
- Full bathrooms:2
- Half bathrooms:1
- Rooms Total:9
- Dining Description:Separate Dining Room
- Kitchen Description:Dishwasher, Disposal, Microwave, Range, Refrigerator
- Basement Description:Finished, Full
Heating and cooling
- Cooling:Central Air
- Heating:Natural Gas
- Central air:Yes
Structure and exterior
- Roof:Asphalt
- Year built:2004
- Foundation Description:Concrete Perimeter
- Levels:2 Story
Schools
- High school:East High School
- Middle school:Henry W Cowherd Middle School
- Elementary school:Olney C Allen Elementary School
Utilities
- Water:Lake Michigan
Finances and disclosures
- Price:$400,000
- Tax amount:$6,799 (2024)
Parking
- Total parking spaces:2
- Parking description:Asphalt, Attached Garage, Garage
- Garage:Yes
- Garage spaces:2
 Copyright 2026 Midwest Real Estate Data LLC. All rights reserved. The data relating to real estate for sale on this web site comes in part from the Broker Reciprocity Program of the Midwest Real Estate Data LLC. Listing information is deemed reliable but not guaranteed.
New listings near 697 Periwinkle Lane
- Open Sat, 1 to 4pmNew
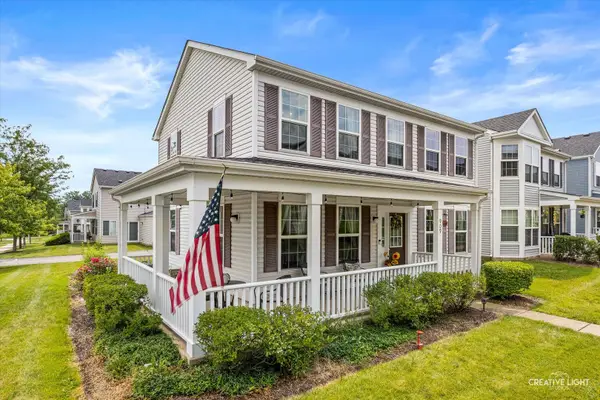 $280,000Active3 beds 3 baths1,728 sq. ft.
909 Four Seasons Boulevard, Aurora, IL 60504
MLS# 12706896Listed by: EXP REALTY - New
 $314,999Active2 beds 2 baths1,658 sq. ft.
2449 Wilton Lane #2449, Aurora, IL 60502
MLS# 12710506Listed by: KELLER WILLIAMS PREMIERE PROPERTIES - New
 $339,900Active3 beds 2 baths1,700 sq. ft.
1240 Constellation Drive, Aurora, IL 60505
MLS# 12690856Listed by: NUCCIO REALTY GROUP LLC - New
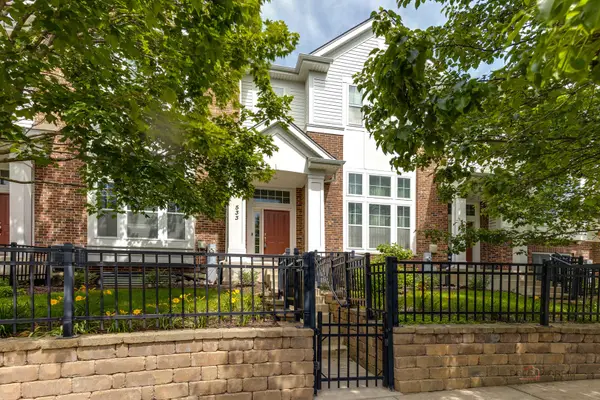 $449,000Active3 beds 3 baths2,328 sq. ft.
533 Plaza Place, Aurora, IL 60504
MLS# 12709767Listed by: PROPERTY ECONOMICS INC. - New
 $189,900Active2 beds 1 baths896 sq. ft.
563 S Lake Street, Aurora, IL 60506
MLS# 12709653Listed by: DIGITAL REALTY - New
 $225,000Active2 beds 2 baths1,008 sq. ft.
2637 Oakshire Court, Aurora, IL 60502
MLS# 12709327Listed by: KELLER WILLIAMS INNOVATE - AURORA - New
 $315,000Active2 beds 3 baths1,523 sq. ft.
2994 Waters Edge Circle, Aurora, IL 60504
MLS# 12709540Listed by: ILLINOIS DISCOUNT REALTY - New
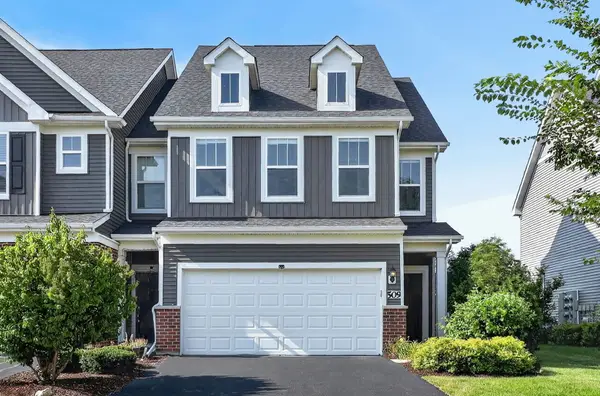 $500,000Active3 beds 3 baths2,439 sq. ft.
509 Watercress Drive, Aurora, IL 60504
MLS# 12709575Listed by: KELLER WILLIAMS INFINITY - New
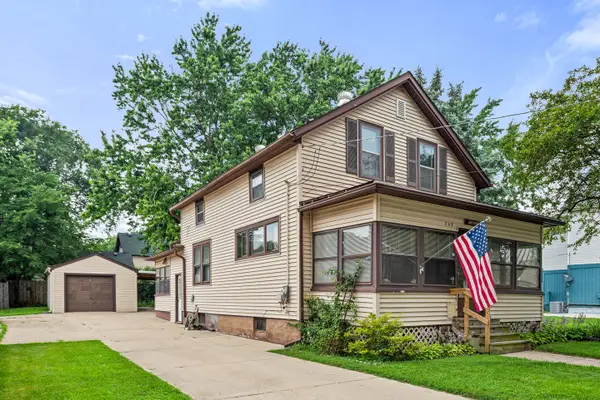 $259,900Active4 beds 2 baths1,214 sq. ft.
707 Talma Street, Aurora, IL 60505
MLS# 12708701Listed by: KELLER WILLIAMS INNOVATE - AURORA - New
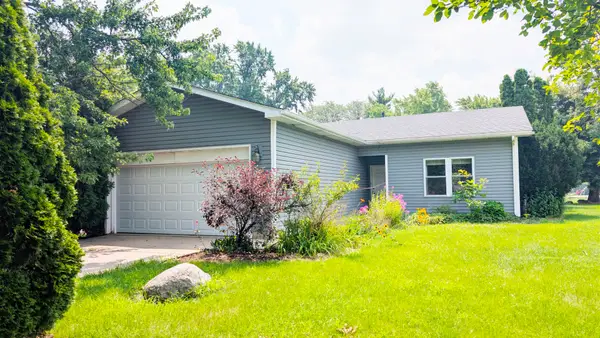 $324,500Active3 beds 2 baths1,324 sq. ft.
568 Manor Place, Aurora, IL 60506
MLS# 12709465Listed by: ICALYX REAL ESTATE


Protect your home and budget from life's surprises with an Assurant Home Warranty, backed by a partner that supports you through every step of homeownership. Explore Plans.
©2026 Century 21 Real Estate LLC. All rights reserved. CENTURY 21®, the CENTURY 21 Logo and C21® are service marks owned by Century 21 Real Estate LLC. Century 21 Real Estate LLC fully supports the principles of the Fair Housing Act and the Equal Opportunity Act. Each office is independently owned and operated. Listing information is deemed reliable but not guaranteed accurate.