
73 N Forestview Lane, Aurora, IL 60502
Local realty services provided by:CENTURY 21 New Beginnings
73 N Forestview Lane,Aurora, IL 60502
$790,000
- 4 Beds
- 4 Baths
- 3,379 sq. ft.
- Single family
- Active
Upcoming open houses
- Sat, Oct 2401:00 pm - 03:00 pm
Listed by: jessica taylor
Office: john greene, realtor
MLS#:12785501
Source:MLSNI
Price summary
- Price:$790,000
- Price per sq. ft.:$233.8
- Monthly HOA dues:$20.83
About this home
EXCEPTIONAL POND VIEWS, OVER 4,000 SQ FT OF FINISHED LIVING SPACE & HIGHLY REGARDED DISTRICT 204 SCHOOLS! Beautifully positioned in Oakhurst with picturesque water views, mature trees and lush green space, this Gladstone-built home offers a setting that's truly special. Inside, soaring ceilings, skylights & beautiful hardwood floors create a bright, welcoming atmosphere, while a dramatic two-story stone fireplace anchors the family room. The thoughtfully designed open floor plan offers wonderful spaces to gather, entertain and enjoy the views. The spacious kitchen features granite countertops, a center island with custom range hood, double ovens and a sun-filled breakfast area overlooking the pond. A private first-floor office provides a quiet place to work. Upstairs, 4 generously sized bedrooms + LOFT offer room to spread out. The primary suite is a retreat of its own, featuring a remarkable 19' x 16' custom walk-in closet, dual vanities, soaking tub & separate shower. The finished deep-pour WALKOUT BASEMENT delivers incredible flexibility with a second family room, recreation area, full bathroom and a former home salon with its own private entrance - ideal for a home office, creative studio or guest space. Outdoor living is just as inviting, with a spacious deck (2021), brick paver patio and hot tub overlooking the peaceful pond and green space. An extra-deep THREE-CAR TANDEM GARAGE adds valuable parking and storage. And there's more to appreciate! Significant improvements include ROOF (2019), A/C (2021), TWO FURNACES (2024), WATER HEATER (2024), two sump pumps (both less than three years old) and a newer refrigerator. Washer and dryer included! Enjoy the beauty of Oakhurst, nearby forest preserve trails, parks, shopping and dining, all within highly regarded Indian Prairie School District 204. A distinctive home offering the SPACE, SETTING and VERSATILITY you've been searching for!...
Contact an agent
Home facts
- Year built:1998
- Subdivision & Development:Forestview
- Listing ID #:12785501
- Updated:October 22, 2026 at 12:02 PM
Rooms and interior
- Bedrooms:4
- Total bathrooms:4
- Full bathrooms:2
- Half bathrooms:2
- Rooms Total:13
- Dining Description:Breakfast Room, Separate Dining Room
- Kitchen Description:Dishwasher, Disposal, Double Oven, Microwave, Range Hood, Refrigerator, Stainless Steel Appliance(s)
- Basement Description:Full, Partially Finished
- Living area:3,379 sq. ft.
Heating and cooling
- Cooling:Central Air
- Heating:Forced Air, Gas
- Central air:Yes
Structure and exterior
- Roof:Asphalt
- Year built:1998
- Building area:3,379 sq. ft.
- Lot Features:Landscaped, Mature Trees
- Architectural Style:Traditional
- Foundation Description:Concrete Perimeter
- Levels:2 Story
Schools
- High school:Waubonsie Valley High School
- Middle school:Fischer Middle School
- Elementary school:Steck Elementary School
Utilities
- Water:Lake Michigan
- Sewer:Public Sewer
Finances and disclosures
- Price:$790,000
- Price per sq. ft.:$233.8
- Tax amount:$15,000 (2024)
Features and amenities
- Laundry features:Dryer, Washer
Parking
- Total parking spaces:3
- Parking description:Asphalt, Attached Garage, Garage, Tandem
- Garage:Yes
- Garage spaces:3
 Copyright 2026 Midwest Real Estate Data LLC. All rights reserved. The data relating to real estate for sale on this web site comes in part from the Broker Reciprocity Program of the Midwest Real Estate Data LLC. Listing information is deemed reliable but not guaranteed. MLSNI Member Broker: Vivian Galarza
New listings near 73 N Forestview Lane
- New
 $1,299,000Active6 Acres
424-430-434 Hill Avenue, Aurora, IL 60505
MLS# 12791293Listed by: CHICAGOLAND BROKERS, INC. - New
 $369,900Active5 beds 3 baths1,900 sq. ft.
949 Harriet Avenue, Aurora, IL 60505
MLS# 12790651Listed by: ONE PERCENT PROPERTIES - Open Sun, 1 to 3pmNew
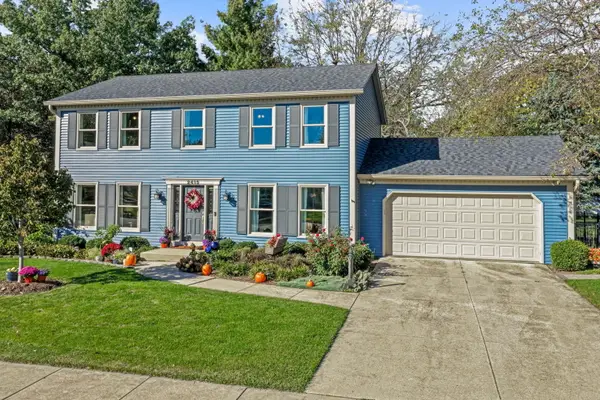 $430,000Active4 beds 4 baths2,128 sq. ft.
2415 Bradford Drive, Aurora, IL 60506
MLS# 12788318Listed by: COLDWELL BANKER REAL ESTATE GROUP - New
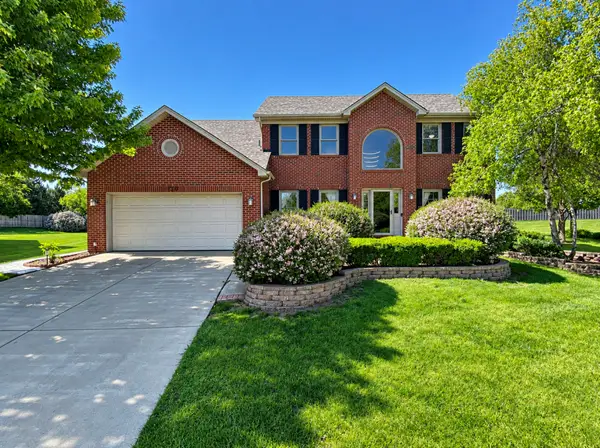 $639,900Active4 beds 3 baths2,662 sq. ft.
720 Kendridge Court, Aurora, IL 60502
MLS# 12789540Listed by: CS REAL ESTATE - New
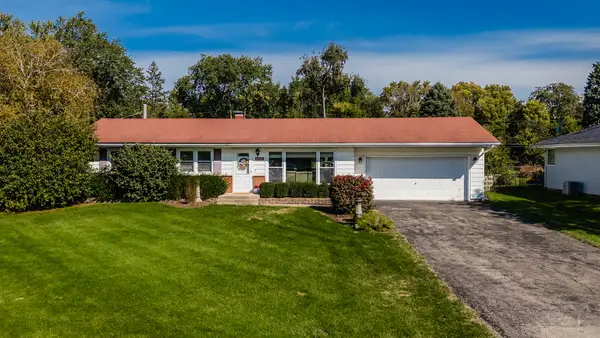 $339,000Active4 beds 2 baths1,056 sq. ft.
2229 Garden Road, Aurora, IL 60506
MLS# 12789815Listed by: FULTON GRACE REALTY - Open Sat, 12 to 2pmNew
 $300,000Active2 beds 2 baths1,572 sq. ft.
2264 Summerlin Drive #2264, Aurora, IL 60503
MLS# 12790477Listed by: KELLER WILLIAMS INFINITY - Open Fri, 11am to 5pmNew
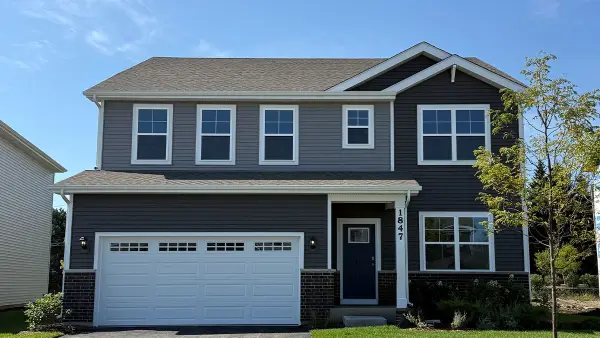 $574,990Active4 beds 3 baths2,836 sq. ft.
1847 Baler Avenue, Aurora, IL 60503
MLS# 12790265Listed by: DAYNAE GAUDIO - New
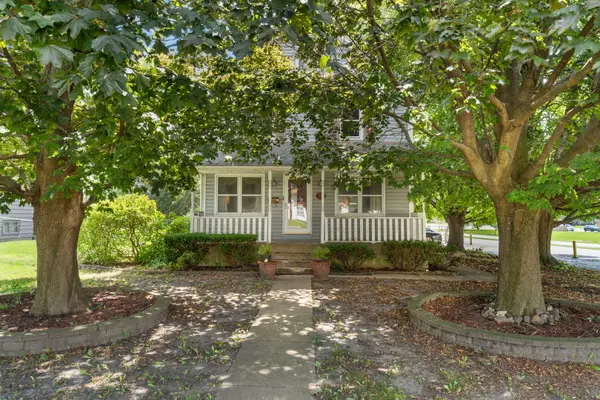 $330,000Active3 beds 2 baths1,440 sq. ft.
706 Old Indian Trail, Aurora, IL 60506
MLS# 12745326Listed by: RE/MAX SUBURBAN - New
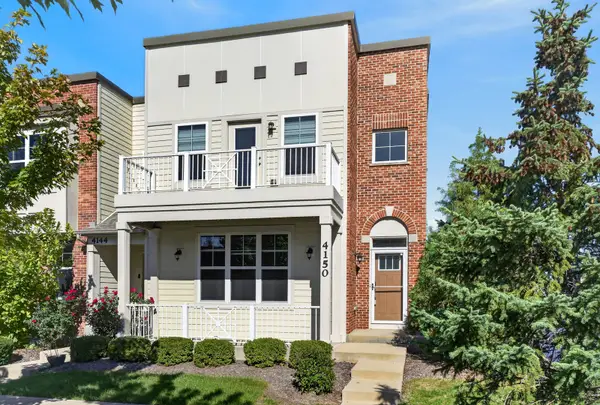 $439,000Active3 beds 4 baths1,817 sq. ft.
4150 Liberty Street, Aurora, IL 60504
MLS# 12789910Listed by: REDFIN CORPORATION - New
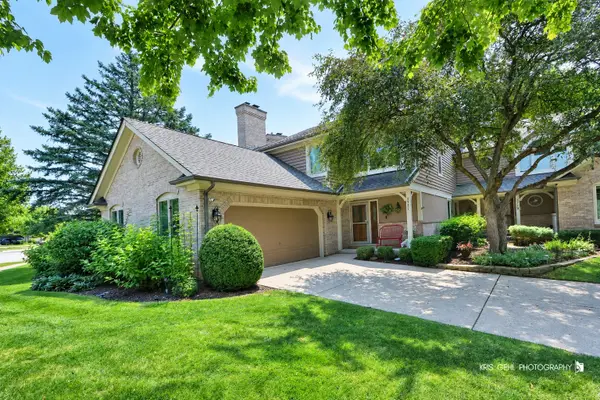 $599,000Active4 beds 4 baths2,422 sq. ft.
2727 Downing Court, Aurora, IL 60502
MLS# 12789452Listed by: CHARLES RUTENBERG REALTY


Protect your home and budget from life's surprises with an Assurant Home Warranty, backed by a partner that supports you through every step of homeownership. Explore Plans.
©2026 Century 21 Real Estate LLC. All rights reserved. CENTURY 21®, the CENTURY 21 Logo and C21® are service marks owned by Century 21 Real Estate LLC. Century 21 Real Estate LLC fully supports the principles of the Fair Housing Act and the Equal Opportunity Act. Each office is independently owned and operated. Listing information is deemed reliable but not guaranteed accurate.