
771 Duncan Drive, Aurora, IL 60506
Local realty services provided by:CENTURY 21 New Heritage
771 Duncan Drive,Aurora, IL 60506
$375,000
- 3 Beds
- 2 Baths
- 1,560 sq. ft.
- Single family
- Active
Listed by: ryan ivemeyer, kealan o'neil
Office: o'neil property group, llc.
MLS#:12784604
Source:MLSNI
Price summary
- Price:$375,000
- Price per sq. ft.:$240.38
About this home
Welcome to 771 Duncan Dr. on Aurora's West Side. This 3 bed/2 bath ranch home, with a partially finished basement offers just over 2000 sq. ft. of total finished living space. The long, concrete driveway has plenty of room for parking, or playing basketball. As soon as you enter the home, you are greeted by well conditioned hardwood floors that go through most of the main level. The living room offers a brick fireplace and plenty of space for furniture and relaxing. From there, head to the dining room area, which is open and large, and flows nicely in to the kitchen area, with plenty of cabinet space, and an eating area counter. The rest of the first floor is completed with 3 bedrooms and 2 full bathrooms. Before heading downstairs, you'll see the large, 2.5 car garage, with plenty of space for your cars, lawn equipment, or even a motorcycle. The basement offers almost 500 sq. ft. of finished space for some extra living room, and almost 1000 sq. ft. of unfinished space, for storage, a workshop, or to expand the finished lower level finished space. Out back, you will find a privacy fence that surrounds the patio, giving an extra sense of seclusion in your backyard. And on the other side is more yard, making for a large space in the back. Updates include; roof in the last 5 years, furnace and air in the last 2 years, and a new garage door opener, and some windows have been replaced. Come check out this home today in West Aurora...
Contact an agent
Home facts
- Year built:1974
- Listing ID #:12784604
- Updated:October 28, 2026 at 12:56 PM
Rooms and interior
- Bedrooms:3
- Total bathrooms:2
- Full bathrooms:2
- Rooms Total:7
- Basement Description:Full, Partially Finished
- Living area:1,560 sq. ft.
Heating and cooling
- Cooling:Central Air
- Heating:Forced Air, Gas
- Central air:Yes
Structure and exterior
- Roof:Asphalt
- Year built:1974
- Building area:1,560 sq. ft.
- Lot area:0.21 Acres
- Architectural Style:Ranch
- Foundation Description:Concrete Perimeter
- Levels:1 Story
Utilities
- Water:Public
- Sewer:Public Sewer
Finances and disclosures
- Price:$375,000
- Price per sq. ft.:$240.38
- Tax amount:$6,070 (2025)
Parking
- Total parking spaces:6
- Parking description:Attached Garage, Concrete, Driveway, Garage
- Garage:Yes
- Garage spaces:2.5
 Copyright 2026 Midwest Real Estate Data LLC. All rights reserved. The data relating to real estate for sale on this web site comes in part from the Broker Reciprocity Program of the Midwest Real Estate Data LLC. Listing information is deemed reliable but not guaranteed. MLSNI Member Broker: Lisa Rossow
New listings near 771 Duncan Drive
- Open Wed, 11am to 5pmNew
 $404,990Active3 beds 3 baths1,794 sq. ft.
1709 Baler Avenue, Aurora, IL 60503
MLS# 12795636Listed by: DAYNAE GAUDIO - New
 $450,000Active4 beds 3 baths3,313 sq. ft.
303 Central Avenue, Aurora, IL 60506
MLS# 12795506Listed by: KELLER WILLIAMS INNOVATE - AURORA - Open Sat, 11am to 1pmNew
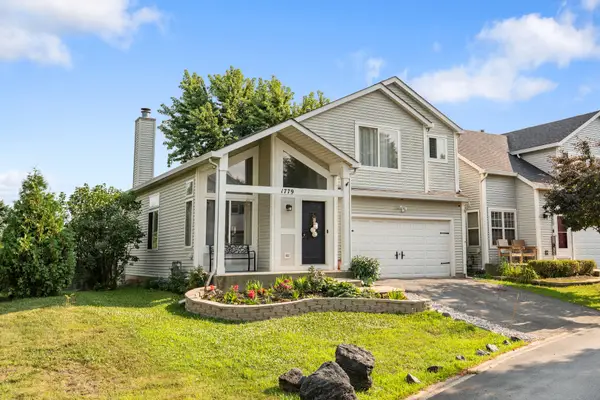 $349,999Active4 beds 3 baths2,706 sq. ft.
1779 Hickory Park Lane, Aurora, IL 60504
MLS# 12790936Listed by: BENCH REALTY GROUP - New
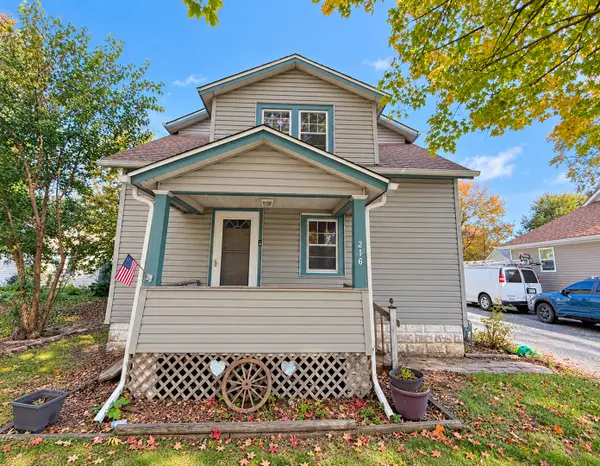 $275,000Active3 beds 2 baths2,652 sq. ft.
216 Keck Avenue, Aurora, IL 60505
MLS# 12794937Listed by: EXP REALTY - New
 $65,000Active0.2 Acres
1838 Westridge Place, Aurora, IL 60504
MLS# 12795087Listed by: HOMESMART CONNECT LLC - New
 $285,000Active3 beds 2 baths1,378 sq. ft.
710 Four Seasons Boulevard #710, Aurora, IL 60504
MLS# 12793844Listed by: OHM REALTY - New
 $439,500Active3 beds 3 baths1,679 sq. ft.
195 Meadow Lakes Boulevard, Aurora, IL 60504
MLS# 12794717Listed by: COLDWELL BANKER REALTY - New
 $275,000Active2 beds 2 baths1,145 sq. ft.
29 Braxton Lane #29, Aurora, IL 60504
MLS# 12751074Listed by: REALTY GROUP - MARINO INC. - New
 $145,000Active1 beds 1 baths
1850 Tall Oaks Drive #1201, Aurora, IL 60505
MLS# 12794222Listed by: @PROPERTIES CHRISTIES INTERNATIONAL REAL ESTATE


Protect your home and budget from life's surprises with an Assurant Home Warranty, backed by a partner that supports you through every step of homeownership. Explore Plans.
©2026 Century 21 Real Estate LLC. All rights reserved. CENTURY 21®, the CENTURY 21 Logo and C21® are service marks owned by Century 21 Real Estate LLC. Century 21 Real Estate LLC fully supports the principles of the Fair Housing Act and the Equal Opportunity Act. Each office is independently owned and operated. Listing information is deemed reliable but not guaranteed accurate.