
905 Chelsea Court, Aurora, IL 60504
Local realty services provided by:CENTURY 21 All Pro Real Estate
905 Chelsea Court,Aurora, IL 60504
$465,000
- 6 Beds
- 4 Baths
- - sq. ft.
- Single family
- Sold
Listed by: adam smolen
Office: sell smart realty group inc.
MLS#:12750374
Source:MLSNI
Sorry, we are unable to map this address
Price summary
- Price:$465,000
About this home
Welcome to this beautifully maintained 5+1bedroom home in the highly soughtafter Georgetown subdivision, perfectly positioned on a quiet, lowtraffic court and within walking distance of all District 204 schools. With a fenced backyard, vaulted ceilings, smarthome upgrades, and a fully finished basement, this home offers exceptional comfort, space, and modern convenience. The main level features bright, open living and dining areas with impressive, vaulted ceilings that create an inviting sense of space. The kitchen includes a custom, professionally built pantry with lighted shelving-an ideal blend of style and functionality. Upstairs, the spacious primary suite offers a walkin closet and updated finishes, complemented by brandnew carpet installed in 2024 throughout the second floor. The fully finished basement expands your living options with a large recreation room, an additional bedroom, a full bathroom, a dedicated laundry room, and a separate storage room with builtin shelving. It's a perfect setup for guests, hobbies, or extended living. Major mechanical updates provide peace of mind, including a new furnace and water heater (2026), new roof and siding (2022), and new attic insulation (2019). Solar panels installed in 2024 offer predictable monthly energy costs, and the transferable lease provides longterm savings for the next owner. Additional upgrades include LVP flooring in a bedroom (2023), a new dishwasher (2025), and a custom master bathroom vanity with a lighted mirror (2025). The garage features storage cabinets and shelving installed in 2020. Outside, enjoy a fully fenced backyard ideal for pets and play, along with a convenient garbage bin enclosure on the side of the home for clean, organized exterior storage. The location is unbeatable-close to parks, dining, shopping, and commuter routes, all within a toprated school district. This moveinready home combines thoughtful updates, modern amenities, and an exceptional location. A true Aurora gem....
Contact an agent
Home facts
- Year built:1994
- Subdivision & Development:Georgetown
- Listing ID #:12750374
- Updated:October 22, 2026 at 04:26 PM
Rooms and interior
- Bedrooms:6
- Total bathrooms:4
- Full bathrooms:4
- Rooms Total:10
- Kitchen Description:Dishwasher, High End Refrigerator, Range, Refrigerator
- Basement Description:Finished, Full
Heating and cooling
- Cooling:Central Air
- Heating:Forced Air, Gas
- Central air:Yes
Structure and exterior
- Year built:1994
- Foundation Description:Concrete Perimeter
- Levels:2 Story
Schools
- High school:Waubonsie Valley High School
- Middle school:Fischer Middle School
- Elementary school:Georgetown Elementary School
Utilities
- Water:Lake Michigan
- Sewer:Public Sewer
Finances and disclosures
- Price:$465,000
- Tax amount:$9,687 (2025)
Features and amenities
- Smart home:Yes
Parking
- Total parking spaces:2
- Parking description:Attached Garage, Garage
- Garage:Yes
- Garage spaces:2
 Copyright 2026 Midwest Real Estate Data LLC. All rights reserved. The data relating to real estate for sale on this web site comes in part from the Broker Reciprocity Program of the Midwest Real Estate Data LLC. Listing information is deemed reliable but not guaranteed. MLSNI Member Broker: Lisa McKinney
New listings near 905 Chelsea Court
- New
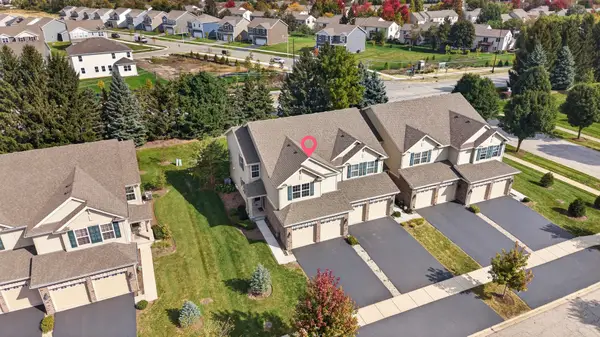 $425,000Active3 beds 3 baths1,794 sq. ft.
1909 Turtle Creek Court, Aurora, IL 60503
MLS# 12789838Listed by: COLDWELL BANKER REAL ESTATE GROUP - New
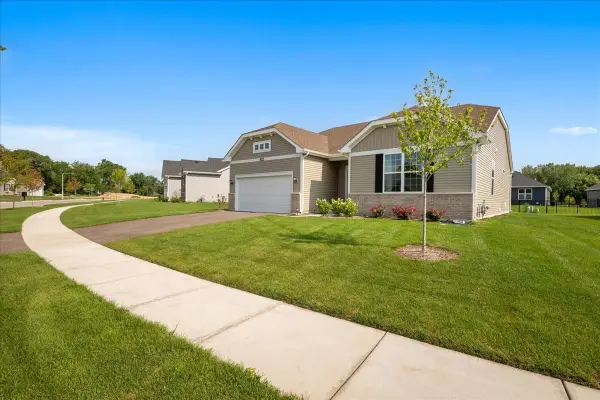 $485,000Active3 beds 2 baths1,861 sq. ft.
422 Cottrell Lane, Aurora, IL 60506
MLS# 12791529Listed by: KELLER WILLIAMS INNOVATE - AURORA - Open Sun, 12 to 2pmNew
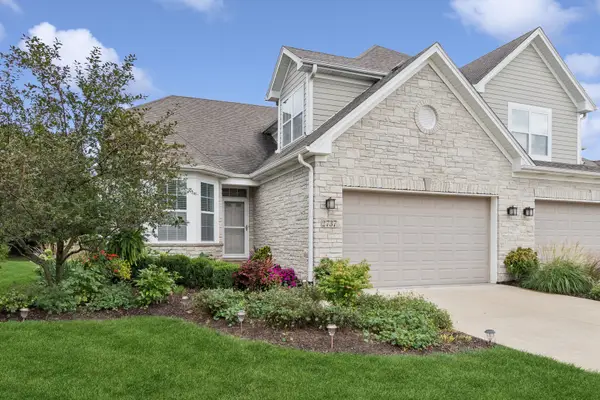 $610,000Active4 beds 4 baths2,616 sq. ft.
2737 Nicole Circle, Aurora, IL 60502
MLS# 12791648Listed by: BAIRD & WARNER - New
 $1,299,000Active6 Acres
424-430-434 Hill Avenue, Aurora, IL 60505
MLS# 12791293Listed by: CHICAGOLAND BROKERS, INC. - New
 $369,900Active5 beds 3 baths1,900 sq. ft.
949 Harriet Avenue, Aurora, IL 60505
MLS# 12790651Listed by: ONE PERCENT PROPERTIES - Open Sun, 1 to 3pmNew
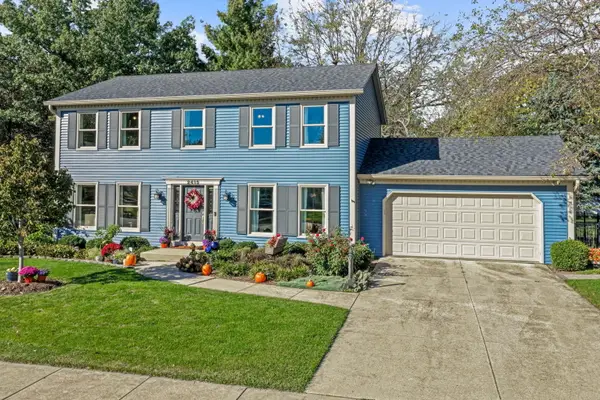 $430,000Active4 beds 4 baths2,128 sq. ft.
2415 Bradford Drive, Aurora, IL 60506
MLS# 12788318Listed by: COLDWELL BANKER REAL ESTATE GROUP - New
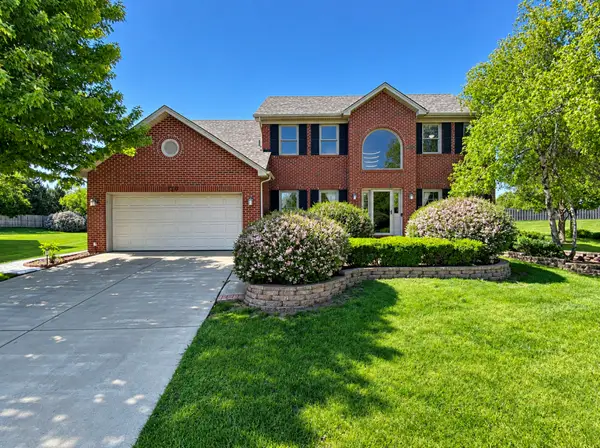 $639,900Active4 beds 3 baths2,662 sq. ft.
720 Kendridge Court, Aurora, IL 60502
MLS# 12789540Listed by: CS REAL ESTATE - New
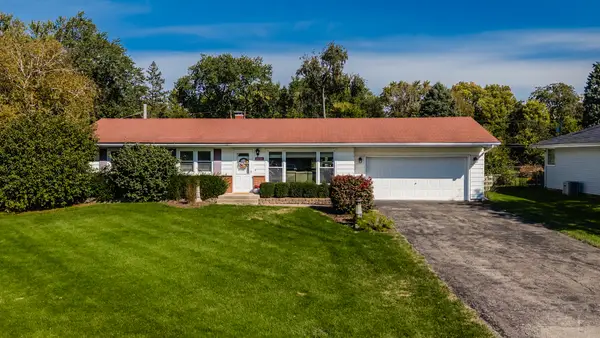 $339,000Active4 beds 2 baths1,056 sq. ft.
2229 Garden Road, Aurora, IL 60506
MLS# 12789815Listed by: FULTON GRACE REALTY - Open Sat, 12 to 2pmNew
 $300,000Active2 beds 2 baths1,572 sq. ft.
2264 Summerlin Drive #2264, Aurora, IL 60503
MLS# 12790477Listed by: KELLER WILLIAMS INFINITY - Open Fri, 11am to 5pmNew
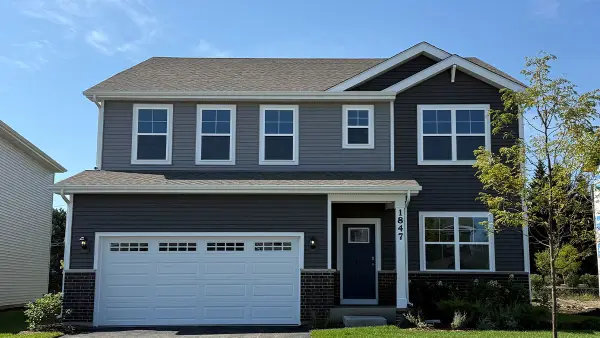 $574,990Active4 beds 3 baths2,836 sq. ft.
1847 Baler Avenue, Aurora, IL 60503
MLS# 12790265Listed by: DAYNAE GAUDIO


Protect your home and budget from life's surprises with an Assurant Home Warranty, backed by a partner that supports you through every step of homeownership. Explore Plans.
©2026 Century 21 Real Estate LLC. All rights reserved. CENTURY 21®, the CENTURY 21 Logo and C21® are service marks owned by Century 21 Real Estate LLC. Century 21 Real Estate LLC fully supports the principles of the Fair Housing Act and the Equal Opportunity Act. Each office is independently owned and operated. Listing information is deemed reliable but not guaranteed accurate.