
912 Harriet Avenue, Aurora, IL 60505
Local realty services provided by:CENTURY 21 Affiliated
912 Harriet Avenue,Aurora, IL 60505
$245,000
- 2 Beds
- 1 Baths
- 725 sq. ft.
- Single family
- Active
Upcoming open houses
- Sun, Aug 2311:00 am - 02:00 pm
Listed by: annette kallevik
Office: bespoke realty group, llc.
MLS#:12737601
Source:MLSNI
Price summary
- Price:$245,000
- Price per sq. ft.:$337.93
About this home
Are you looking for a home that is truly move in ready and loaded to the max with upgrades? Well, look no further. This home may have your name on the address already! FYI, the home was originally rehabbed in 2020 for the previous owners (kitchen cabinets, bathroom floor, newer Furnace/Central Air & vinyl windows) but the Seller's really wanted more and so, they began... The following is for your reading pleasure, all the current seller's upgrades: (2024) Painted interior, Painted cabinets, New microwave, New front door & New front/back Storm doors. Now, are you ready for (2025?): New blinds for every window, New Laminate flooring throughout, New Kitchen back splash, New water heater, New Shutters, New Garage door & Garage door opener. But wait, there's more: the following were all done with Permits pulled in (2025): Sewer cleanout, New siding, gutters, downspouts on both house and garage + a Permit pulled in (2026) for a new expansive asphalt driveway with plenty of parking space. Finally, the Seller's are including a 14 month Home Warranty to provide even more peace of mind. Now let me ask you, is this THE ONE you've been waiting for? If so, set your appointment today to tour for tomorrow it may have already been spoken for....
Contact an agent
Home facts
- Year built:1952
- Listing ID #:12737601
- Updated:August 22, 2026 at 01:44 PM
Rooms and interior
- Bedrooms:2
- Total bathrooms:1
- Full bathrooms:1
- Rooms Total:4
- Kitchen Description:Microwave, Range, Refrigerator
- Living area:725 sq. ft.
Heating and cooling
- Cooling:Central Air
- Heating:Forced Air, Natural Gas
- Central air:Yes
Structure and exterior
- Roof:Asphalt
- Year built:1952
- Building area:725 sq. ft.
- Architectural Style:Bungalow, Ranch
- Foundation Description:Concrete Perimeter
- Levels:1 Story
Utilities
- Water:Public
- Sewer:Public Sewer
Finances and disclosures
- Price:$245,000
- Price per sq. ft.:$337.93
- Tax amount:$2,263 (2025)
Features and amenities
- Laundry features:Dryer, Washer
Parking
- Total parking spaces:6
- Parking description:Asphalt, Detached Garage, Garage
- Garage:Yes
- Garage spaces:2.5
 Copyright 2026 Midwest Real Estate Data LLC. All rights reserved. The data relating to real estate for sale on this web site comes in part from the Broker Reciprocity Program of the Midwest Real Estate Data LLC. Listing information is deemed reliable but not guaranteed. MLSNI Member Broker: David Try
New listings near 912 Harriet Avenue
- New
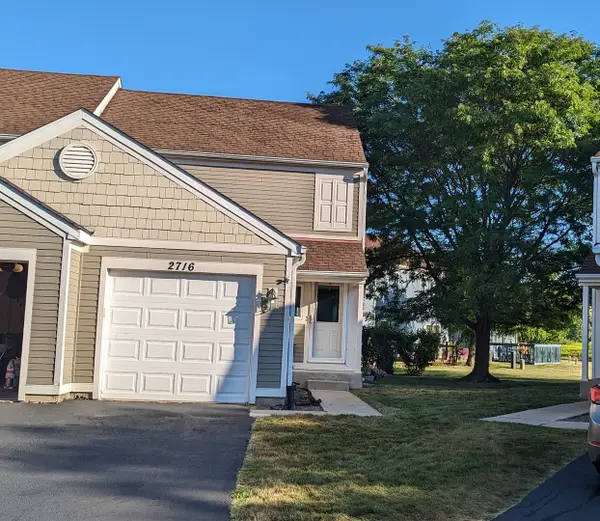 $276,000Active3 beds 2 baths1,276 sq. ft.
2716 Yorkshire Court, Aurora, IL 60502
MLS# 12740124Listed by: ICALYX REAL ESTATE - New
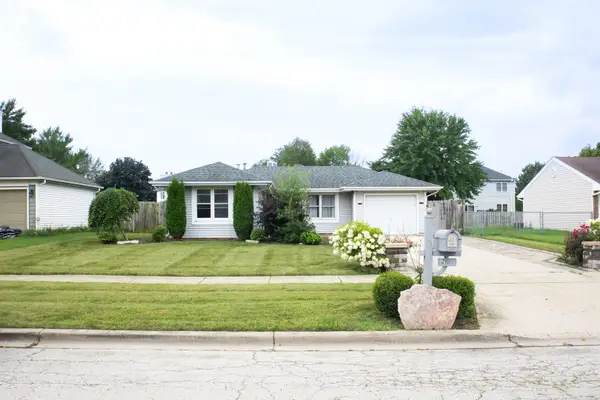 $279,000Active2 beds 1 baths768 sq. ft.
921 Shady Lane, Aurora, IL 60506
MLS# 12736960Listed by: BETTER HOMES AND GARDENS - New
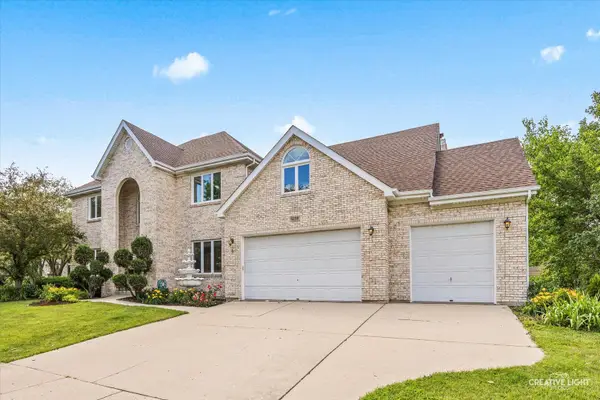 $775,000Active5 beds 4 baths3,660 sq. ft.
1058 Courtland Place, Aurora, IL 60502
MLS# 12740056Listed by: LPT REALTY LLC - New
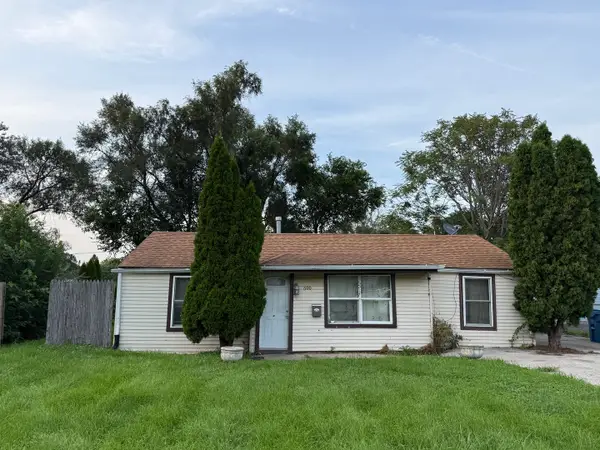 $160,000Active3 beds 1 baths902 sq. ft.
600 Parker Avenue, Aurora, IL 60505
MLS# 12739935Listed by: RESULTS REALTY ERA POWERED - New
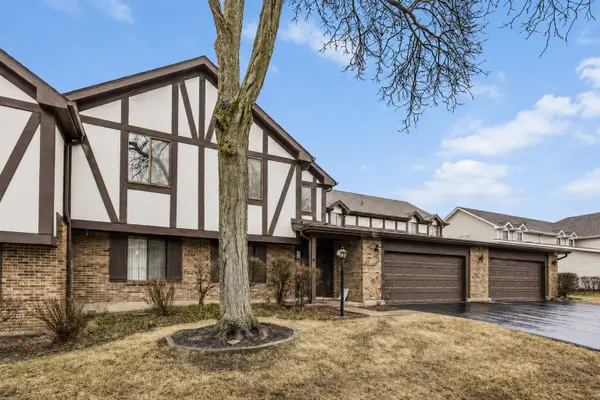 $227,000Active2 beds 2 baths1,058 sq. ft.
372 Springlake Lane #C, Aurora, IL 60504
MLS# 12739957Listed by: REAL PEOPLE REALTY - New
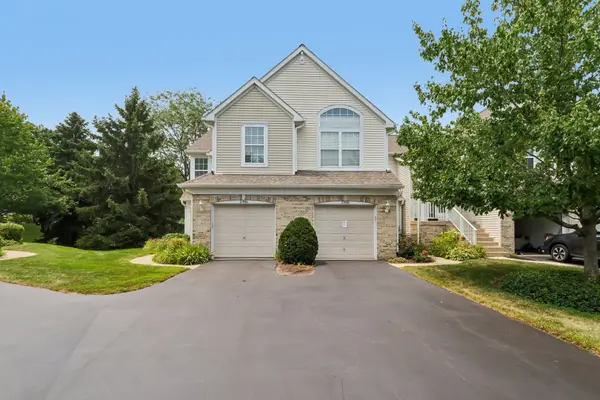 $334,900Active3 beds 3 baths1,523 sq. ft.
2986 Waters Edge Circle, Aurora, IL 60504
MLS# 12739916Listed by: REDFIN CORPORATION - New
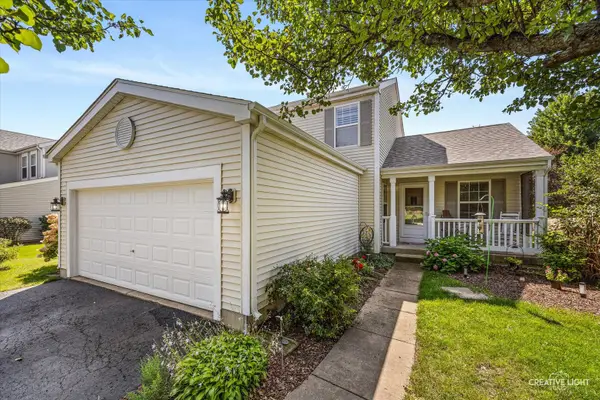 $400,000Active3 beds 4 baths1,588 sq. ft.
1817 Thornapple Way, Aurora, IL 60504
MLS# 12733013Listed by: LEGACY PROPERTIES, A SARAH LEONARD COMPANY, LLC - New
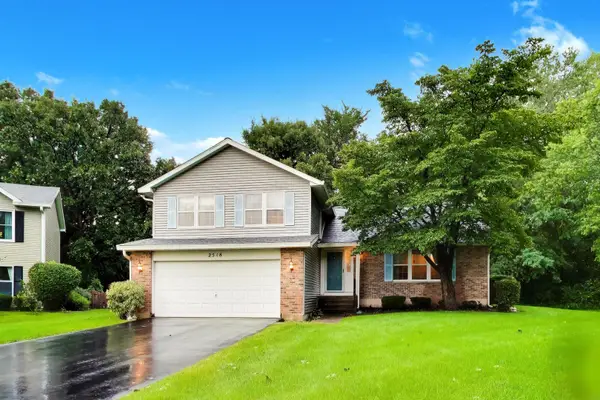 $389,700Active3 beds 3 baths1,966 sq. ft.
2518 Quail Court, Aurora, IL 60502
MLS# 12737839Listed by: COMPASS - Open Sun, 1 to 3pmNew
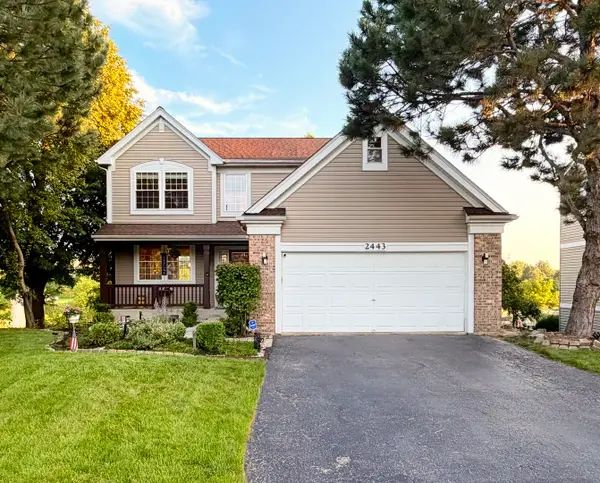 $479,999Active4 beds 4 baths2,200 sq. ft.
2443 Baldwin Court, Aurora, IL 60503
MLS# 12733075Listed by: COLDWELL BANKER REALTY - Open Sun, 2 to 4pmNew
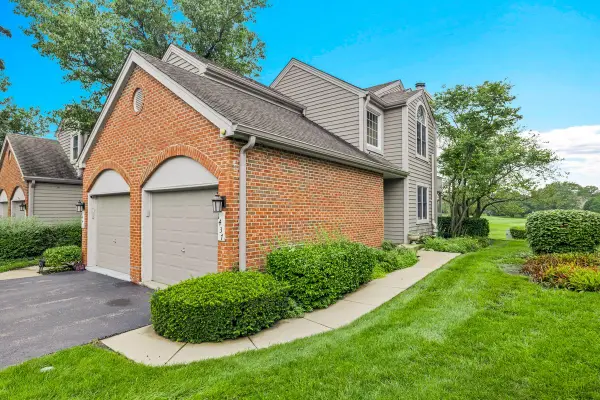 $392,000Active3 beds 2 baths1,501 sq. ft.
1437 Aberdeen Court #93, Naperville, IL 60564
MLS# 12735988Listed by: OPTION PREMIER LLC


Protect your home and budget from life's surprises with an Assurant Home Warranty, backed by a partner that supports you through every step of homeownership. Explore Plans.
©2026 Century 21 Real Estate LLC. All rights reserved. CENTURY 21®, the CENTURY 21 Logo and C21® are service marks owned by Century 21 Real Estate LLC. Century 21 Real Estate LLC fully supports the principles of the Fair Housing Act and the Equal Opportunity Act. Each office is independently owned and operated. Listing information is deemed reliable but not guaranteed accurate.