949 Harriet Avenue, Aurora, IL 60505
Local realty services provided by:CENTURY 21 New Heritage
949 Harriet Avenue,Aurora, IL 60505
$399,900
- 5 Beds
- 3 Baths
- 1,744 sq. ft.
- Single family
- Active
Listed by: kristopher kummer
Office: one percent properties
MLS#:12744457
Source:MLSNI
Price summary
- Price:$399,900
- Price per sq. ft.:$229.3
About this home
Large home on oversized lot, New paint, flooring, updated throughout. Five bedrooms and 3 full baths. First floor features 2 bedrooms and a full bath. Second-story covered deck. Deep front porch across entire home. 2 story great room in this open floor plan home. Kitchen with updated shaker cabinet doors. 1st floor laundry convenience. Basement has full bath and wall studs to finish to your lifestyle. Rare opportunity to own this large home in a great location.
Contact an agent
Home facts
- Year built:1948
- Listing ID #:12744457
- Updated:September 03, 2026 at 11:33 AM
Rooms and interior
- Bedrooms:5
- Total bathrooms:3
- Full bathrooms:2
- Half bathrooms:1
- Rooms Total:8
- Basement Description:Full, Partially Finished
- Living area:1,744 sq. ft.
Heating and cooling
- Cooling:Central Air
- Heating:Forced Air, Natural Gas
- Central air:Yes
Structure and exterior
- Roof:Asphalt
- Year built:1948
- Building area:1,744 sq. ft.
- Lot area:0.26 Acres
- Architectural Style:Traditional
- Exterior Features:Balcony
- Foundation Description:Concrete Perimeter
- Levels:2 Story
Utilities
- Water:Public
- Sewer:Public Sewer
Finances and disclosures
- Price:$399,900
- Price per sq. ft.:$229.3
- Tax amount:$4,828 (2025)
Features and amenities
- Amenities:Ceiling Fan(s), Fan-Attic Exhaust, TV-Cable
Parking
- Total parking spaces:1
- Parking description:Asphalt, Attached Garage, Garage
- Garage:Yes
- Garage spaces:1
 Copyright 2026 Midwest Real Estate Data LLC. All rights reserved. The data relating to real estate for sale on this web site comes in part from the Broker Reciprocity Program of the Midwest Real Estate Data LLC. Listing information is deemed reliable but not guaranteed. MLSNI Member Broker: Lisa Rossow
New listings near 949 Harriet Avenue
- New
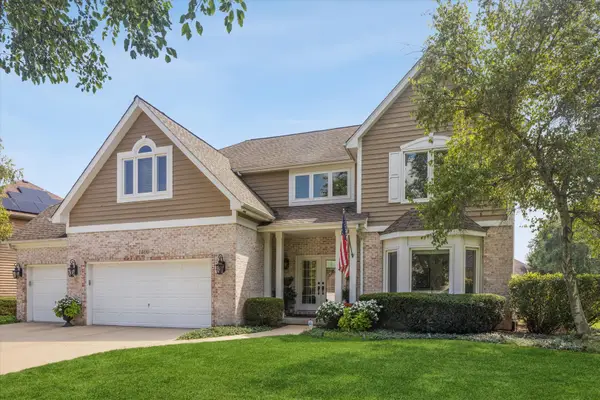 $849,900Active4 beds 3 baths3,538 sq. ft.
1400 Monarch Circle, Naperville, IL 60564
MLS# 12730381Listed by: COMPASS - New
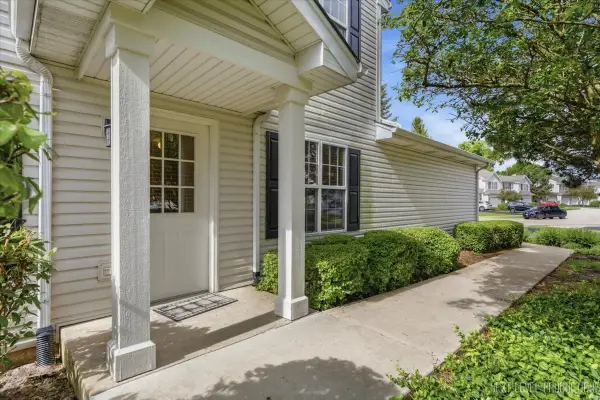
 $315,000Active2 beds 2 baths1,193 sq. ft.
2471 Stoughton Circle #2471, Aurora, IL 60502
MLS# 12750335Listed by: CENTURY 21 INTEGRA - Open Fri, 4 to 6pmNew
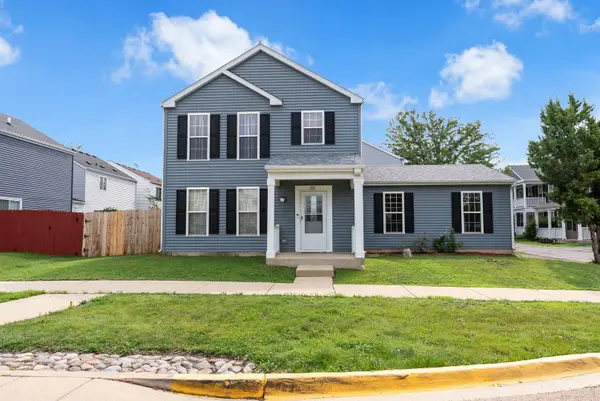 $310,000Active3 beds 3 baths1,288 sq. ft.
1078 Serendipity Drive, Aurora, IL 60504
MLS# 12702297Listed by: JOHN GREENE REALTOR - Open Sat, 10am to 12pmNew
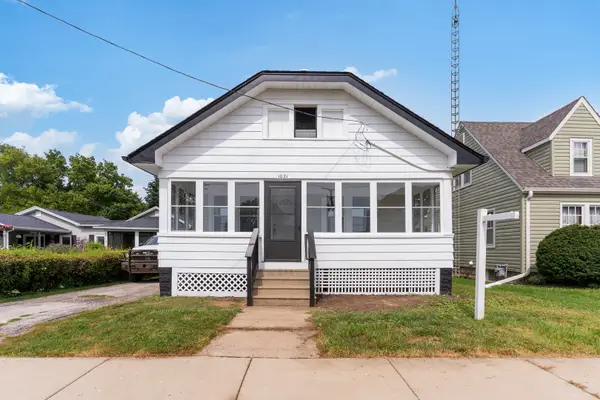 $294,900Active2 beds 2 baths2,228 sq. ft.
1021 Oliver Avenue, Aurora, IL 60506
MLS# 12747882Listed by: COMPASS - New
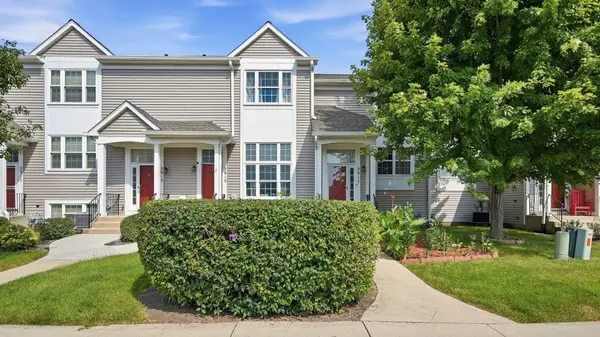 $249,900Active2 beds 2 baths1,044 sq. ft.
2917 Shelly Lane #2917, Aurora, IL 60504
MLS# 12750212Listed by: YUB REALTY INC - New
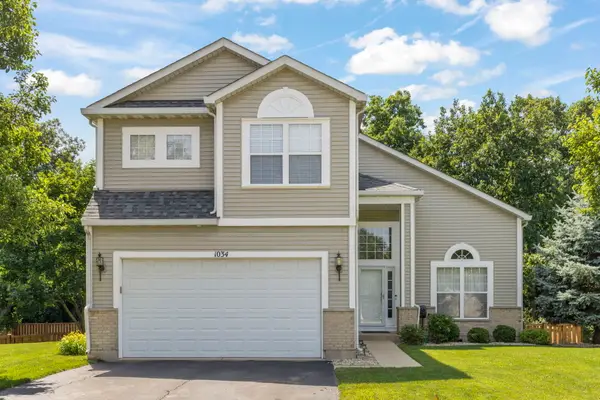 $460,000Active4 beds 3 baths2,212 sq. ft.
1034 Stephen Court, Aurora, IL 60502
MLS# 12700576Listed by: RE/MAX PROFESSIONALS SELECT - New
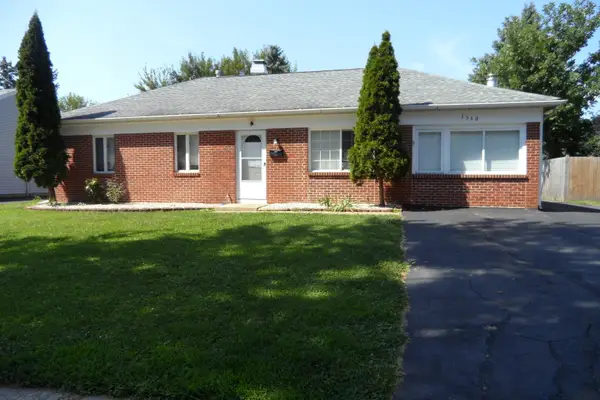 $357,700Active4 beds 2 baths1,200 sq. ft.
1360 N Elmwood Drive, Aurora, IL 60506
MLS# 12749826Listed by: CENTURY 21 CIRCLE - AURORA - New
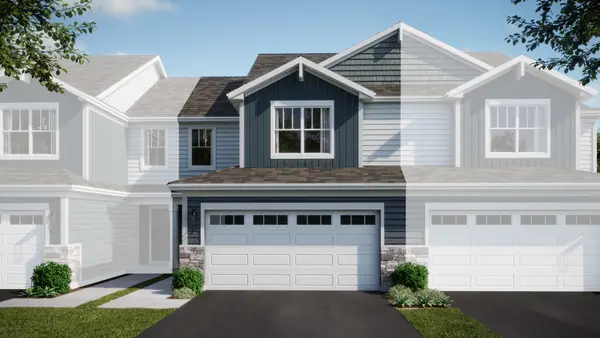 $405,490Active3 beds 3 baths1,767 sq. ft.
3038 Abbey Circle, Aurora, IL 60504
MLS# 12749345Listed by: HOMESMART CONNECT LLC - New
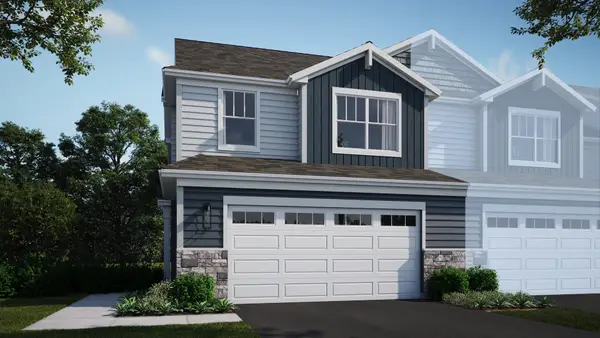 $447,990Active3 beds 3 baths1,717 sq. ft.
3056 Abbey Circle, Aurora, IL 60504
MLS# 12749382Listed by: HOMESMART CONNECT LLC - New
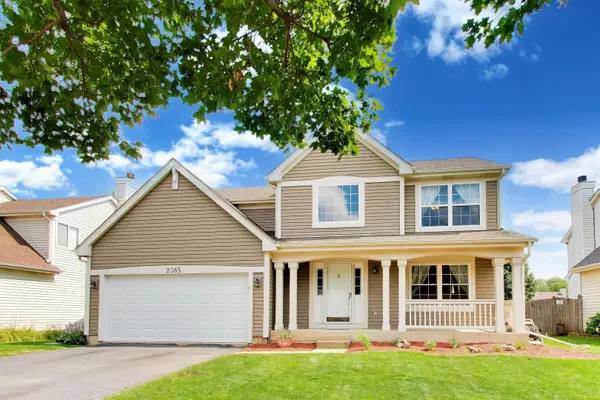 $489,900Active3 beds 3 baths2,067 sq. ft.
2365 Handley Lane, Aurora, IL 60502
MLS# 12749401Listed by: COMPASS


Protect your home and budget from life's surprises with an Assurant Home Warranty, backed by a partner that supports you through every step of homeownership. Explore Plans.
©2026 Century 21 Real Estate LLC. All rights reserved. CENTURY 21®, the CENTURY 21 Logo and C21® are service marks owned by Century 21 Real Estate LLC. Century 21 Real Estate LLC fully supports the principles of the Fair Housing Act and the Equal Opportunity Act. Each office is independently owned and operated. Listing information is deemed reliable but not guaranteed accurate.