
14032 S Fork, Aviston, IL 62216
Local realty services provided by:CENTURY 21 Bailey & Co.
14032 S Fork,Aviston, IL 62216
$650,000
- 5 Beds
- 4 Baths
- 4,140 sq. ft.
- Single family
- Active
Listed by: chad sellers
Office: equity realty group, llc.
MLS#:26066389
Source:MO_MARIS
Price summary
- Price:$650,000
- Price per sq. ft.:$157
- Monthly HOA dues:$25
About this home
Lakefront living in Aviston, done right. This 5 bed, 4 bath home sits right on the water with sweeping lake views from the moment you walk in. Out back, the in-ground pool and outdoor bar set the stage for summer weekends, sunset cocktails, and gatherings your friends will talk about all year. Inside, the sunlit main level flows easily for everyday living and entertaining. The primary suite is a true retreat with a spa-like ensuite bath, and four additional bedrooms give you room for family, guests, or a home office. The big-ticket items are already handled: a brand new roof in 2026 and a brand new geothermal system for efficient, comfortable heating and cooling year round. That means you move in and start enjoying the lake, not planning projects. Private and peaceful, yet close to local schools, parks, and amenities, with St. Louis an easy drive away. Homes like this rarely hit the market. Schedule your private showing today.
Contact an agent
Home facts
- Year built:2005
- Subdivision & Development:Sunset Hills
- Listing ID #:26066389
- Added:1 day(s) ago
- Updated:October 24, 2026 at 04:50 PM
Rooms and interior
- Bedrooms:5
- Total bathrooms:4
- Full bathrooms:3
- Half bathrooms:1
- Rooms Total:13
- Kitchen Description:Dishwasher, Disposal, Electric Cooktop, Microwave, Water Softener
- Basement:Yes
- Basement Description:Partially Finished, Sump Pump
- Living area:4,140 sq. ft.
Heating and cooling
- Cooling:Central Air, Electric
- Heating:Electric, Geothermal
- Central air:Yes
Structure and exterior
- Year built:2005
- Building area:4,140 sq. ft.
- Lot area:2.53 Acres
- Lot Features:Cul-De-Sac
- Architectural Style:Traditional
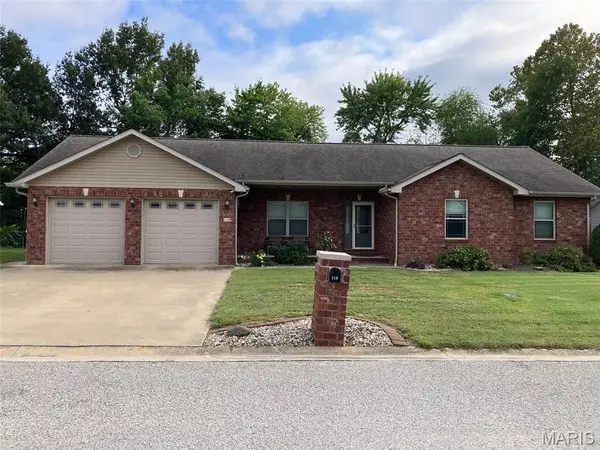
- Construction Materials:Brick, Vinyl Siding
- Levels:1.5 Story
Schools
- High school:Breese
- Middle school:AVISTON DIST 21
- Elementary school:AVISTON DIST 21
Utilities
- Water:Public
- Sewer:Public Sewer
Finances and disclosures
- Price:$650,000
- Price per sq. ft.:$157
- Tax amount:$12,899 (2026)
Features and amenities
- Amenities:Pantry, Water Softener
- Pool features:Private Pool
Parking
- Total parking spaces:5
- Parking description:Detached, Garage Door Opener, Off Street, Oversized, Storage, Workshop in Garage
- Garage:Yes
- Garage spaces:5
 Copyright 2026 Mid-America Regional Information Systems. All rights reserved. Listings courtesy of Mid-America Regional Information Systems as distributed by MLS GRID <Last Updated October 24, 2026. Mid-America Regional Information Systems provides content displayed here (“provided content”) on an “as is” basis and makes no representations or warranties regarding the provided content, including, but not limited to those of non-infringement, timeliness, accuracy, or completeness. Individuals and companies using information presented are responsible for verification and validation of information they utilize and present to their customers and clients. Mid-America Regional Information Systems will not be liable for any damage or loss resulting from use of the provided content or the products available through Portals, IDX, VOW, and/or Syndication. Recipients of this information shall not resell, redistribute, reproduce, modify, or otherwise copy any portion thereof without the expressed written consent of Mid-America Regional Information Systems. MO_MARIS Member Broker: Tina Besserman
New listings near 14032 S Fork


Protect your home and budget from life's surprises with an Assurant Home Warranty, backed by a partner that supports you through every step of homeownership. Explore Plans.
©2026 Century 21 Real Estate LLC. All rights reserved. CENTURY 21®, the CENTURY 21 Logo and C21® are service marks owned by Century 21 Real Estate LLC. Century 21 Real Estate LLC fully supports the principles of the Fair Housing Act and the Equal Opportunity Act. Each office is independently owned and operated. Listing information is deemed reliable but not guaranteed accurate.