
10231 Sandy Drive, Baldwin, IL 62217
Local realty services provided by:CENTURY 21 Community
10231 Sandy Drive,Baldwin, IL 62217
$20,000Last list price
- 2 Beds
- 1 Baths
- - sq. ft.
- Mobile / Manufactured
- Sold
Listed by: adam f jokisch
Office: adams auction & real estate services inc.
MLS#:26035544
Source:MO_MARIS
Sorry, we are unable to map this address
Price summary
- Price:$20,000
About this home
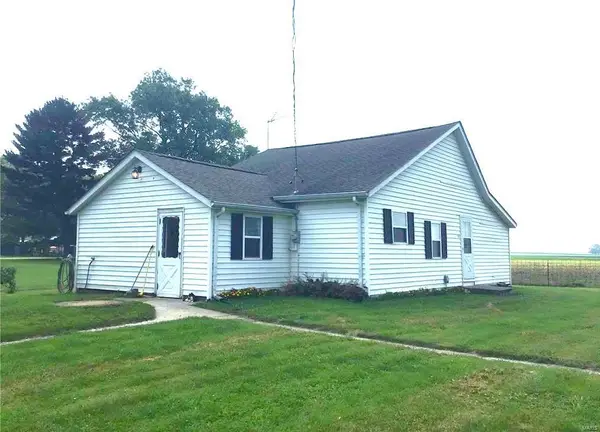
Price listed is Starting Bid Only. Bidding starts closing 7/16/2026 @ 5 p.m. Some TLC could bring new life to this 2BR/1BA estate home set on a generous 0.78± acre lot in Baldwin. The manufactured home was built in 1975 and features a functional layout with a cozy living room that flows into the kitchen and adjacent utility area. Two bedrooms share a full hall bath, and a flexible bonus room offers additional living space while offering access to the backyard. Enjoy peaceful rural views from the covered front porch or take advantage of the existing garden beds ready for your personal touch. The property also includes a spacious 24’ x 40’ detached garage with full electric, and a dedicated workshop area, perfect for hobbyists, mechanics, or extra storage. Two additional sheds (10’ x 16’ and 16’ x 8’) provide even more room for tools, equipment, or recreational gear. With its expansive lot, private setting, and proximity to Red Bud and Sparta amenities, this property offers excellent potential as a primary residence, investment opportunity, or a place to spread out and enjoy your hobbies. Property will sell under auction terms and be sold AS- IS, WHERE-IS. Seller, will not make any repairs as a result of any building, occupancy, or environmental inspections. Buyer will be required to sign an Auction Purchase & Sale Agreement if final bid is accepted by Sellers....
Contact an agent
Home facts
- Year built:1975
- Subdivision & Development:De Lor Acres
- Listing ID #:26035544
- Added:78 day(s) ago
- Updated:August 23, 2026 at 07:49 AM
Rooms and interior
- Bedrooms:2
- Total bathrooms:1
- Full bathrooms:1
- Rooms Total:6
- Basement:Yes
- Basement Description:Crawl Space
Heating and cooling
- Heating:Baseboard, Electric
Structure and exterior
- Year built:1975
- Lot Features:Pie Shaped Lot
- Levels:1 Story
Schools
- High school:Red Bud
- Middle school:RED BUD DIST 132
- Elementary school:RED BUD DIST 132
Utilities
- Water:Public
- Sewer:Septic Tank
Finances and disclosures
- Price:$20,000
Parking
- Total parking spaces:2
- Garage:Yes
- Garage spaces:2
 Copyright 2026 Mid-America Regional Information Systems. All rights reserved. Listings courtesy of Mid-America Regional Information Systems as distributed by MLS GRID <Last Updated August 23, 2026. Mid-America Regional Information Systems provides content displayed here (“provided content”) on an “as is” basis and makes no representations or warranties regarding the provided content, including, but not limited to those of non-infringement, timeliness, accuracy, or completeness. Individuals and companies using information presented are responsible for verification and validation of information they utilize and present to their customers and clients. Mid-America Regional Information Systems will not be liable for any damage or loss resulting from use of the provided content or the products available through Portals, IDX, VOW, and/or Syndication. Recipients of this information shall not resell, redistribute, reproduce, modify, or otherwise copy any portion thereof without the expressed written consent of Mid-America Regional Information Systems. MO_MARIS Member Broker: Danielle Little
New listings near 10231 Sandy Drive



Protect your home and budget from life's surprises with an Assurant Home Warranty, backed by a partner that supports you through every step of homeownership. Explore Plans.
©2026 Century 21 Real Estate LLC. All rights reserved. CENTURY 21®, the CENTURY 21 Logo and C21® are service marks owned by Century 21 Real Estate LLC. Century 21 Real Estate LLC fully supports the principles of the Fair Housing Act and the Equal Opportunity Act. Each office is independently owned and operated. Listing information is deemed reliable but not guaranteed accurate.