
147 Old Dundee Road, Barrington Hills, IL 60010
Local realty services provided by:CENTURY 21 North East
Listed by: matthew messel, nicholas blackshaw
Office: compass
MLS#:12683841
Source:MLSNI
Price summary
- Price:$1,500,000
- Price per sq. ft.:$371.01
About this home
An extraordinary private oasis nestled on more than 5 acres in prestigious Barrington Hills, where sweeping lawns, mature trees, and resort-inspired amenities create a retreat unlike any other. This exceptional light-filled ranch home is perfectly positioned on a breathtaking 5.1+ acre setting, offering privacy, tranquility, and picturesque views from nearly every room. Thoughtfully designed for both everyday living and entertaining, the open-concept floor plan is enhanced by oversized windows that bring the beauty of the outdoors in. The inviting family room features a soaring vaulted and beamed ceiling, skylights, and a striking fireplace, creating a warm and welcoming gathering space. At the heart of the home, the sun-drenched gourmet kitchen is a chef's dream, showcasing custom cabinetry, newer top-of-the-line appliances, and seamless flow into the elegant dining room highlighted by custom lighting and beautifully refinished hardwood floor inlay. The luxurious primary suite has been extensively reimagined to create a serene retreat. In 2026, the sliding glass door was replaced with a large picture window, allowing even more natural light while framing the stunning landscape. The spa-inspired primary bath was completely renovated in 2025 and features a standalone soaking tub, heated floors, marble and quartz finishes, a crystal chandelier, high-end Kohler and Delta fixtures, and all-new plumbing and electrical. The thoughtfully redesigned custom walk-in closet offers built-in organization and recessed lighting. Two spacious secondary bedrooms feature refinished hardwood floors, custom closet systems, window seat cushions, and fresh paint. A beautifully updated hall bath completes the main level. The finished lower level offers incredible flexibility with expansive recreation and media rooms, a wet bar, wine cellar, fourth bedroom, full bath, and laundry room. A standout feature is the resort-inspired wellness retreat, designed to bring the luxury of a private spa into your own home. Completed in 2024, this custom sauna suite includes a sauna, relaxation lounge, private shower, and mini refrigerator, creating a true spa-like escape. Step outside to experience a truly remarkable outdoor oasis. Endless summer days await by the in-ground pool, enhanced by a new pump and filter installed in 2024, while evenings are best spent gathered around the outdoor fireplace. The outdoor kitchen with built-in grill and smoker makes entertaining effortless, and the pergola provides an idyllic setting for al fresco dining. Additional improvements include fenced garden beds, decorative river rock landscaping, a newly reseeded lawn area, and a recently resealed driveway completed in 2026. A brick walkway leads to the renovated 3,000-square-foot pole barn featuring an adorable one-bedroom guest house with kitchenette, full bath, office, and exercise room. The adjoining flex space is extraordinary, boasting oversized garage doors, radiant-heated epoxy flooring, and room for up to 12 vehicles, making it ideal for car enthusiasts, collectors, or hobbyists. A separate three-stall barn provides even more possibilities. Extensively improved throughout, the property also features fully rewired and meticulously labeled electrical panels (2024), generator wiring and complete electrical setup, an upgraded gas meter (2024), a new reverse osmosis system (2026), and a new garage door spring (2025). Every detail has been thoughtfully considered to enhance comfort, functionality, and peace of mind. Combining luxurious updates, incredible versatility, and a peaceful natural setting, this one-of-a-kind Barrington Hills estate offers refined country living at its finest. Quiet, beautiful, and endlessly inviting, this is a truly special property you won't want to miss....
Contact an agent
Home facts
- Year built:1980
- Listing ID #:12683841
- Updated:July 26, 2026 at 11:07 AM
Rooms and interior
- Bedrooms:4
- Total bathrooms:4
- Full bathrooms:3
- Half bathrooms:1
- Rooms Total:10
- Dining Description:Separate Dining Room
- Bathrooms Description:Double Sinks, Separate Shower, Soaking Tub
- Kitchen Description:Bar Fridge, Cooktop, Dishwasher, Disposal, Double Oven, High End Refrigerator, Microwave, Range, Stainless Steel Appliance(s), Trash Compactor
- Basement Description:Finished, Partial
- Living area:4,043 sq. ft.
Heating and cooling
- Cooling:Central Air, Zoned
- Heating:Forced Air, Individual Room Controls, Natural Gas, Sep Heating Systems - 2+, Zoned
- Central air:Yes
Structure and exterior
- Roof:Asphalt
- Year built:1980
- Building area:4,043 sq. ft.
- Lot area:5.11 Acres
- Lot Features:Landscaped, Mature Trees, Wooded
- Architectural Style:Ranch
- Exterior Features:Fire Pit, Outdoor Grill
- Foundation Description:Concrete Perimeter
- Levels:1 Story
Schools
- High school:Barrington High School
- Middle school:Barrington Middle School Prairie
- Elementary school:Countryside Elementary School
Finances and disclosures
- Price:$1,500,000
- Price per sq. ft.:$371.01
- Tax amount:$14,065 (2023)
Features and amenities
- Laundry features:Dryer, Washer
- Amenities:Backup Sump Pump, CO Detectors, Ceiling Fan(s), Generator, Sump Pump, Water-Softener Owned
Parking
- Total parking spaces:15
- Parking description:Asphalt, Attached Garage, Garage, Gravel
- Garage:Yes
- Garage spaces:15
 Copyright 2026 Midwest Real Estate Data LLC. All rights reserved. The data relating to real estate for sale on this web site comes in part from the Broker Reciprocity Program of the Midwest Real Estate Data LLC. Listing information is deemed reliable but not guaranteed. MLSNI Member Broker: Nate Brown
New listings near 147 Old Dundee Road
- New
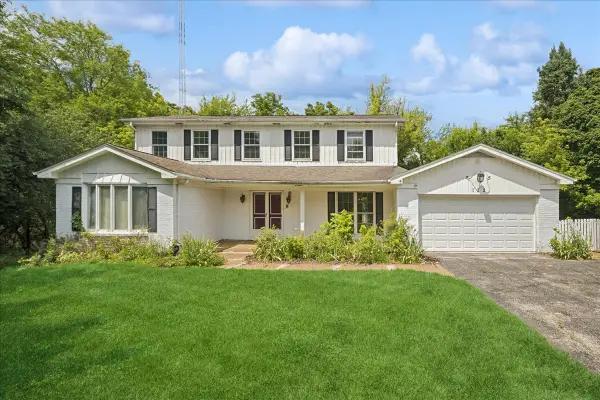 $549,900Active4 beds 4 baths3,600 sq. ft.
132 Wagon Wheel Lane, Barrington, IL 60010
MLS# 12710269Listed by: RE/MAX PROPERTIES NORTHWEST 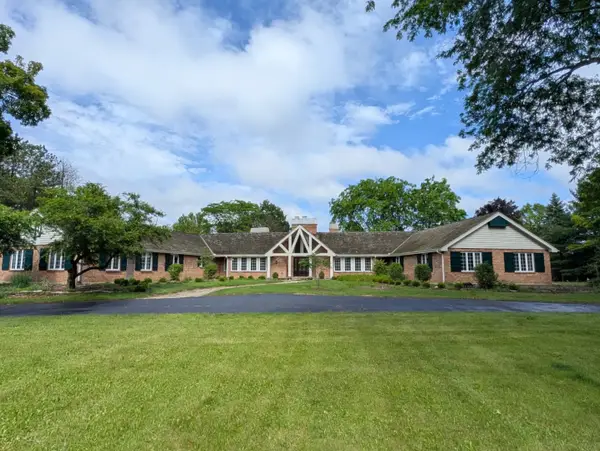 $1,750,000Pending6 beds 8 baths7,000 sq. ft.
3 Hickory Lane, Barrington Hills, IL 60010
MLS# 12681027Listed by: @PROPERTIES CHRISTIE'S INTERNATIONAL REAL ESTATE- New
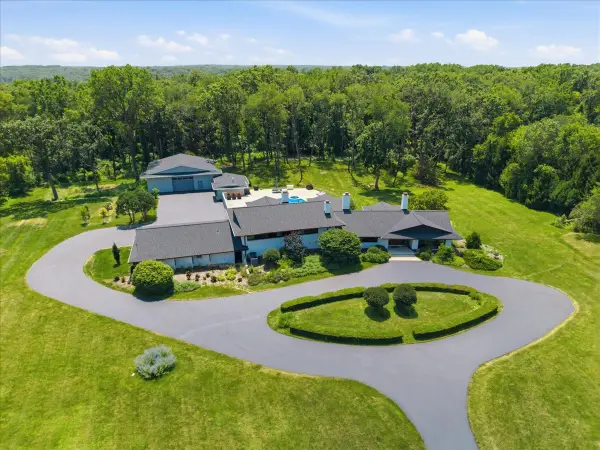 $2,800,000Active4 beds 4 baths5,500 sq. ft.
215 Woodhaven Lane, Barrington, IL 60010
MLS# 12713886Listed by: UNDER ONE REALTY - New
 $1,850,000Active6 beds 7 baths8,495 sq. ft.
3 Far Hills Road, Barrington Hills, IL 60010
MLS# 12598564Listed by: COMPASS - New
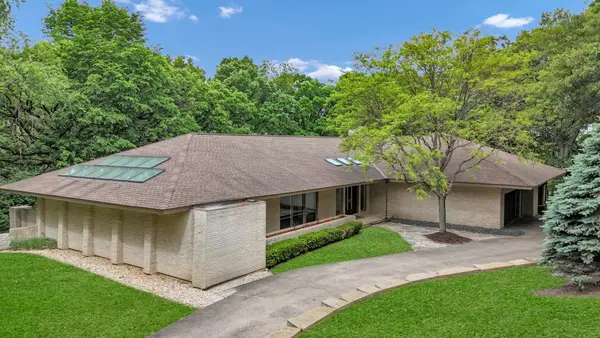 $1,100,000Active3 beds 4 baths4,011 sq. ft.
4 Far Hills Road, Barrington Hills, IL 60010
MLS# 12711200Listed by: BERKSHIRE HATHAWAY HOMESERVICES STARCK REAL ESTATE - New
 $949,900Active5 beds 5 baths5,022 sq. ft.
4 Auburn Lane, Barrington, IL 60010
MLS# 12711547Listed by: RE/MAX AT HOME 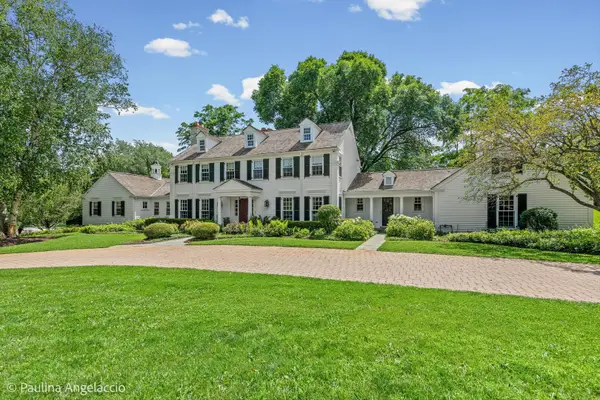 $2,395,000Active5 beds 7 baths5,643 sq. ft.
13 Deepwood Road, Barrington Hills, IL 60010
MLS# 12640058Listed by: @PROPERTIES CHRISTIE'S INTERNATIONAL REAL ESTATE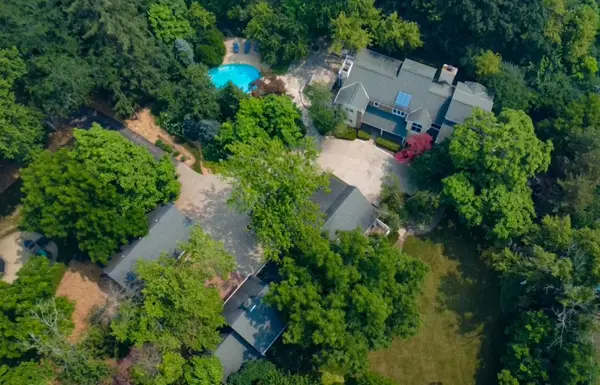 $1,375,000Active4 beds 5 baths4,174 sq. ft.
112 Brinker Road, Barrington Hills, IL 60010
MLS# 12702832Listed by: AMERICAN REAL ESTATE SERVICES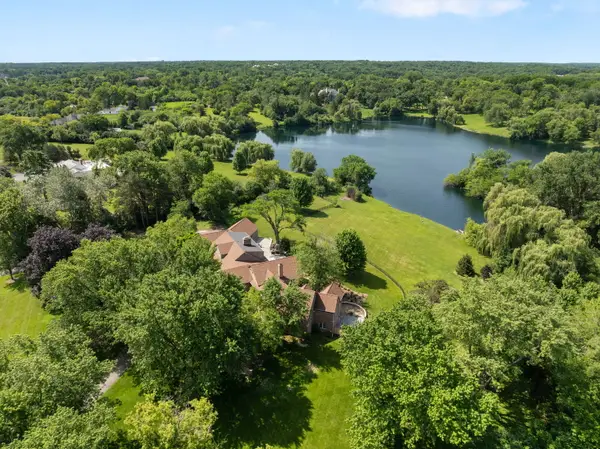 $1,900,000Pending6 beds 7 baths6,900 sq. ft.
419 Caesar Drive, Barrington Hills, IL 60010
MLS# 12691919Listed by: COLDWELL BANKER REALTY


Protect your home and budget from life's surprises with an Assurant Home Warranty, backed by a partner that supports you through every step of homeownership. Explore Plans.
©2026 Century 21 Real Estate LLC. All rights reserved. CENTURY 21®, the CENTURY 21 Logo and C21® are service marks owned by Century 21 Real Estate LLC. Century 21 Real Estate LLC fully supports the principles of the Fair Housing Act and the Equal Opportunity Act. Each office is independently owned and operated. Listing information is deemed reliable but not guaranteed accurate.