
3 Auburn Lane, Barrington Hills, IL 60010
Local realty services provided by:CENTURY 21 New Heritage
3 Auburn Lane,Barrington Hills, IL 60010
$1,325,000
- 5 Beds
- 7 Baths
- 6,600 sq. ft.
- Single family
- Active
Listed by: melissa benson
Office: keller williams success realty
MLS#:12610421
Source:MLSNI
Price summary
- Price:$1,325,000
- Price per sq. ft.:$200.76
About this home
Quietly tucked among the pines on a peaceful cul-de-sac off a private lane in prestigious Barrington Hills, this custom-designed estate rests on six exquisitely landscaped acres, where privacy, elegance, and timeless design come together in a setting that feels like a private retreat. A grand yet inviting interior showcases four fireplaces, a formal living room and dining room, a richly appointed library, and a warm, welcoming family room. Sunlight pours into the stunning sunroom, while the chef's kitchen serves as the heart of the home-perfectly positioned for gathering and everyday luxury. With a total of five generously sized bedrooms, the primary suite is a true retreat, complete with a serene sitting room and a private bathroom. The finished lower level is designed for entertaining, offering versatile space for recreation and relaxation. Outdoors, the property transforms into a private resort. A custom inground pool with cascading jacuzzi is surrounded by a brick paver terrace and a charming wood pergola-ideal for summer evenings and quiet mornings alike. Mature trees and sweeping meadow views create a picturesque backdrop in every direction. Complete with both an attached three-car garage and an additional three-car detached garage, this exceptional estate offers space, privacy, and a setting that feels worlds away-yet remains close to everything. Notable: whole house attic fan. Carpets professionally cleaned 5/2026. Exterior of home & detached garage/pergola/pool house painted 5/2024. New roof with 50 year architectural shingles 2006. Pool & spa renovation (8/2004) including pool surround, jacuzzi, plaster, plumbing, computerized Jandy control system ($200K). Professionally landscape refresh 5/2026. 2010 new Pella Designer series low-e glass, double insulated, double hung windows installed throughout. Impeccably cared for home. Lawn & pool maintenance as well as pest control schedule in place. Full maintenance records from 1984 available. This is an as-is sale. Please see additional info tab for more info....
Contact an agent
Home facts
- Year built:1984
- Listing ID #:12610421
- Updated:July 17, 2026 at 12:30 PM
Rooms and interior
- Bedrooms:5
- Total bathrooms:7
- Full bathrooms:5
- Half bathrooms:2
- Rooms Total:15
- Dining Description:Separate Dining Room
- Bathrooms Description:Bidet, Double Sinks, Separate Shower, Steam Shower, Whirlpool
- Kitchen Description:Dishwasher, Double Oven, Freezer, High End Refrigerator, Microwave, Refrigerator
- Basement Description:Finished, Full
- Living area:6,600 sq. ft.
Heating and cooling
- Cooling:Central Air, Zoned
- Heating:Forced Air, Natural Gas, Zoned
- Central air:Yes
Structure and exterior
- Roof:Asphalt
- Year built:1984
- Building area:6,600 sq. ft.
- Lot area:5.95 Acres
- Lot Features:Cul-De-Sac, Landscaped, Mature Trees, Rear Of Lot, Wooded
- Architectural Style:Tudor
- Foundation Description:Concrete Perimeter
- Levels:2 Story
Finances and disclosures
- Price:$1,325,000
- Price per sq. ft.:$200.76
- Tax amount:$25,213 (2024)
Features and amenities
- Amenities:Air Purifier, Backup Sump Pump, CO Detectors, Ceiling Fan(s), Fan-Attic Exhaust, Intercom, Security System, Sump Pump, TV-Cable, Water-Softener Owned
Parking
- Total parking spaces:6
- Parking description:Asphalt, Attached Garage, Garage
- Garage:Yes
- Garage spaces:6
 Copyright 2026 Midwest Real Estate Data LLC. All rights reserved. The data relating to real estate for sale on this web site comes in part from the Broker Reciprocity Program of the Midwest Real Estate Data LLC. Listing information is deemed reliable but not guaranteed. MLSNI Member Broker: Lisa Rossow
New listings near 3 Auburn Lane
- New
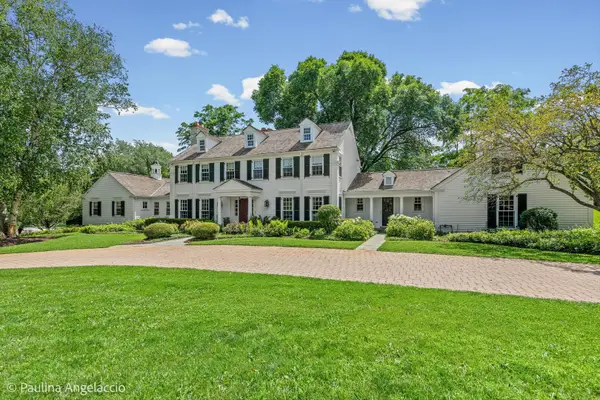 $2,395,000Active5 beds 7 baths5,643 sq. ft.
13 Deepwood Road, Barrington Hills, IL 60010
MLS# 12640058Listed by: @PROPERTIES CHRISTIE'S INTERNATIONAL REAL ESTATE - New
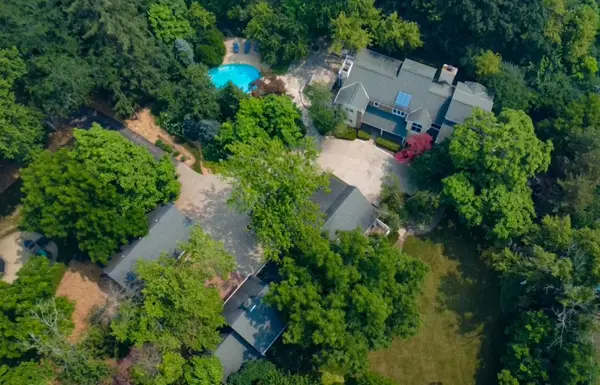 $1,375,000Active4 beds 5 baths4,174 sq. ft.
112 Brinker Road, Barrington Hills, IL 60010
MLS# 12702832Listed by: AMERICAN REAL ESTATE SERVICES 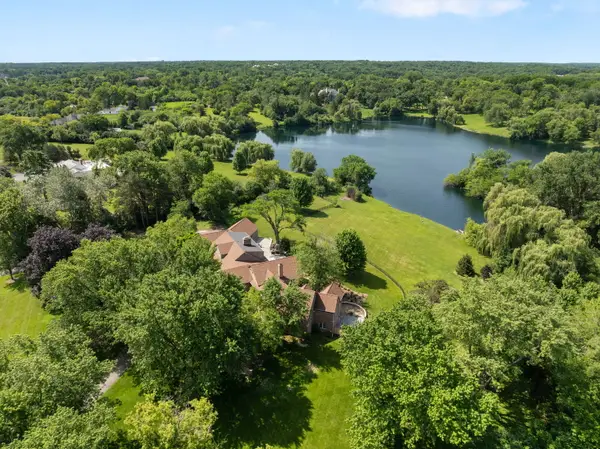 $1,900,000Pending6 beds 7 baths6,900 sq. ft.
419 Caesar Drive, Barrington Hills, IL 60010
MLS# 12691919Listed by: COLDWELL BANKER REALTY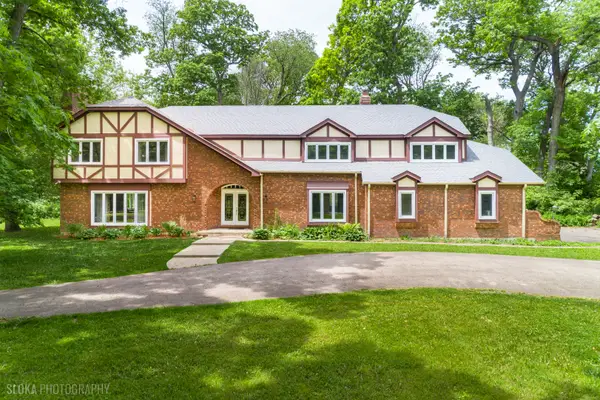 $974,500Active5 beds 5 baths5,022 sq. ft.
4 Auburn Lane, Barrington, IL 60010
MLS# 12693012Listed by: RE/MAX AT HOME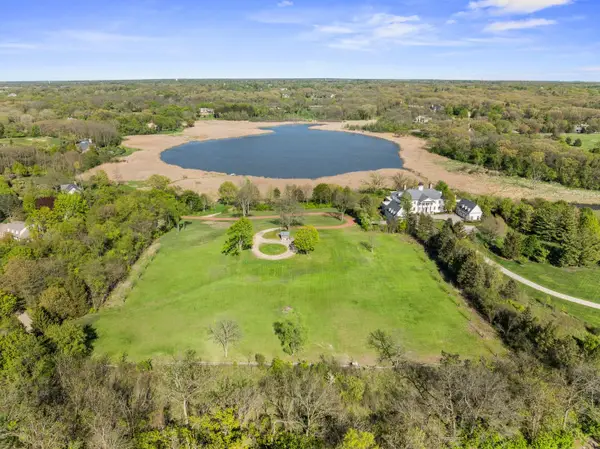 $1,395,000Active5.03 Acres
241 Otis Road, Barrington Hills, IL 60010
MLS# 12689898Listed by: COMPASS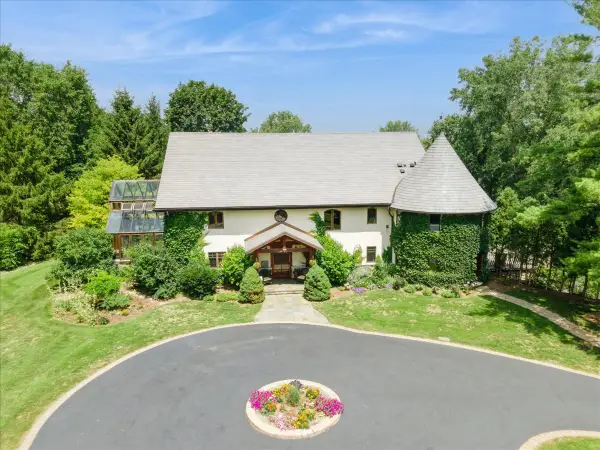 $1,750,000Active5 beds 5 baths8,610 sq. ft.
236 Steeplechase Road, Barrington Hills, IL 60010
MLS# 12688664Listed by: @PROPERTIES CHRISTIE'S INTERNATIONAL REAL ESTATE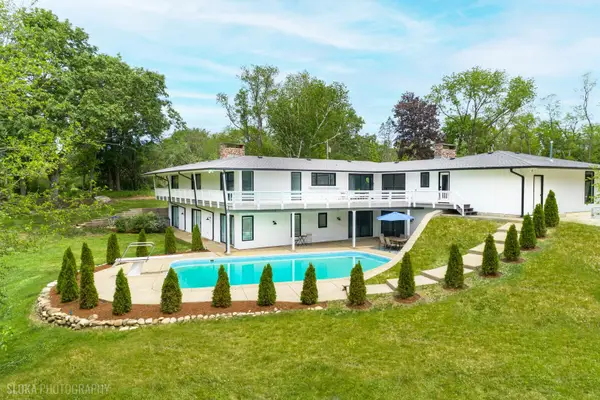 $1,395,000Pending6 beds 4 baths6,193 sq. ft.
312 Ridge Road, Barrington Hills, IL 60010
MLS# 12689056Listed by: @PROPERTIES CHRISTIE'S INTERNATIONAL REAL ESTATE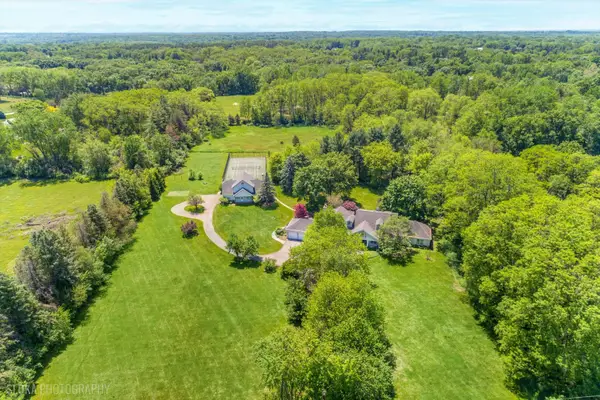 $1,195,000Pending4 beds 5 baths6,220 sq. ft.
209 Spring Creek Road, Barrington Hills, IL 60010
MLS# 12655194Listed by: @PROPERTIES CHRISTIE'S INTERNATIONAL REAL ESTATE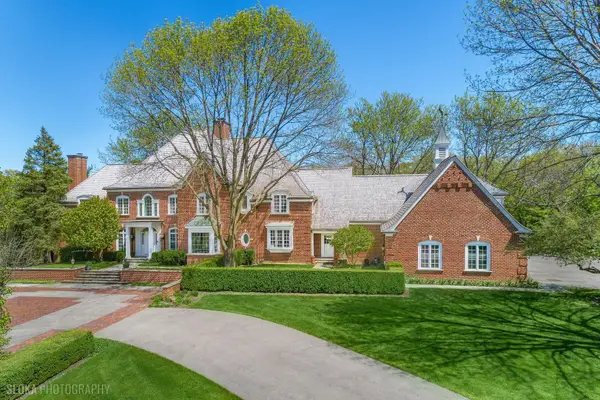 $2,495,000Active6 beds 8 baths11,836 sq. ft.
361 Ridge Road, Barrington Hills, IL 60010
MLS# 12659541Listed by: @PROPERTIES CHRISTIE'S INTERNATIONAL REAL ESTATE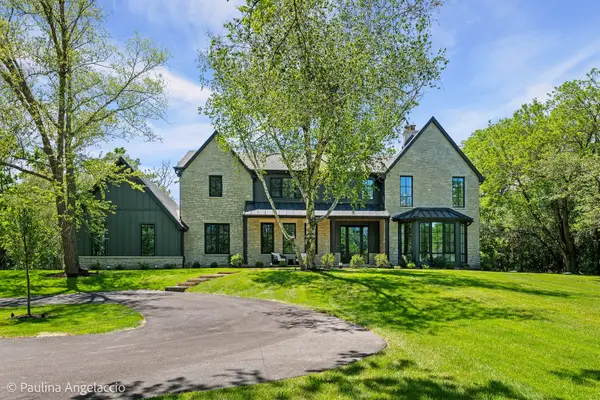 $3,390,000Active5 beds 6 baths8,664 sq. ft.
699 Plum Tree Road, Barrington Hills, IL 60010
MLS# 12487429Listed by: @PROPERTIES CHRISTIE'S INTERNATIONAL REAL ESTATE


Protect your home and budget from life's surprises with an Assurant Home Warranty, backed by a partner that supports you through every step of homeownership. Explore Plans.
©2026 Century 21 Real Estate LLC. All rights reserved. CENTURY 21®, the CENTURY 21 Logo and C21® are service marks owned by Century 21 Real Estate LLC. Century 21 Real Estate LLC fully supports the principles of the Fair Housing Act and the Equal Opportunity Act. Each office is independently owned and operated. Listing information is deemed reliable but not guaranteed accurate.