
3 Hickory Lane, Barrington Hills, IL 60010
Local realty services provided by:CENTURY 21 North East
3 Hickory Lane,Barrington Hills, IL 60010
$1,750,000
- 6 Beds
- 8 Baths
- 7,000 sq. ft.
- Single family
- Pending
Listed by: john morrison
Office: @properties christie's international real estate
MLS#:12681027
Source:MLSNI
Price summary
- Price:$1,750,000
- Price per sq. ft.:$250
About this home
Tucked away on 5 private acres towards the end of a quiet cul-de-sac, this exceptional Barrington Hills estate offers an extraordinary combination of architectural significance, equestrian amenities, and resort-style outdoor living. With approximately 7,000 square feet of finished living space, 5 bedrooms, 5 full baths, 2 half baths, a circular drive, and a 4+ car garage with tandem-depth bays, this is a truly rare offering. Famed Barrington architect Robert Parker Coffin reimagined the home's front elevation, introducing classic windows, additional natural light, and a striking main entrance framed by substantial cedar timbers and pillars, complemented by a leaded-glass front door and matching sidelights. Coffin also designed the impressive 36' x 48' cedar-sided barn and one-bedroom barn guest apartment, as well as a custom pool house with stone fireplace that was never built; the architectural plans are included with the sale. Inside, soaring vaulted ceilings enhance the foyer, living room, kitchen, primary suite, primary bath, and barn guest apartment. A stunning artisan-crafted marble foyer showcases a distinctive center medallion formed from four mirror-image marble tiles, setting the tone for the craftsmanship found throughout. Four wood-burning fireplaces add warmth and character, including three adorned with custom solid walnut mantels handcrafted from Illinois black walnut trees. The gourmet kitchen features top end appliances including 2 Viking ovens, Thermador 6 burner cooktop, separate SubZero refrigerator and freezer, new Bosch dishwasher, GE Advantium combination microwave and oven. Reclaimed longleaf heart pine flooring in the three-season room and random-width oak flooring in the library and primary suite further elevate the home's timeless appeal. The recently renovated primary bath offers a luxurious retreat with a custom tile shower, quartz countertops, new cabinetry, frameless glass enclosure, and a whirlpool soaking tub. The finished walkout lower level expands the home's versatility with a fireplace, kitchenette/wet bar, exercise room, two full baths, recreation areas, and a tandem bedroom with custom built-in hickory cabinetry including desk, bookcases, and dresser/storage cabinetry-ideal as a bedroom, guest suite, home office, or multigenerational living. Step outside to your own private resort. The 20' x 40' inground pool with automatic safety cover and adjoining spa that cascades into the pool are surrounded by natural granite boulders, an antique granite paver fire pit, and multiple gathering spaces designed for entertaining and relaxation. The setting is both private and picturesque, blending seamlessly into the surrounding landscape. Equestrian enthusiasts will appreciate the thoughtfully designed barn featuring three horse stalls with Dutch doors opening directly to the paddock. The attached guest apartment offers vaulted ceilings, refinished oak floors, central heating and air conditioning, and a spacious full bath with double vanity sink and a tub with a new glass side panel, providing ideal accommodations for guests, a caretaker, home office, or studio. Combining architectural pedigree, exceptional craftsmanship, equestrian facilities, flexible living spaces, and a spectacular outdoor environment, this remarkable Barrington Hills estate presents a rare opportunity to enjoy the very best of country living just minutes from town, train, award winning D220 schools, shopping, dining and amenities....
Contact an agent
Home facts
- Year built:1986
- Listing ID #:12681027
- Updated:July 26, 2026 at 08:33 AM
Rooms and interior
- Bedrooms:6
- Total bathrooms:8
- Full bathrooms:6
- Half bathrooms:2
- Rooms Total:16
- Dining Description:Breakfast Room, Separate Dining Room
- Bathrooms Description:Separate Shower, Whirlpool
- Kitchen Description:Cooktop, Dishwasher, Double Oven, Microwave, Refrigerator, Wine Refrigerator
- Basement Description:Finished, Partial
- Living area:7,000 sq. ft.
Heating and cooling
- Cooling:Central Air
- Heating:Forced Air, Natural Gas, Sep Heating Systems - 2+
- Central air:Yes
Structure and exterior
- Year built:1986
- Building area:7,000 sq. ft.
- Lot area:5.03 Acres
- Lot Features:Landscaped
- Architectural Style:Ranch
- Exterior Features:Fire Pit
- Foundation Description:Concrete Perimeter
- Levels:1 Story
Schools
- High school:Barrington High School
- Middle school:Barrington Middle School-Station
- Elementary school:Countryside Elementary School
Finances and disclosures
- Price:$1,750,000
- Price per sq. ft.:$250
- Tax amount:$25,495 (2025)
Features and amenities
- Laundry features:Dryer, Washer
- Amenities:Central Vacuum, Multiple Water Heaters, Sump Pump, Water-Softener Owned
Parking
- Total parking spaces:4
- Parking description:Asphalt, Attached Garage, Circular Driveway, Garage
- Garage:Yes
- Garage spaces:4.5
 Copyright 2026 Midwest Real Estate Data LLC. All rights reserved. The data relating to real estate for sale on this web site comes in part from the Broker Reciprocity Program of the Midwest Real Estate Data LLC. Listing information is deemed reliable but not guaranteed. MLSNI Member Broker: Nate Brown
New listings near 3 Hickory Lane
- New
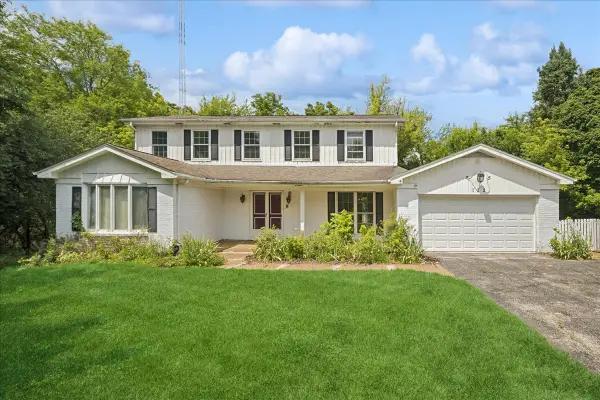 $549,900Active4 beds 4 baths3,600 sq. ft.
132 Wagon Wheel Lane, Barrington, IL 60010
MLS# 12710269Listed by: RE/MAX PROPERTIES NORTHWEST - New
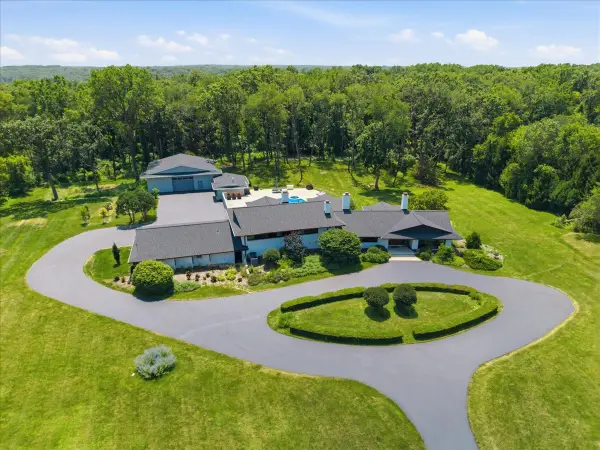 $2,800,000Active4 beds 4 baths5,500 sq. ft.
215 Woodhaven Lane, Barrington, IL 60010
MLS# 12713886Listed by: UNDER ONE REALTY - New
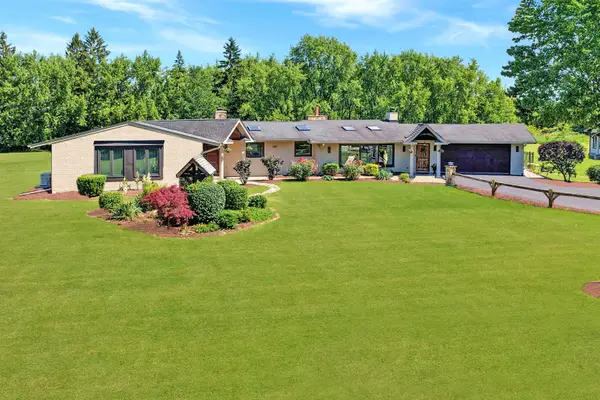 $1,500,000Active4 beds 4 baths4,043 sq. ft.
147 Old Dundee Road, Barrington Hills, IL 60010
MLS# 12683841Listed by: COMPASS - New
 $1,850,000Active6 beds 7 baths8,495 sq. ft.
3 Far Hills Road, Barrington Hills, IL 60010
MLS# 12598564Listed by: COMPASS - New
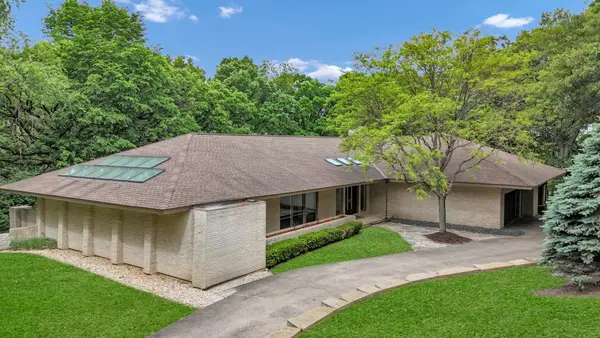 $1,100,000Active3 beds 4 baths4,011 sq. ft.
4 Far Hills Road, Barrington Hills, IL 60010
MLS# 12711200Listed by: BERKSHIRE HATHAWAY HOMESERVICES STARCK REAL ESTATE - New
 $949,900Active5 beds 5 baths5,022 sq. ft.
4 Auburn Lane, Barrington, IL 60010
MLS# 12711547Listed by: RE/MAX AT HOME 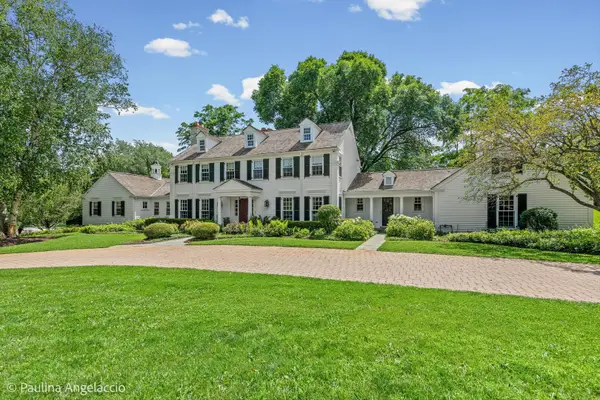 $2,395,000Active5 beds 7 baths5,643 sq. ft.
13 Deepwood Road, Barrington Hills, IL 60010
MLS# 12640058Listed by: @PROPERTIES CHRISTIE'S INTERNATIONAL REAL ESTATE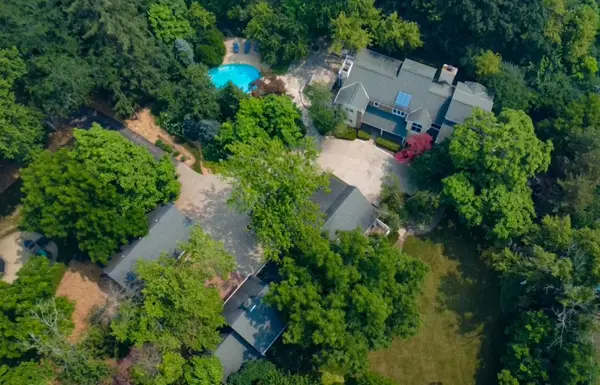 $1,375,000Active4 beds 5 baths4,174 sq. ft.
112 Brinker Road, Barrington Hills, IL 60010
MLS# 12702832Listed by: AMERICAN REAL ESTATE SERVICES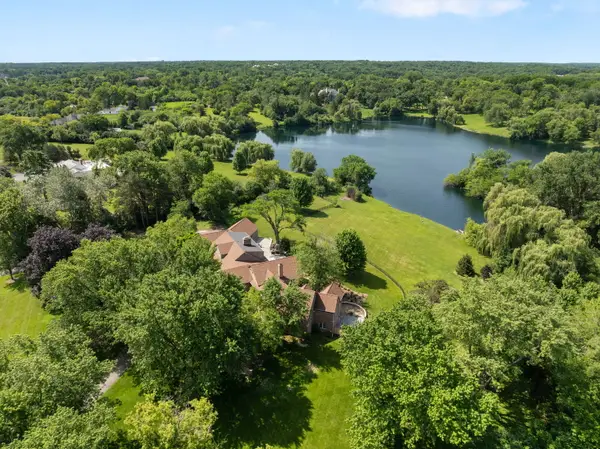 $1,900,000Pending6 beds 7 baths6,900 sq. ft.
419 Caesar Drive, Barrington Hills, IL 60010
MLS# 12691919Listed by: COLDWELL BANKER REALTY


Protect your home and budget from life's surprises with an Assurant Home Warranty, backed by a partner that supports you through every step of homeownership. Explore Plans.
©2026 Century 21 Real Estate LLC. All rights reserved. CENTURY 21®, the CENTURY 21 Logo and C21® are service marks owned by Century 21 Real Estate LLC. Century 21 Real Estate LLC fully supports the principles of the Fair Housing Act and the Equal Opportunity Act. Each office is independently owned and operated. Listing information is deemed reliable but not guaranteed accurate.