
419 Caesar Drive, Barrington Hills, IL 60010
Local realty services provided by:CENTURY 21 Broughton Team
Listed by: tim austen
Office: coldwell banker realty
MLS#:12691919
Source:MLSNI
Price summary
- Price:$1,800,000
- Price per sq. ft.:$260.87
About this home
For those craving more room, privacy and connection to nature-without giving up dining, culture or convenient access to Chicago via the Metra Train. This remarkable Barrington Hills estate offers the best of both worlds. Set at the end of a cul-de-sac on roughly five picturesque acres, the home enjoys over 300 feet of Lake Orchard frontage, sweeping lawns, spectacular west-facing sunsets, and a private dock and float. Inside, nearly 6,900 square feet are thoughtfully arranged to provide both gathering spaces and private retreats. The open concept light-filled great room and kitchen overlook the lake and create a natural center for everyday living and entertaining. This spectacular home is ideal for multi-generational living or live in help with its two spacious primary suites on the main level-each with an updated en-suite bath and heated tile floors. Three additional lake-view bedrooms and two updated baths occupy the second floor, while the walkout lower level includes another bedroom that can also serve as a private guest suite or office and full updated bathroom with steam shower. The outdoor living space is beautifully appointed with blue slate and Unilock hardscaping, a fireplace, grill, refrigerator, and prep island-perfect for entertaining. Outdoor speakers enhance the setting, creating a seamless music experience across the entire patio. Additional amenities include a second kitchen, game room, and gym with professional-grade equipment, as well as a Jacuzzi in a secluded deck area. An Abt Connect 4 system provides concert-quality sound throughout much of the home while also offering centralized control of the televisions An oversized 4.5-car garage provides space for vehicles, bikes, and other recreational equipment. The expansive backyard includes fenced areas for pets. Only a 5-minute drive to Barrington High School and lees than 10 minutes to downtown Barrington, with grocery stores, shopping, and restaurants. Extensive updates include HVAC (2026), water softener system (2026), freshly painted exterior and replaced siding (2026), refinished first-floor wood floors (2026), new roof (2025), freshly asphalted driveway (2025), primary bedroom, bathroom, and north kitchen renovations (2021), guest bathroom and closet renovation (2017), great room and deck addition (2017), mudroom renovation (2016), garage addition (2016), and 4 bathrooms remodeled (2016)...
Contact an agent
Home facts
- Year built:1963
- Listing ID #:12691919
- Updated:October 26, 2026 at 08:49 AM
Rooms and interior
- Bedrooms:6
- Total bathrooms:7
- Full bathrooms:5
- Half bathrooms:2
- Rooms Total:13
- Dining Description:Separate Dining Room
- Bathrooms Description:Double Sinks, Steam Shower
- Kitchen Description:Dishwasher, Disposal, Double Oven, Gas Cooktop, Gas Oven, High End Refrigerator, Microwave, Range Hood, Refrigerator
- Basement Description:Finished, Partial, Unfinished
- Living area:6,900 sq. ft.
Heating and cooling
- Cooling:Central Air
- Heating:Natural Gas
- Central air:Yes
Structure and exterior
- Roof:Asphalt
- Year built:1963
- Building area:6,900 sq. ft.
- Lot area:4.72 Acres
- Architectural Style:Farmhouse, Traditional
- Foundation Description:Concrete Perimeter
- Levels:2 Story
Schools
- High school:Barrington High School
- Middle school:Barrington Middle School Prairie
- Elementary school:Countryside Elementary School
Finances and disclosures
- Price:$1,800,000
- Price per sq. ft.:$260.87
- Tax amount:$31,760 (2025)
Features and amenities
- Laundry features:Dryer, Washer
Parking
- Total parking spaces:4
- Parking description:Asphalt, Attached Garage, Garage
- Garage:Yes
- Garage spaces:4.5
 Copyright 2026 Midwest Real Estate Data LLC. All rights reserved. The data relating to real estate for sale on this web site comes in part from the Broker Reciprocity Program of the Midwest Real Estate Data LLC. Listing information is deemed reliable but not guaranteed. MLSNI Member Broker: Barbara K. Broughton
New listings near 419 Caesar Drive
- New
 $3,500,000Active6 beds 7 baths12,810 sq. ft.
10 Goose Lake Drive, Barrington Hills, IL 60010
MLS# 12791144Listed by: @PROPERTIES CHRISTIE'S INTERNATIONAL REAL ESTATE - New
 $1,449,000Active5 beds 6 baths5,500 sq. ft.
418 W County Line Road, Barrington Hills, IL 60010
MLS# 12790476Listed by: RE/MAX PROPERTIES NORTHWEST - New
 $899,000Active4 beds 3 baths2,475 sq. ft.
232 Donlea Road, Barrington Hills, IL 60010
MLS# 12788475Listed by: BAIRD & WARNER - New
 $1,699,990Active5 beds 8 baths8,600 sq. ft.
10018 Haegers Bend Road, Barrington Hills, IL 60010
MLS# 12741879Listed by: KELLER WILLIAMS SUCCESS REALTY - New
 $3,100,000Active5 beds 7 baths7,602 sq. ft.
65 Round Barn Road, Barrington Hills, IL 60010
MLS# 12786032Listed by: COMPASS 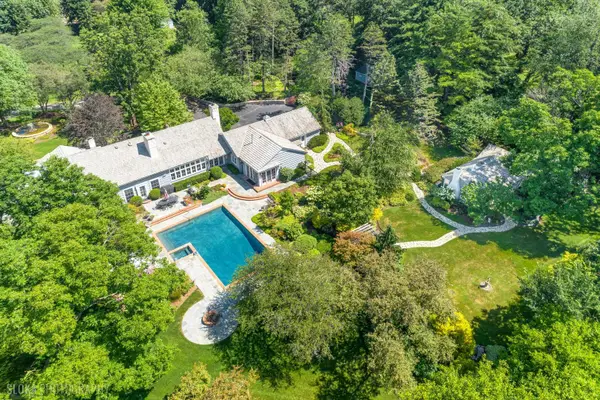 $1,995,000Pending4 beds 5 baths6,440 sq. ft.
373 W County Line Road, Barrington Hills, IL 60010
MLS# 12783403Listed by: @PROPERTIES CHRISTIE'S INTERNATIONAL REAL ESTATE $1,450,000Active4 beds 5 baths4,544 sq. ft.
2 Marbury Lane, Barrington Hills, IL 60010
MLS# 12664234Listed by: @PROPERTIES CHRISTIE'S INTERNATIONAL REAL ESTATE $899,900Active5 beds 5 baths5,022 sq. ft.
4 Auburn Lane, Barrington Hills, IL 60010
MLS# 12773233Listed by: FAIRGREEN REAL ESTATE LLC $939,000Pending9 beds 6 baths9,678 sq. ft.
93B W Bateman Road, Barrington, IL 60010
MLS# 12775440Listed by: COMPASS $2,500,000Active6 beds 12 baths14,000 sq. ft.
594-A N Plum Tree Road, Barrington, IL 60010
MLS# 12773160Listed by: BERKSHIRE HATHAWAY HOMESERVICES STARCK REAL ESTATE


Protect your home and budget from life's surprises with an Assurant Home Warranty, backed by a partner that supports you through every step of homeownership. Explore Plans.
©2026 Century 21 Real Estate LLC. All rights reserved. CENTURY 21®, the CENTURY 21 Logo and C21® are service marks owned by Century 21 Real Estate LLC. Century 21 Real Estate LLC fully supports the principles of the Fair Housing Act and the Equal Opportunity Act. Each office is independently owned and operated. Listing information is deemed reliable but not guaranteed accurate.