
82 Hawley Woods Road, Barrington Hills, IL 60010
Local realty services provided by:CENTURY 21 New Beginnings
82 Hawley Woods Road,Barrington Hills, IL 60010
$2,595,000
- 5 Beds
- 7 Baths
- 9,282 sq. ft.
- Single family
- Active
Listed by: james moser
Office: @properties christie's international real estate
MLS#:12751406
Source:MLSNI
Price summary
- Price:$2,595,000
- Price per sq. ft.:$279.57
About this home
A Truly One-of-a-Kind, Irreplaceable Lakefront Estate in Barrington Hills. Opportunities like this simply do not come along twice. Set along an extraordinary 450 feet of pristine shoreline on exclusive, private Hawley Lake, this remarkable estate offers a level of waterfront, privacy, and natural beauty that is virtually impossible to replicate anywhere in the Barrington area. This is more than a home; it is a rare legacy property, offering a private lakeside lifestyle that cannot be duplicated. Custom built for its original owner and offered for the first time, this architecturally distinctive residence presents a once-in-a-generation opportunity to own one of Barrington Hills' most significant private lakefront estates. Privately situated at the end of a long, tree-lined drive, the estate unfolds across beautifully maintained grounds with mature landscaping, sweeping lawns, and commanding views of the lake. Dramatic rooflines, rhythmic dormers, and natural stone and wood detailing create a timeless, resort-inspired aesthetic. Despite its remarkable seclusion, the property is conveniently located just minutes from the Village of Barrington, Metra access, and major roadways. Inside, expansive, light-filled interiors, beamed ceilings, soaring living spaces, and walls of windows establish a seamless connection to the surrounding landscape. Nearly every principal room captures beautiful, unobstructed water views, bringing the lake into everyday life and creating a peaceful atmosphere in every season. Designed for both comfortable living and grand-scale entertaining, the residence offers five bedrooms and 6.1 baths, including a spacious kitchen with adjoining breakfast room, an impressive family room with wet bar, formal living and dining rooms, a sunroom, and a richly appointed wood-paneled library. A spectacular indoor pool and hot tub, complete with dedicated lounge areas, create a private year-round retreat. The walk-out lower level adds another dimension to the home's recreational appeal, with a spacious recreation and game room, dual dressing rooms, and direct access to the grounds and lakefront. The main-level primary suite offers a private sanctuary, featuring vaulted ceilings, sweeping lake views, a spa-inspired bath with steam shower and whirlpool, and generous dual dressing areas. The second floor en-suite bedrooms provide comfort and privacy for family and guests, while a loft and lounge overlook the dramatic family room below. Outside, an expansive deck opens to the sweeping lawn and the remarkable lakefront beyond. With approximately 450 feet of shoreline on private Hawley Lake, the opportunities for boating, swimming, fishing, paddleboarding, and simply enjoying the tranquility of the water are exceptional. There is no substitute for this property. The extraordinary shoreline, exclusive private-lake setting, architectural scale, and unparalleled sense of privacy make this a truly irreplaceable offering in Barrington Hills. A rare opportunity to acquire a legacy estate, enjoy an extraordinary waterfront lifestyle, and create something uniquely your own in a setting that cannot be recreated....
Contact an agent
Home facts
- Year built:1984
- Listing ID #:12751406
- Updated:October 26, 2026 at 11:13 AM
Rooms and interior
- Bedrooms:5
- Total bathrooms:7
- Full bathrooms:6
- Half bathrooms:1
- Rooms Total:15
- Dining Description:Breakfast Room, Separate Dining Room
- Bathrooms Description:Bidet, Double Sinks, Separate Shower, Whirlpool
- Basement Description:Finished, Full
- Living area:9,282 sq. ft.
Heating and cooling
- Cooling:Central Air
- Heating:Baseboard, Forced Air, Gas, Steam, Zoned
- Central air:Yes
Structure and exterior
- Year built:1984
- Building area:9,282 sq. ft.
- Lot area:8 Acres
- Levels:2 Story
Finances and disclosures
- Price:$2,595,000
- Price per sq. ft.:$279.57
- Tax amount:$18,024 (2024)
Parking
- Total parking spaces:4
- Parking description:Attached Garage, Garage
- Garage:Yes
- Garage spaces:4
 Copyright 2026 Midwest Real Estate Data LLC. All rights reserved. The data relating to real estate for sale on this web site comes in part from the Broker Reciprocity Program of the Midwest Real Estate Data LLC. Listing information is deemed reliable but not guaranteed. MLSNI Member Broker: Vivian Galarza
New listings near 82 Hawley Woods Road
- New
 $3,500,000Active6 beds 7 baths12,810 sq. ft.
10 Goose Lake Drive, Barrington Hills, IL 60010
MLS# 12791144Listed by: @PROPERTIES CHRISTIE'S INTERNATIONAL REAL ESTATE - New
 $1,449,000Active5 beds 6 baths5,500 sq. ft.
418 W County Line Road, Barrington Hills, IL 60010
MLS# 12790476Listed by: RE/MAX PROPERTIES NORTHWEST - New
 $899,000Active4 beds 3 baths2,475 sq. ft.
232 Donlea Road, Barrington Hills, IL 60010
MLS# 12788475Listed by: BAIRD & WARNER - New
 $1,699,990Active5 beds 8 baths8,600 sq. ft.
10018 Haegers Bend Road, Barrington Hills, IL 60010
MLS# 12741879Listed by: KELLER WILLIAMS SUCCESS REALTY - New
 $3,100,000Active5 beds 7 baths7,602 sq. ft.
65 Round Barn Road, Barrington Hills, IL 60010
MLS# 12786032Listed by: COMPASS 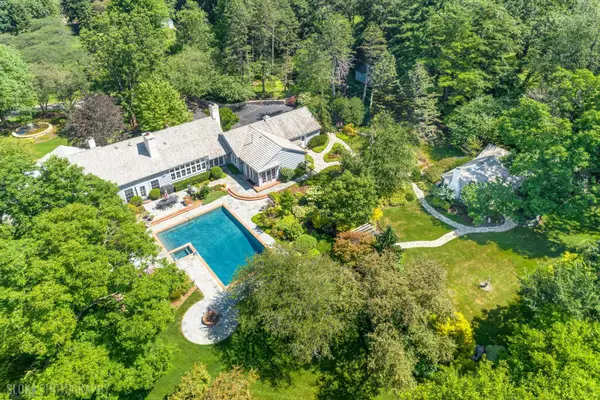 $1,995,000Pending4 beds 5 baths6,440 sq. ft.
373 W County Line Road, Barrington Hills, IL 60010
MLS# 12783403Listed by: @PROPERTIES CHRISTIE'S INTERNATIONAL REAL ESTATE $1,450,000Active4 beds 5 baths4,544 sq. ft.
2 Marbury Lane, Barrington Hills, IL 60010
MLS# 12664234Listed by: @PROPERTIES CHRISTIE'S INTERNATIONAL REAL ESTATE $899,900Active5 beds 5 baths5,022 sq. ft.
4 Auburn Lane, Barrington Hills, IL 60010
MLS# 12773233Listed by: FAIRGREEN REAL ESTATE LLC $939,000Pending9 beds 6 baths9,678 sq. ft.
93B W Bateman Road, Barrington, IL 60010
MLS# 12775440Listed by: COMPASS $2,500,000Active6 beds 12 baths14,000 sq. ft.
594-A N Plum Tree Road, Barrington, IL 60010
MLS# 12773160Listed by: BERKSHIRE HATHAWAY HOMESERVICES STARCK REAL ESTATE


Protect your home and budget from life's surprises with an Assurant Home Warranty, backed by a partner that supports you through every step of homeownership. Explore Plans.
©2026 Century 21 Real Estate LLC. All rights reserved. CENTURY 21®, the CENTURY 21 Logo and C21® are service marks owned by Century 21 Real Estate LLC. Century 21 Real Estate LLC fully supports the principles of the Fair Housing Act and the Equal Opportunity Act. Each office is independently owned and operated. Listing information is deemed reliable but not guaranteed accurate.