
170 S Ela Road, Barrington, IL 60010
Local realty services provided by:CENTURY 21 Affiliated
170 S Ela Road,Barrington, IL 60010
$825,000
- 5 Beds
- 4 Baths
- 3,593 sq. ft.
- Single family
- Active
Listed by: luis mota
Office: compass
MLS#:12689448
Source:MLSNI
Price summary
- Price:$825,000
- Price per sq. ft.:$229.61
- Monthly HOA dues:$39.17
About this home
Cannot beat the location! Retreat to a sanctuary where classic charm meets an incredible outdoor lifestyle at 170 S. Ela Rd. From the moment you pull up the drive, a sense of total seclusion takes over. The property is thoughtfully designed with a significant landscape berm that acts as a natural buffer, wrapping the home in privacy and creating a peaceful, tucked-away atmosphere that feels worlds apart from everything else. The heart of the home features a spacious kitchen that flows effortlessly into the living areas, bathed in natural light and anchored by a cozy fireplace. The primary suite serves as a true retreat, now featuring a new showerhead faucet and an updated exhaust fan. Recent 2026 updates bring a fresh feel throughout, including new carpeting in two upstairs bedrooms and the pool room, along with a new microwave and updated faucets in the laundry and bathrooms. Throughout the interior, large windows frame picturesque views of the expansive, verdant grounds. The outdoor spaces are the true showstopper. The property opens up to a beautiful shared pond, offering the perfect spot to launch a paddleboard for a calm afternoon on the water. As the sun sets, head over to the built-in firepit-an ideal destination for starlit conversations. The grounds have been enhanced with fresh 2026 landscaping and newly planted trees, while the ridge-vented roof has been meticulously maintained with a new attic fan thermostat. You'll also find a one-of-a-kind shed featuring a living roof installed in 2025. This home is designed for entertaining and comes move-in ready with impressive inclusions. The lower level is a destination of its own, featuring a pool table complete with cues, balls, and a ping pong conversion kit, complemented by a large pool room mirror and built-in theater speakers. The basement kitchen fridge, bar stools, and the forge shed stay with the property, ensuring you're ready to host from day one. While you'll feel completely tucked away in your private retreat, the vibrant heart of Barrington is just moments away, offering easy access to local boutiques, gourmet dining, and the Metra. This is a rare opportunity to own a home where every detail-from the living roof to the serene pond access-celebrates a connection to nature....
Contact an agent
Home facts
- Year built:1977
- Listing ID #:12689448
- Updated:July 17, 2026 at 11:20 AM
Rooms and interior
- Bedrooms:5
- Total bathrooms:4
- Full bathrooms:3
- Half bathrooms:1
- Rooms Total:13
- Dining Description:Separate Dining Room
- Bathrooms Description:Double Shower, Double Sinks, Separate Shower
- Kitchen Description:Dishwasher, Disposal, Microwave, Range, Refrigerator
- Basement Description:Finished
- Living area:3,593 sq. ft.
Heating and cooling
- Cooling:Central Air
- Heating:Forced Air, Natural Gas
- Central air:Yes
Structure and exterior
- Roof:Asphalt
- Year built:1977
- Building area:3,593 sq. ft.
- Lot area:0.42 Acres
- Lot Features:Landscaped
- Architectural Style:Ranch
- Foundation Description:Concrete Perimeter
- Levels:1 Story
Schools
- High school:Barrington High School
- Middle school:Barrington Middle School - Stati
- Elementary school:Arnett C Lines Elementary School
Utilities
- Water:Public
- Sewer:Public Sewer
Finances and disclosures
- Price:$825,000
- Price per sq. ft.:$229.61
- Tax amount:$8,419 (2024)
Features and amenities
- Laundry features:Dryer, Washer
- Amenities:Security System, TV Antenna, TV-Cable, Water-Softener Owned
Parking
- Total parking spaces:2
- Parking description:Asphalt, Attached Garage, Circular Driveway, Garage
- Garage:Yes
- Garage spaces:2
 Copyright 2026 Midwest Real Estate Data LLC. All rights reserved. The data relating to real estate for sale on this web site comes in part from the Broker Reciprocity Program of the Midwest Real Estate Data LLC. Listing information is deemed reliable but not guaranteed. MLSNI Member Broker: David Try
New listings near 170 S Ela Road
- Open Sat, 10am to 12pmNew
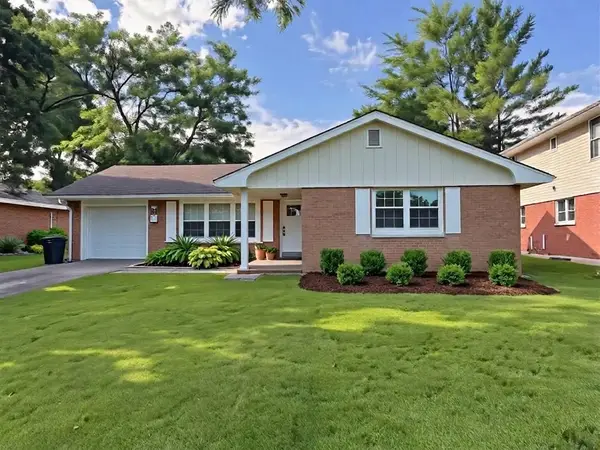 $649,999Active4 beds 3 baths2,748 sq. ft.
129 Monument Avenue, Barrington, IL 60010
MLS# 12681450Listed by: COLDWELL BANKER REAL ESTATE GROUP - New
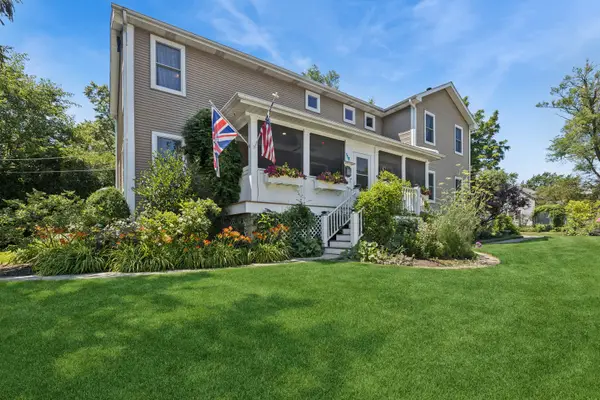 $889,000Active4 beds 4 baths3,649 sq. ft.
118 Waverly Road, Barrington, IL 60010
MLS# 12697664Listed by: BAIRD & WARNER - New
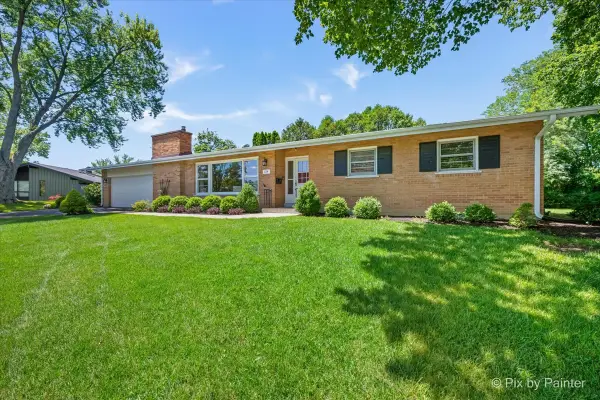 $525,000Active3 beds 2 baths1,502 sq. ft.
824 Skyline Drive, Barrington, IL 60010
MLS# 12704532Listed by: HOMESMART CONNECT LLC - New
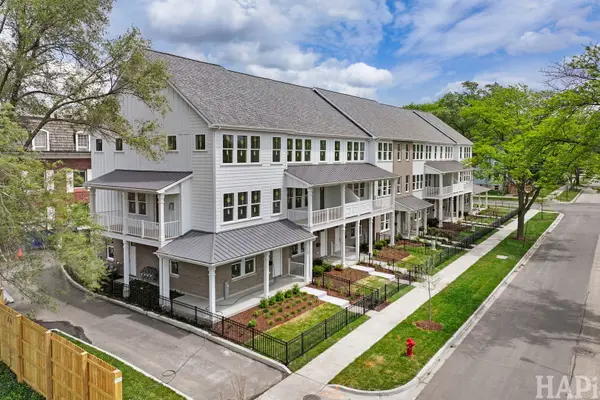 $749,000Active2 beds 4 baths2,033 sq. ft.
120 Washington Street #2, Barrington, IL 60010
MLS# 12703778Listed by: COLDWELL BANKER REALTY - New
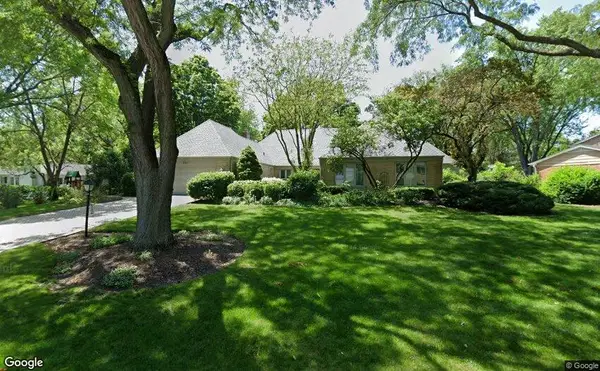 $850,000Active4 beds 4 baths3,361 sq. ft.
260 Old Mill Road, Barrington, IL 60010
MLS# 12702222Listed by: KELLER WILLIAMS SUCCESS REALTY - New
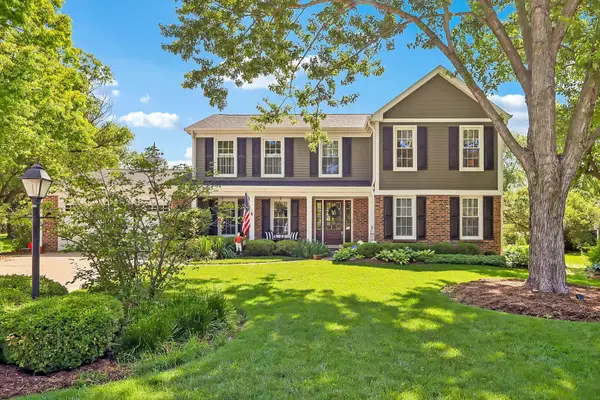 $980,000Active5 beds 4 baths3,073 sq. ft.
720 Oxbow Lane, Barrington, IL 60010
MLS# 12696904Listed by: REDFIN CORPORATION 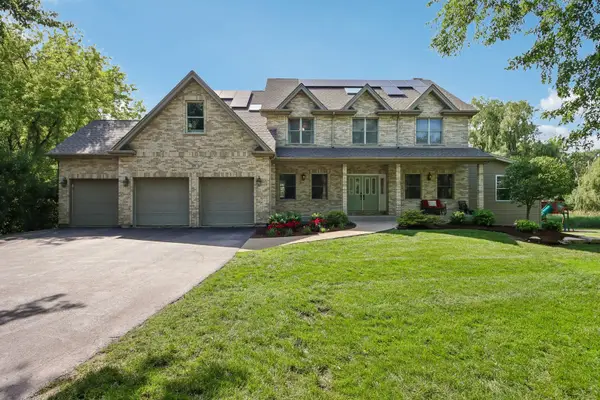 $1,248,000Pending5 beds 4 baths4,162 sq. ft.
374 Sharon Drive, Barrington, IL 60010
MLS# 12694422Listed by: COMPASS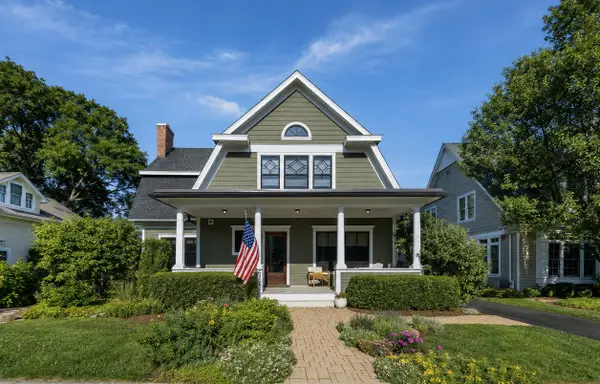 $1,175,000Pending4 beds 4 baths2,984 sq. ft.
611 Prairie Avenue, Barrington, IL 60010
MLS# 12699448Listed by: BERKSHIRE HATHAWAY HOMESERVICES STARCK REAL ESTATE- New
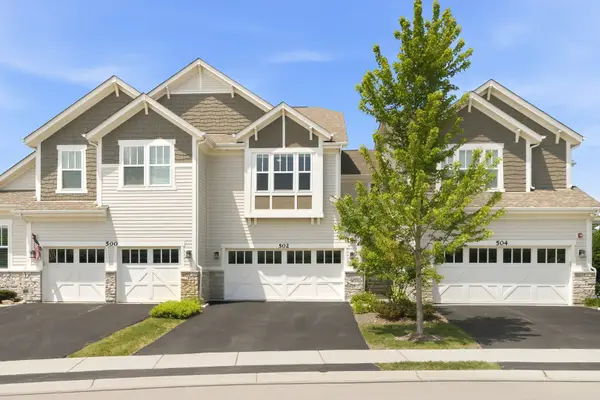 $635,000Active3 beds 4 baths2,700 sq. ft.
502 Peterson Court, Barrington, IL 60010
MLS# 12699943Listed by: EXP REALTY


Protect your home and budget from life's surprises with an Assurant Home Warranty, backed by a partner that supports you through every step of homeownership. Explore Plans.
©2026 Century 21 Real Estate LLC. All rights reserved. CENTURY 21®, the CENTURY 21 Logo and C21® are service marks owned by Century 21 Real Estate LLC. Century 21 Real Estate LLC fully supports the principles of the Fair Housing Act and the Equal Opportunity Act. Each office is independently owned and operated. Listing information is deemed reliable but not guaranteed accurate.