
309 Dundee Road, Barrington, IL 60010
Local realty services provided by:CENTURY 21 New Beginnings
309 Dundee Road,Barrington, IL 60010
$1,250,000
- 4 Beds
- 5 Baths
- 5,444 sq. ft.
- Single family
- Active
Listed by: stefanie ridolfo, vincent ridolfo
Office: real broker llc.
MLS#:12627351
Source:MLSNI
Price summary
- Price:$1,250,000
- Price per sq. ft.:$229.61
About this home
Start your next chapter here! You will fall in love with this extraordinary all-brick, 2-story home nestled on 5 picturesque acres in sought-after Barrington Hills. Offering over 5,400 square feet of finished living space, this stunning home features 4 spacious bedrooms, 3 full baths, 2 half baths, a 3.5-car garage, and a finished walkout basement designed for everyday living. From the moment you arrive, the circular driveway and professionally landscaped grounds create a lasting first impression. Step inside the grand two-story foyer, highlighted by an elegant curved staircase and abundant natural light that flows throughout the home. Refinished hardwood floors throughout both the first and second levels. The sophisticated living room showcases oversized windows, while the formal dining room features a statement chandelier, hardwood floors with beautiful inlay detail, and the perfect setting for hosting gatherings. The gourmet kitchen was updated in 2026 with white wood cabinetry and quartz countertops and backsplash. There's also generous storage, a center island, stainless steel appliances, and direct access to the backyard deck. Adjacent to the kitchen, the informal dining / sitting area shares a stunning two-sided fireplace and flows seamlessly into the sunroom, surrounded by floor-to-ceiling windows overlooking the scenic backyard. The dramatic family room boasts soaring two-story cathedral ceilings, expansive windows, a remodeled double-sided fireplace, and direct access to the backyard patio. Private office with french doors, laundry room and powder room are also on the first floor. Upstairs, hardwood floors continue throughout all bedrooms. The luxurious primary suite offers an updated private balcony, sitting area, en-suite with jacuzzi tub, and an oversized cedar closet. A second spacious bedroom features a recently remodeled en-suite bath with dual showers, while two additional bedrooms share an updated Jack-and-Jill bathroom. The finished walkout basement expands your living space with a dry bar, fireplace, and room for a recreation room, game room, fitness area, or whatever your imagination creates. Outdoor living is equally impressive with an expansive deck and patio perfect for summer BBQs and entertaining - all overlooking the serene backyard complete with a peach tree. Recent Updates Include: Updated kitchen with white cabinets and quartz countertops and backsplash (2026), Whole-house water treatment/purifier (2023), Private balcony updated (2023), Private bath remodel with dual showers (2021), Refinished hardwood floors (2017), Double-sided fireplace remodel (2017), Jack-and-Jill bath update (2017), Dual furnaces & A/C (2017). Ideally located near shopping, dining, parks, schools, parks, forest preserves and transportation, this exceptional property offers luxury, privacy, and convenience all in one. Don't miss out on this stunning home!...
Contact an agent
Home facts
- Year built:1995
- Listing ID #:12627351
- Updated:July 17, 2026 at 11:20 AM
Rooms and interior
- Bedrooms:4
- Total bathrooms:5
- Full bathrooms:3
- Half bathrooms:2
- Rooms Total:11
- Dining Description:Eating Area, Separate Dining Room
- Bathrooms Description:Double Sinks, Garden Tub, Separate Shower
- Kitchen Description:Dishwasher, Double Oven, Refrigerator
- Basement Description:Finished, Full
- Living area:5,444 sq. ft.
Heating and cooling
- Cooling:Central Air
- Heating:Forced Air, Natural Gas
- Central air:Yes
Structure and exterior
- Year built:1995
- Building area:5,444 sq. ft.
- Exterior Features:Balcony, Roof Deck
- Levels:2 Story
Schools
- High school:Barrington High School
- Middle school:Barrington Middle School Prairie
- Elementary school:Countryside Elementary School
Finances and disclosures
- Price:$1,250,000
- Price per sq. ft.:$229.61
- Tax amount:$18,873 (2024)
Features and amenities
- Laundry features:Dryer, Washer
- Amenities:Backup Sump Pump, Central Vacuum, Sump Pump, Water-Softener Owned
Parking
- Total parking spaces:3
- Parking description:Attached Garage, Garage
- Garage:Yes
- Garage spaces:3
 Copyright 2026 Midwest Real Estate Data LLC. All rights reserved. The data relating to real estate for sale on this web site comes in part from the Broker Reciprocity Program of the Midwest Real Estate Data LLC. Listing information is deemed reliable but not guaranteed. MLSNI Member Broker: Vivian Galarza
New listings near 309 Dundee Road
- Open Sat, 10am to 12pmNew
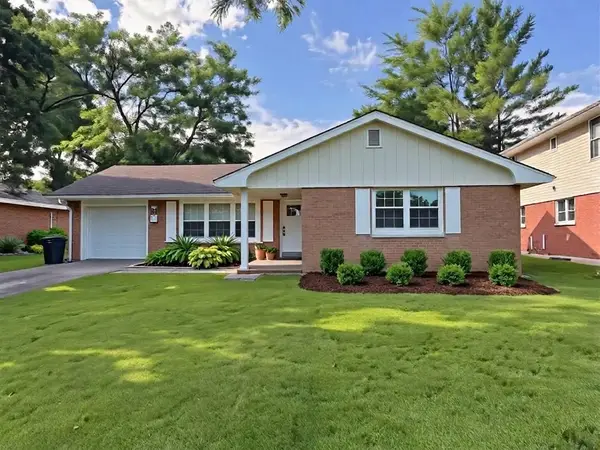 $649,999Active4 beds 3 baths2,748 sq. ft.
129 Monument Avenue, Barrington, IL 60010
MLS# 12681450Listed by: COLDWELL BANKER REAL ESTATE GROUP - New
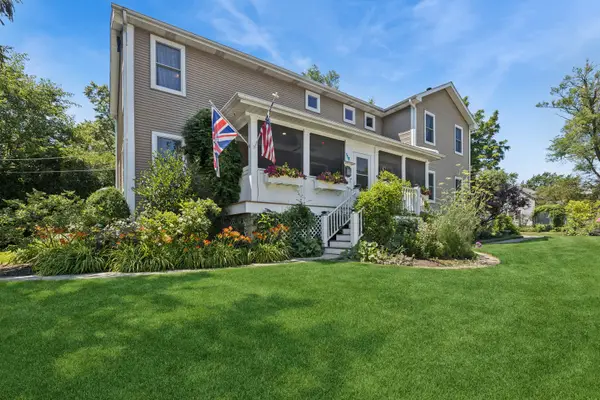 $889,000Active4 beds 4 baths3,649 sq. ft.
118 Waverly Road, Barrington, IL 60010
MLS# 12697664Listed by: BAIRD & WARNER - New
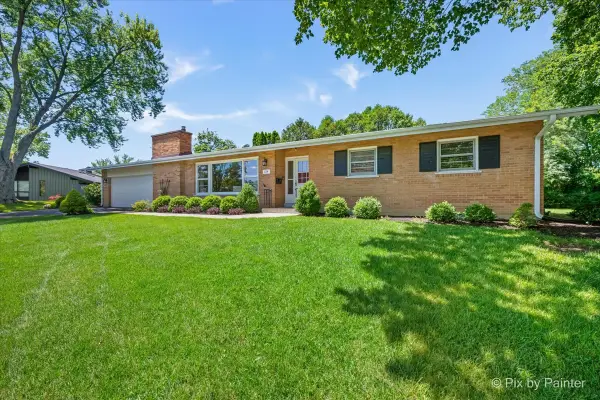 $525,000Active3 beds 2 baths1,502 sq. ft.
824 Skyline Drive, Barrington, IL 60010
MLS# 12704532Listed by: HOMESMART CONNECT LLC - New
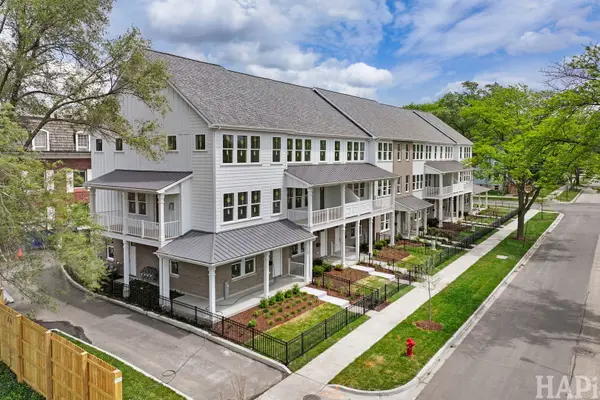 $749,000Active2 beds 4 baths2,033 sq. ft.
120 Washington Street #2, Barrington, IL 60010
MLS# 12703778Listed by: COLDWELL BANKER REALTY - New
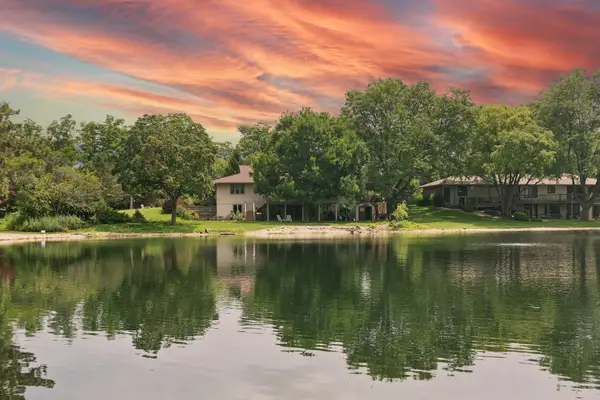 $825,000Active5 beds 4 baths3,593 sq. ft.
170 S Ela Road, Barrington, IL 60010
MLS# 12689448Listed by: COMPASS - New
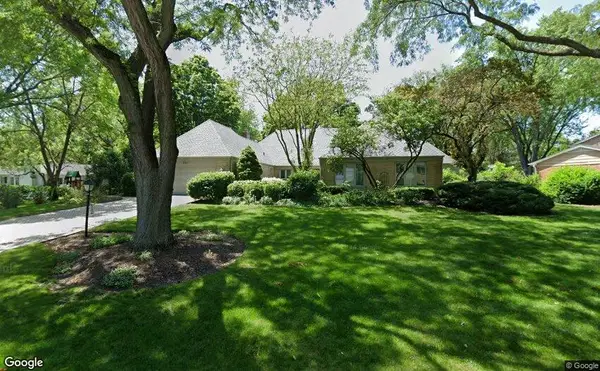 $850,000Active4 beds 4 baths3,361 sq. ft.
260 Old Mill Road, Barrington, IL 60010
MLS# 12702222Listed by: KELLER WILLIAMS SUCCESS REALTY - New
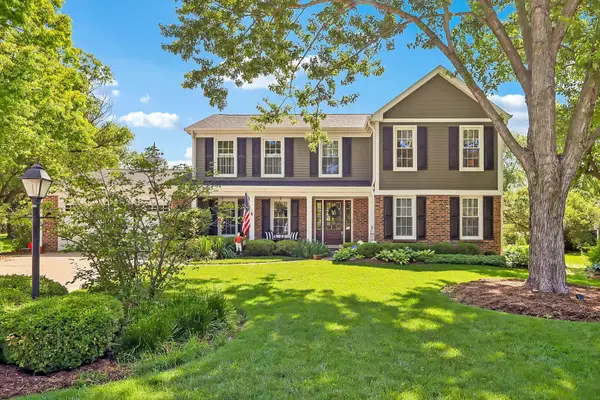 $980,000Active5 beds 4 baths3,073 sq. ft.
720 Oxbow Lane, Barrington, IL 60010
MLS# 12696904Listed by: REDFIN CORPORATION 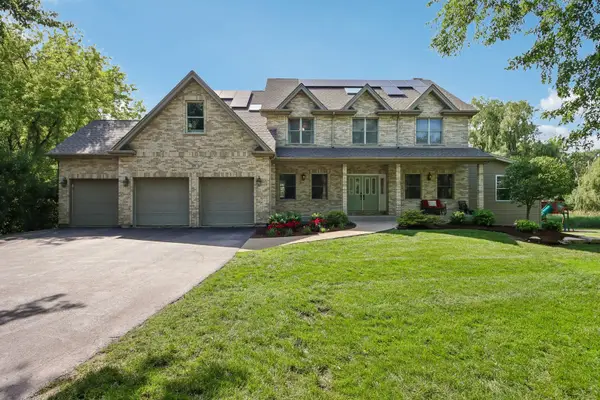 $1,248,000Pending5 beds 4 baths4,162 sq. ft.
374 Sharon Drive, Barrington, IL 60010
MLS# 12694422Listed by: COMPASS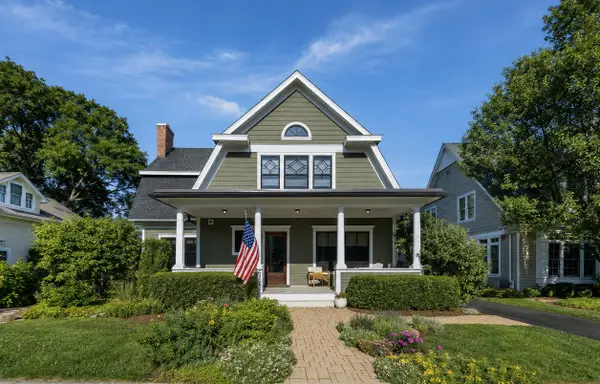 $1,175,000Pending4 beds 4 baths2,984 sq. ft.
611 Prairie Avenue, Barrington, IL 60010
MLS# 12699448Listed by: BERKSHIRE HATHAWAY HOMESERVICES STARCK REAL ESTATE- New
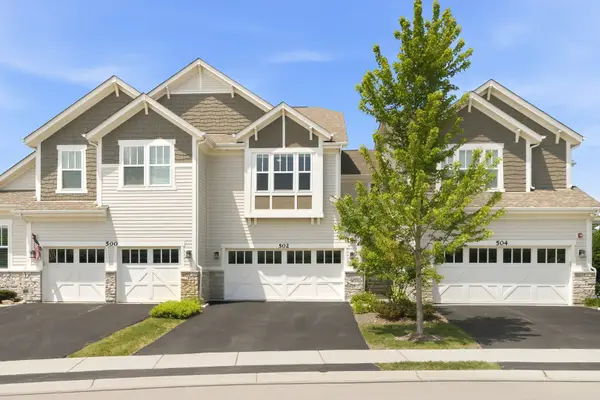 $635,000Active3 beds 4 baths2,700 sq. ft.
502 Peterson Court, Barrington, IL 60010
MLS# 12699943Listed by: EXP REALTY


Protect your home and budget from life's surprises with an Assurant Home Warranty, backed by a partner that supports you through every step of homeownership. Explore Plans.
©2026 Century 21 Real Estate LLC. All rights reserved. CENTURY 21®, the CENTURY 21 Logo and C21® are service marks owned by Century 21 Real Estate LLC. Century 21 Real Estate LLC fully supports the principles of the Fair Housing Act and the Equal Opportunity Act. Each office is independently owned and operated. Listing information is deemed reliable but not guaranteed accurate.