
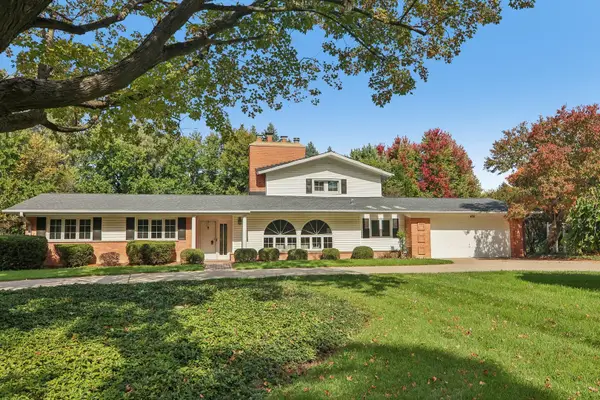
431 Maplewood Drive, Barrington, IL 60010
Local realty services provided by:CENTURY 21 Affiliated
431 Maplewood Drive,Barrington, IL 60010
$1,164,000
- 5 Beds
- 3 Baths
- - sq. ft.
- Single family
- Active
Listed by: lisa finks, lourdes arencibia
Office: compass
MLS#:12695702
Source:MLSNI
Price summary
- Price:$1,164,000
- Monthly HOA dues:$59
About this home
Set on approximately 1.3 wooded acres, this remarkable retreat offers a lifestyle unlike anything else in the Barrington area. Here, towering ceilings, expansive walls of windows, and a seamless connection to nature create spaces that feel peaceful, inspiring, and perfectly suited for both everyday living and unforgettable gatherings. Located in Timberlake Estates, one of the Barrington area's most cherished lake communities, this exceptional property pairs light-filled living spaces with an extraordinary outdoor setting that's equally suited for peaceful mornings, effortless entertaining, and everyday adventure. Whether hosting friends on the expansive deck, practicing your short game, or simply enjoying the beauty of the surrounding landscape, every season offers another reason to gather, celebrate, and embrace the outdoors. The dramatic great room is the heart of the home, where soaring ceilings and walls of glass blur the line between indoors and out, filling the space with natural light and tranquil wooded views. The main level offers three bedrooms, including the primary suite, along with a charming greenhouse that provides the perfect setting for morning coffee, a reading retreat, or a haven for plant lovers. The walkout lower level expands the home's versatility with two additional bedrooms, a full bath, an expansive recreation room, and a wet bar rough-in already plumbed with hot and cold water-ideal for guests, multigenerational living, game nights, hobbies, or working from home. Outdoor living is where this property truly shines. An approximately 400-square-foot deck, pergola, and outdoor kitchen with a built-in brick grill create the perfect backdrop for summer dinners, celebrations, and evenings under the stars. The grounds have been thoughtfully designed to inspire recreation and play, featuring a putting green, commercial playground, commercial-rated trampoline, tree house, custom half-pipe skate ramp, and even a private frisbee golf course. This is the kind of backyard where traditions begin, celebrations unfold, and unforgettable memories are made for years to come. Recent improvements include fresh interior paint, updated lighting throughout, poured garage concrete, newer driveways (2023), newer garage doors (2021), newer roof (2018), Renewal by Andersen front door (2019), newer soffits with integrated lighting, and newer composite balcony decking. A residential elevator serving every level, a reinforced safe room with a steel safe door, and a whole-house generator provide exceptional flexibility, convenience, and peace of mind. Residents enjoy the Timberlake Estates lifestyle, with access to a private 46-acre stocked lake, beach, non-motorized boating, fishing, and year-round neighborhood traditions-all while coming home to the privacy and recreation of this extraordinary property. Located within the award-winning Barrington School District 220 and just minutes from downtown Barrington, downtown Lake Zurich, Metra service, shopping, dining, and everyday conveniences, this is more than a home-it's a place where every day feels connected to nature, recreation, and the lifestyle that makes Timberlake Estates so special....
Contact an agent
Home facts
- Year built:1966
- Listing ID #:12695702
- Updated:October 26, 2026 at 11:28 AM
Rooms and interior
- Bedrooms:5
- Total bathrooms:3
- Full bathrooms:3
- Rooms Total:10
- Dining Description:Eating Area, Separate Dining Room
- Kitchen Description:Cooktop, Dishwasher, Disposal, Double Oven, Microwave, Refrigerator, Stainless Steel Appliance(s)
- Basement Description:Finished
Heating and cooling
- Cooling:Central Air
- Heating:Natural Gas
- Central air:Yes
Structure and exterior
- Year built:1966
- Lot area:1.34 Acres
- Levels:2 Story
Schools
- High school:Barrington High School
- Middle school:Barrington Middle School-Station
- Elementary school:North Barrington Elementary Scho
Finances and disclosures
- Price:$1,164,000
- Tax amount:$19,026 (2025)
Features and amenities
- Laundry features:Dryer, Washer
- Amenities:Intercom
Parking
- Total parking spaces:2
- Parking description:Asphalt, Attached Garage, Garage
- Garage:Yes
- Garage spaces:2.5
 Copyright 2026 Midwest Real Estate Data LLC. All rights reserved. The data relating to real estate for sale on this web site comes in part from the Broker Reciprocity Program of the Midwest Real Estate Data LLC. Listing information is deemed reliable but not guaranteed. MLSNI Member Broker: David Try
New listings near 431 Maplewood Drive
- New
 $1,149,900Active3 beds 3 baths4,433 sq. ft.
720 South Street, Barrington, IL 60010
MLS# 12792254Listed by: COLDWELL BANKER REALTY - Open Tue, 5 to 7pmNew
 $759,000Active4 beds 3 baths2,498 sq. ft.
640 Prairie Avenue, Barrington, IL 60010
MLS# 12791731Listed by: COMPASS - New
 $725,000Active4 beds 3 baths2,690 sq. ft.
424 Otis Road, Barrington, IL 60010
MLS# 12787741Listed by: COMPASS - New
 $630,000Active4 beds 3 baths3,149 sq. ft.
994 Commonwealth Court, Barrington, IL 60010
MLS# 12790195Listed by: KELLER WILLIAMS SUCCESS REALTY - New
 $599,900Active3 beds 3 baths2,558 sq. ft.
145 Walton Street, Barrington, IL 60010
MLS# 12786776Listed by: COLDWELL BANKER REALTY - New
 $329,900Active3 beds 2 baths1,055 sq. ft.
139 N Hager Avenue, Barrington, IL 60010
MLS# 12791127Listed by: @PROPERTIES CHRISTIE'S INTERNATIONAL REAL ESTATE  $629,900Pending4 beds 3 baths3,155 sq. ft.
983 Bosworthfield Road, Barrington, IL 60010
MLS# 12783399Listed by: COLDWELL BANKER REALTY- New
 $1,799,000Active5 beds 9 baths6,303 sq. ft.
203 Dundee Avenue, Barrington, IL 60010
MLS# 12786937Listed by: @PROPERTIES CHRISTIE'S INTERNATIONAL REAL ESTATE - New
 $598,000Active3 beds 4 baths1,877 sq. ft.
514 Pershing Court, Barrington, IL 60010
MLS# 12786044Listed by: @PROPERTIES CHRISTIE'S INTERNATIONAL REAL ESTATE - New
 $450,000Active3 beds 3 baths1,706 sq. ft.
143 N Hager Avenue, Barrington, IL 60010
MLS# 12785535Listed by: LPT REALTY


Protect your home and budget from life's surprises with an Assurant Home Warranty, backed by a partner that supports you through every step of homeownership. Explore Plans.
©2026 Century 21 Real Estate LLC. All rights reserved. CENTURY 21®, the CENTURY 21 Logo and C21® are service marks owned by Century 21 Real Estate LLC. Century 21 Real Estate LLC fully supports the principles of the Fair Housing Act and the Equal Opportunity Act. Each office is independently owned and operated. Listing information is deemed reliable but not guaranteed accurate.