
530 Pershing Court, Barrington, IL 60010
Local realty services provided by:CENTURY 21 All Pro Real Estate
530 Pershing Court,Barrington, IL 60010
$640,000
- 3 Beds
- 4 Baths
- - sq. ft.
- Townhouse
- Sold
Listed by: lori rowe
Office: coldwell banker realty
MLS#:12707715
Source:MLSNI
Sorry, we are unable to map this address
Price summary
- Price:$640,000
- Monthly HOA dues:$410
About this home
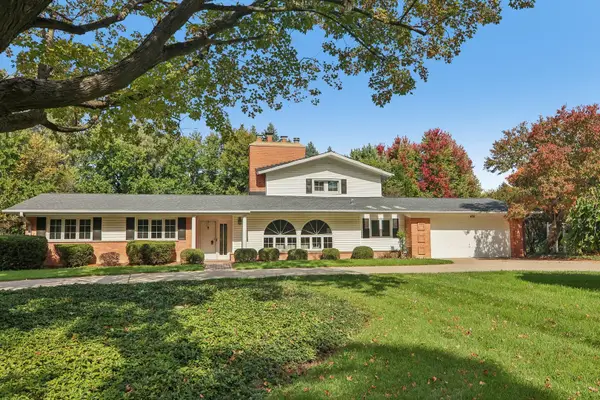
Spectacular upgraded townhome offering luxury finishes, a premium conservancy setting, and an incredible finished basement that lives like a custom home. Tucked away on a quiet cul-de-sac in desirable Cook County Barrington, this impeccable two-story residence backs to protected green space with a pond just around the bend and beautiful grounds in every direction. The main level is rich with hardwood flooring and elevated designer details throughout. The stunning white Shaker kitchen features crown-topped cabinetry with sleek nickel hardware, quartz countertops, a stainless farmhouse sink, double ovens, subway tile backsplash, and a high-tech French door refrigerator with viewing window and door dispenser. A breakfast bar seats 3-4, while the custom walk-in pantry and full-height Zephyr wine/beverage cooler add both style and function. The dining area is a showstopper with a full wall of quartz counters, lower cabinetry, glass-front uppers, floating shelves, and patio door with a transom leading to a private outdoor retreat overlooking trees and open green space. The dramatic living room is anchored by a floor-to-ceiling stacked stone direct-vent fireplace with a rustic wood mantel, and is enhanced by crown molding, a ceiling fan, and abundant recessed lighting. A beautifully finished powder room completes the main level. The attached two-car garage is finished with a concrete-coated floor and excellent storage. Upstairs are three spacious bedrooms, including a luxurious primary suite with triple windows, crown molding, a lighted ceiling fan, customized walk-in closet, and a spa-inspired bath with dual vanities, white cabinetry, and oversized striated tile extending across both floor and walls. Bedrooms two and three offer generous closets and ceiling fans, while the hall bath features a double vanity, linen closet, and subway tile tub surround. A convenient second-floor laundry room includes upper cabinetry and stainless appliances. The finished basement is truly exceptional and designed for entertaining. Enjoy a custom wet bar with full-size refrigerator, sink, stone countertops, lantern-style pendant lighting, and extensive cabinetry. Distressed birch plank accents continue across the bar face and opposite wall, while rustic luxury vinyl plank flooring, floating shelves, and loads of recessed lighting create a warm, upscale atmosphere. The full bath includes a textured subway tile surround, rain shower, and white Shaker vanity. Additional highlights include annual HVAC servicing, water softener, humidifier, a fire suppression system, low HOA fees, and a well-run association. Ideally located near downtown Barrington shopping, dining, medical facilities, the post office, and with quick access to the Metra Station, Route 59 and I-90 for an easy commute. This is the perfect blend of luxury, convenience, and low-maintenance living-every upgrade is already here....
Contact an agent
Home facts
- Year built:2018
- Subdivision & Development:Brentwood
- Listing ID #:12707715
- Updated:October 24, 2026 at 08:34 AM
Rooms and interior
- Bedrooms:3
- Total bathrooms:4
- Full bathrooms:3
- Half bathrooms:1
- Rooms Total:7
- Dining Description:Combined With Living Room
- Bathrooms Description:Double Sinks
- Kitchen Description:Cooktop, Dishwasher, Disposal, Double Oven, Gas Cooktop, Microwave, Refrigerator, Stainless Steel Appliance(s), Wine Refrigerator
- Basement Description:Finished, Full
Heating and cooling
- Cooling:Central Air
- Heating:Forced Air, Natural Gas
- Central air:Yes
Structure and exterior
- Roof:Asphalt
- Year built:2018
- Lot Features:Common Grounds
- Foundation Description:Concrete Perimeter
Schools
- High school:Barrington High School
- Middle school:Barrington Middle School Prairie
- Elementary school:Grove Avenue Elementary School
Utilities
- Water:Public
- Sewer:Public Sewer
Finances and disclosures
- Price:$640,000
- Tax amount:$8,899 (2025)
Features and amenities
- Laundry features:Dryer, Washer
- Amenities:CO Detectors, Ceiling Fan(s), Fire Sprinklers, Sprinkler-Lawn, Sump Pump, Water-Softener Owned
Parking
- Total parking spaces:2
- Parking description:Asphalt, Attached Garage, Garage
- Garage:Yes
- Garage spaces:2
 Copyright 2026 Midwest Real Estate Data LLC. All rights reserved. The data relating to real estate for sale on this web site comes in part from the Broker Reciprocity Program of the Midwest Real Estate Data LLC. Listing information is deemed reliable but not guaranteed. MLSNI Member Broker: Lisa McKinney
New listings near 530 Pershing Court
- Open Sun, 12 to 2pmNew
 $759,000Active4 beds 3 baths2,498 sq. ft.
640 Prairie Avenue, Barrington, IL 60010
MLS# 12791731Listed by: COMPASS - Open Sat, 1 to 3pmNew
 $725,000Active4 beds 3 baths2,690 sq. ft.
424 Otis Road, Barrington, IL 60010
MLS# 12787741Listed by: COMPASS - New
 $630,000Active4 beds 3 baths3,149 sq. ft.
994 Commonwealth Court, Barrington, IL 60010
MLS# 12790195Listed by: KELLER WILLIAMS SUCCESS REALTY - Open Sat, 12 to 2pmNew
 $599,900Active3 beds 3 baths2,558 sq. ft.
145 Walton Street, Barrington, IL 60010
MLS# 12786776Listed by: COLDWELL BANKER REALTY - New
 $329,900Active3 beds 2 baths1,055 sq. ft.
139 N Hager Avenue, Barrington, IL 60010
MLS# 12791127Listed by: @PROPERTIES CHRISTIE'S INTERNATIONAL REAL ESTATE - Open Sat, 1 to 3pmNew
 $629,900Active4 beds 3 baths3,155 sq. ft.
983 Bosworthfield Road, Barrington, IL 60010
MLS# 12783399Listed by: COLDWELL BANKER REALTY - New
 $1,799,000Active5 beds 9 baths6,303 sq. ft.
203 Dundee Avenue, Barrington, IL 60010
MLS# 12786937Listed by: @PROPERTIES CHRISTIE'S INTERNATIONAL REAL ESTATE - New
 $598,000Active3 beds 4 baths1,877 sq. ft.
514 Pershing Court, Barrington, IL 60010
MLS# 12786044Listed by: @PROPERTIES CHRISTIE'S INTERNATIONAL REAL ESTATE - New
 $450,000Active3 beds 3 baths1,706 sq. ft.
143 N Hager Avenue, Barrington, IL 60010
MLS# 12785535Listed by: LPT REALTY  $774,000Active4 beds 5 baths3,400 sq. ft.
102 Pine Road, Barrington, IL 60010
MLS# 12783300Listed by: COMPASS


Protect your home and budget from life's surprises with an Assurant Home Warranty, backed by a partner that supports you through every step of homeownership. Explore Plans.
©2026 Century 21 Real Estate LLC. All rights reserved. CENTURY 21®, the CENTURY 21 Logo and C21® are service marks owned by Century 21 Real Estate LLC. Century 21 Real Estate LLC fully supports the principles of the Fair Housing Act and the Equal Opportunity Act. Each office is independently owned and operated. Listing information is deemed reliable but not guaranteed accurate.