
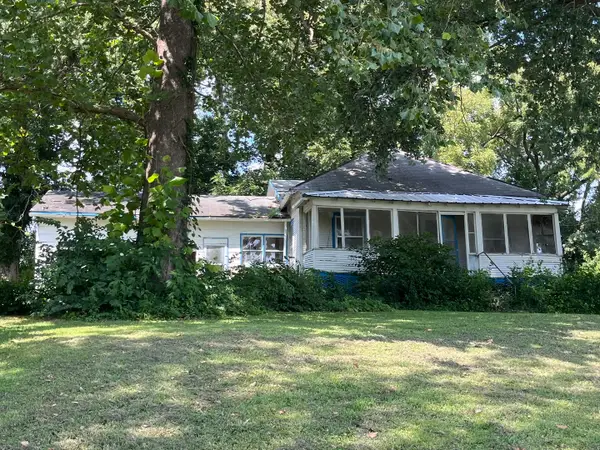
1328 Mortimer Street, Barry, IL 62312
Local realty services provided by:CENTURY 21 Broughton Team
1328 Mortimer Street,Barry, IL 62312
$70,000
- 3 Beds
- 1 Baths
- 1,861 sq. ft.
- Single family
- Active
Listed by: jenna hendrickson
Office: davis & associates, realtors
MLS#:CA1045737
Source:IL_CAAR
Price summary
- Price:$70,000
- Price per sq. ft.:$37.61
About this home
Calling all investors, renovators and buyers with a vision! This 3-bedroom, 1-bath home is packed with potential and ready for its next chapter. Offering generously sized rooms, multiple living spaces and plenty of character, this is the kind of property where some work and creativity could go a long way. Outside is where this property really sets itself apart. A 35’ x 20’ garage offers space for multiple vehicles, a workshop, storage and projects, plus there is an additional detached garage and multiple outbuildings in the back. The expansive lot provides plenty of room to spread out and enjoy the property. Including apple and pear trees! The home needs updating and is being offered with its current condition in mind, making it an exciting opportunity for an investor, contractor, DIY buyer or anyone looking to build equity. Bring your tools, bring your ideas, and imagine the possibilities! Property being sold AS-IS
Contact an agent
Home facts
- Year built:1860
- Subdivision & Development:Brown's
- Listing ID #:CA1045737
- Added:30 day(s) ago
- Updated:September 11, 2026 at 03:03 PM
Rooms and interior
- Bedrooms:3
- Total bathrooms:1
- Full bathrooms:1
- Basement:Yes
- Basement Description:Cellar, Crawl Space, Partial
- Living area:1,861 sq. ft.
Heating and cooling
- Cooling:Central Air
- Heating:Baseboard, Electric Water Heater, Forced Air, Heat Pump
- Central air:Yes
Structure and exterior
- Roof:Metal
- Year built:1860
- Building area:1,861 sq. ft.
- Construction Materials:Wood Siding
- Exterior Features:Shed(s)
- Foundation Description:Stone
Schools
- High school:Western
Utilities
- Water:Public
Finances and disclosures
- Price:$70,000
- Price per sq. ft.:$37.61
- Tax amount:$1,371 (2025)
Parking
- Parking description:On Street, Oversized
- Garage:Yes
- Garage spaces:3
New listings near 1328 Mortimer Street



Protect your home and budget from life's surprises with an Assurant Home Warranty, backed by a partner that supports you through every step of homeownership. Explore Plans.
©2026 Century 21 Real Estate LLC. All rights reserved. CENTURY 21®, the CENTURY 21 Logo and C21® are service marks owned by Century 21 Real Estate LLC. Century 21 Real Estate LLC fully supports the principles of the Fair Housing Act and the Equal Opportunity Act. Each office is independently owned and operated. Listing information is deemed reliable but not guaranteed accurate.