
1032 Lakewood Drive, Bartlett, IL 60103
Local realty services provided by:CENTURY 21 All Pro Real Estate
Listed by: ryan carter
Office: re/max all pro
MLS#:12657744
Source:MLSNI
Price summary
- Price:$399,900
- Price per sq. ft.:$216.98
About this home
First time ever coming to market! This beautiful 3 bed, 2 bath split level in the Apple Orchard subdivision is being sold by the original owners and the care throughout the years shows. Unlike many split levels in the area, this home features an extended kitchen that was added to in 1984 that makes way for a spacious island and plenty of cabinetry. On the upper level you'll find the three bedrooms and primary bathroom. Downstairs enjoy the family room, additional full bath and utility/laundry room. APPROX DATES: FURNACE/AC 2023, WATER HEATER 2019, FRIDGE/RANGE/DISHWASHER/DISPOSAL 2019, MICROWAVE 2022, CABINETS PROFESSIONALLY REFINISHED 2021. Apple Orchard subdivision is home to Sunrise/Sunset Parks, home to 43 acres of walking paths, hills, basketball courts, a park, disc gold course, and a beautiful pond and is in the final stages of a huge renovation! Close to the Bartlett Community Center, Library, Pool, Groceries, this home is truly in the heart of Bartlett. Don't miss your chance to take a look!...
Contact an agent
Home facts
- Year built:1976
- Listing ID #:12657744
- Updated:May 29, 2026 at 11:01 AM
Rooms and interior
- Bedrooms:3
- Total bathrooms:2
- Full bathrooms:2
- Rooms Total:7
- Kitchen Description:Dishwasher, Disposal, Microwave, Range, Refrigerator
- Living area:1,843 sq. ft.
Heating and cooling
- Cooling:Central Air
- Heating:Forced Air, Natural Gas
- Central air:Yes
Structure and exterior
- Roof:Asphalt
- Year built:1976
- Building area:1,843 sq. ft.
- Lot area:0.24 Acres
- Foundation Description:Concrete Perimeter
- Levels:Split Level
Schools
- High school:Bartlett High School
- Middle school:Hawk Hollow Middle School
- Elementary school:Sycamore Trails Elementary Schoo
Utilities
- Water:Lake Michigan, Public
- Sewer:Public Sewer
Finances and disclosures
- Price:$399,900
- Price per sq. ft.:$216.98
- Tax amount:$7,571 (2025)
Features and amenities
- Laundry features:Dryer, Washer
- Amenities:Backup Sump Pump, Sump Pump
Parking
- Total parking spaces:2
- Parking description:Attached Garage, Concrete, Garage
- Garage:Yes
- Garage spaces:2
 Copyright 2026 Midwest Real Estate Data LLC. All rights reserved. The data relating to real estate for sale on this web site comes in part from the Broker Reciprocity Program of the Midwest Real Estate Data LLC. Listing information is deemed reliable but not guaranteed. MLSNI Member Broker: Lisa McKinney
New listings near 1032 Lakewood Drive
- New
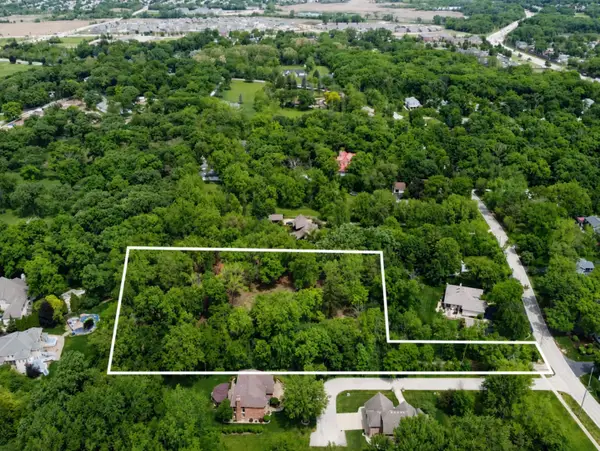 $380,000Active3.15 Acres
7N650 Sayer Road, Bartlett, IL 60103
MLS# 12655572Listed by: @PROPERTIES CHRISTIE'S INTERNATIONAL REAL ESTATE - New
 $480,000Active4 beds 2 baths2,414 sq. ft.
764 Dunmore Lane, Bartlett, IL 60103
MLS# 12624728Listed by: BAIRD & WARNER - Open Sat, 12:30am to 2:30pmNew
 $390,000Active4 beds 3 baths2,445 sq. ft.
1193 Morning Glory Lane, Bartlett, IL 60103
MLS# 12658517Listed by: BAIRD & WARNER FOX VALLEY - GENEVA - New
 $369,900Active2 beds 3 baths1,662 sq. ft.
1005 Hummingbird Way, Bartlett, IL 60103
MLS# 12658731Listed by: EXECUTIVE REALTY GROUP LLC - New
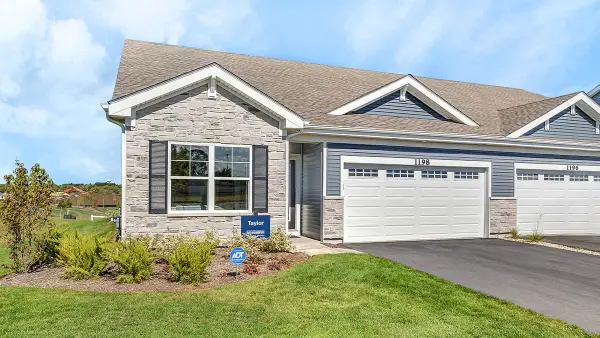 $434,990Active3 beds 2 baths1,505 sq. ft.
1160 Wood Lily Lane, Bartlett, IL 60103
MLS# 12658087Listed by: DAYNAE GAUDIO - New
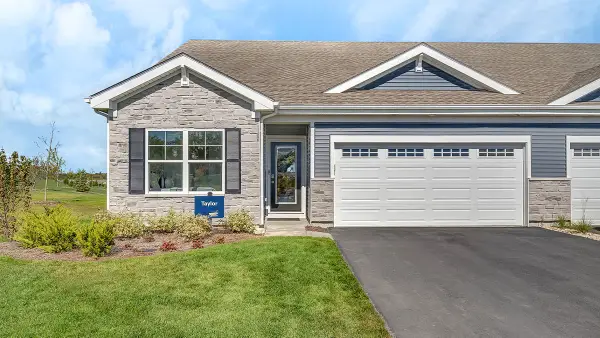 $434,990Active3 beds 2 baths1,505 sq. ft.
1162 Wood Lily Lane, Bartlett, IL 60103
MLS# 12658123Listed by: DAYNAE GAUDIO - New
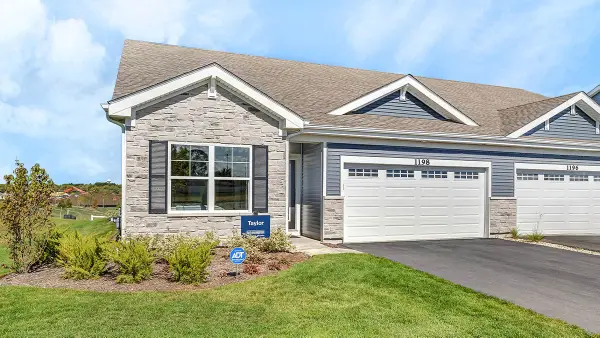 $449,990Active3 beds 2 baths1,505 sq. ft.
1155 Wood Lily Lane, Bartlett, IL 60103
MLS# 12658224Listed by: DAYNAE GAUDIO - New
 $449,990Active3 beds 2 baths1,505 sq. ft.
1153 Wood Lily Lane, Bartlett, IL 60103
MLS# 12658233Listed by: DAYNAE GAUDIO - Open Sat, 12 to 2pmNew
 $474,900Active3 beds 3 baths2,068 sq. ft.
1073 Georgian Place #1073, Bartlett, IL 60103
MLS# 12651001Listed by: CS REAL ESTATE


Protect your home and budget from life's surprises with an Assurant Home Warranty, backed by a partner that supports you through every step of homeownership. Explore Plans.
©2026 Century 21 Real Estate LLC. All rights reserved. CENTURY 21®, the CENTURY 21 Logo and C21® are service marks owned by Century 21 Real Estate LLC. Century 21 Real Estate LLC fully supports the principles of the Fair Housing Act and the Equal Opportunity Act. Each office is independently owned and operated. Listing information is deemed reliable but not guaranteed accurate.