
1416 Saddleridge Place, Bartlett, IL 60103
Local realty services provided by:CENTURY 21 All Pro Real Estate
1416 Saddleridge Place,Bartlett, IL 60103
$850,000
- 6 Beds
- 4 Baths
- 3,838 sq. ft.
- Single family
- Active
Upcoming open houses
- Sun, Aug 0910:00 am - 02:00 pm
Listed by: inna bonar
Office: core realty & investments, inc
MLS#:12726897
Source:MLSNI
Price summary
- Price:$850,000
- Price per sq. ft.:$221.47
- Monthly HOA dues:$40
About this home
This wonderful 2 story house with a finished walk-out basement and built in in-ground swimming pool is something special in the hart of Bartlett. This house is featuring the large formal living room and elegant dining room, they can accommodate the largest gatherings! The exceptional big kitchen has been recently updated with brand new countertops, backsplash etc. Kitchen also features a large island and a unique sunny breakfast space that walks out to a beautiful deck. Family room layout is on everyone's wish list that features a beautiful fireplace. The first floor also has a special bedroom/office and a full bathroom. All the hardwood flooring were recently repolished. Second floor features beautiful master bedroom with, lots of closets and huge master bathroom. There are additional 4 good size bedrooms and another bathroom upstairs. Brand new appliances! Newer windows! 3 car garage! This is a unique house with finished walk out basement! Basement has a second kitchen, huge living room, additional 7th bedroom and full bathroom. Beautiful backyard features in-ground swimming pool and beautiful landscaping. Perfect place to relax! Beautiful location with lakes, parks, bike path and forest preserve. Close to shopping plaza. Do not miss the oportunity to call this house your home!...
Contact an agent
Home facts
- Year built:1998
- Listing ID #:12726897
- Updated:August 08, 2026 at 01:53 PM
Rooms and interior
- Bedrooms:6
- Total bathrooms:4
- Full bathrooms:4
- Rooms Total:10
- Basement Description:Finished, Full
- Living area:3,838 sq. ft.
Heating and cooling
- Cooling:Central Air
- Heating:Natural Gas
- Central air:Yes
Structure and exterior
- Year built:1998
- Building area:3,838 sq. ft.
- Levels:2 Story
Schools
- Middle school:Kenyon Woods Middle School
- Elementary school:Wayne Elementary School
Utilities
- Water:Lake Michigan
- Sewer:Public Sewer
Finances and disclosures
- Price:$850,000
- Price per sq. ft.:$221.47
- Tax amount:$16,158 (2024)
Parking
- Total parking spaces:3
- Parking description:Attached Garage, Garage
- Garage:Yes
- Garage spaces:3
 Copyright 2026 Midwest Real Estate Data LLC. All rights reserved. The data relating to real estate for sale on this web site comes in part from the Broker Reciprocity Program of the Midwest Real Estate Data LLC. Listing information is deemed reliable but not guaranteed. MLSNI Member Broker: Lisa McKinney
New listings near 1416 Saddleridge Place
- Open Sat, 12 to 2pmNew
 $499,000Active3 beds 3 baths1,545 sq. ft.
1457 Beaumont Circle, Bartlett, IL 60103
MLS# 12723218Listed by: REDFIN CORPORATION - Open Sun, 11am to 5pmNew
 $419,990Active3 beds 3 baths1,756 sq. ft.
1336 Foxglove Drive, Bartlett, IL 60103
MLS# 12727001Listed by: DAYNAE GAUDIO - Open Sun, 11am to 5pmNew
 $399,990Active3 beds 3 baths1,756 sq. ft.
1370 Foxglove Drive, Bartlett, IL 60103
MLS# 12727067Listed by: DAYNAE GAUDIO - Open Sat, 12am to 1:30pmNew
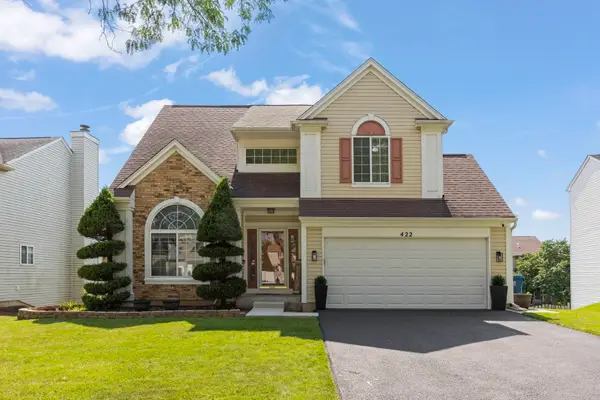 $515,000Active3 beds 3 baths2,992 sq. ft.
422 Cardinal Drive, Bartlett, IL 60103
MLS# 12726216Listed by: @PROPERTIES CHRISTIE'S INTERNATIONAL REAL ESTATE - Open Sun, 11am to 5pmNew
 $529,305Active4 beds 3 baths2,448 sq. ft.
180 Blazing Star Trail, Oswego, IL 60543
MLS# 12726196Listed by: HOMESMART CONNECT LLC - New
 $349,900Active3 beds 3 baths1,202 sq. ft.
1858 Golf View Drive, Bartlett, IL 60103
MLS# 12679200Listed by: HOMESMART CONNECT LLC - New
 $399,000Active3 beds 3 baths1,836 sq. ft.
807 S Sheridan Drive, Bartlett, IL 60103
MLS# 12692410Listed by: INSPIRE REALTY GROUP LLC - New
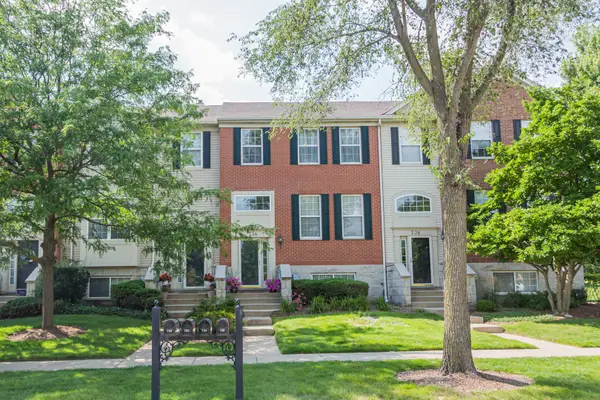 $374,900Active3 beds 3 baths1,900 sq. ft.
734 Thornbury Road, Bartlett, IL 60103
MLS# 12724350Listed by: REMAX LEGENDS - Open Sun, 11am to 1pmNew
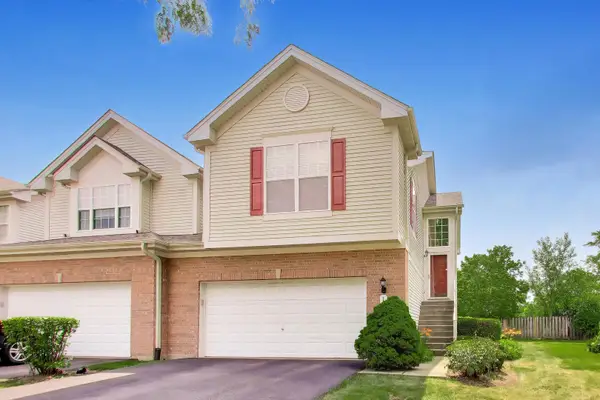 $392,000Active2 beds 4 baths1,870 sq. ft.
1435 Quincy Bridge Court, Bartlett, IL 60103
MLS# 12725049Listed by: BERKSHIRE HATHAWAY HOMESERVICES STARCK REAL ESTATE


Protect your home and budget from life's surprises with an Assurant Home Warranty, backed by a partner that supports you through every step of homeownership. Explore Plans.
©2026 Century 21 Real Estate LLC. All rights reserved. CENTURY 21®, the CENTURY 21 Logo and C21® are service marks owned by Century 21 Real Estate LLC. Century 21 Real Estate LLC fully supports the principles of the Fair Housing Act and the Equal Opportunity Act. Each office is independently owned and operated. Listing information is deemed reliable but not guaranteed accurate.