
1604 Thornbury Road, Bartlett, IL 60103
Local realty services provided by:CENTURY 21 New Beginnings
1604 Thornbury Road,Bartlett, IL 60103
$350,000
- 3 Beds
- 3 Baths
- 1,900 sq. ft.
- Condominium
- Active
Listed by: cindy pierce
Office: baird & warner
MLS#:12768122
Source:MLSNI
Price summary
- Price:$350,000
- Price per sq. ft.:$184.21
- Monthly HOA dues:$325
About this home
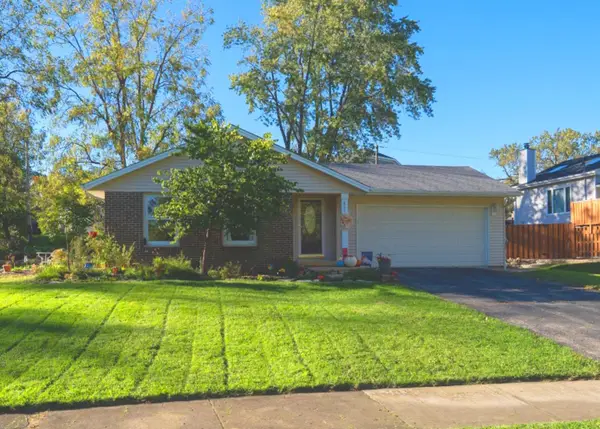
EXCEPTIONAL VALUE IN CASTLE CREEK! FULLY UPDATED 3-BEDROOM BARTLETT TOWNHOME WITH FINISHED ENGLISH BASEMENT & PARK VIEWS, PRICED TO SELL AT JUST $350,000! Welcome to Castle Creek, where this beautifully refreshed, approximately 1,900-square-foot townhome combines stylish updates, generous living space and a fantastic location directly across the street from a park! Featuring an impressive full-brick exterior, attached 2-car garage and flexible multi-level floor plan, this home offers the space and convenience today's buyers are looking for. Freshly painted from top to bottom, the interior showcases new flooring throughout most of the home, updated lighting and a beautifully refreshed kitchen with an abundance of brand-new quartz countertops, freshly painted 42-inch cabinets, pantry storage and brand-new stainless steel appliances, including a refrigerator, oven/range, microwave and dishwasher. The spacious primary suite features a private bath with refreshed cabinetry and a relaxing soaking tub. The professionally finished English basement provides valuable additional living space, ideal for a recreation room, home office or second living area. Step outside your front door and enjoy the park directly across the street! The association provides exterior maintenance, lawn care, snow removal and common insurance for convenient, low-maintenance townhome living. Located in Bartlett, Illinois, near shopping, dining, Villa Olivia, nature preserves, I-90 and the Bartlett Metra station. A STANDOUT OPPORTUNITY FOR BUYERS SEEKING SPACE, BEAUTIFUL UPDATES AND OUTSTANDING VALUE IN BARTLETT! 3 BEDROOMS, FINISHED ENGLISH BASEMENT, 2-CAR GARAGE AND PARK-FACING LOCATION. Discover the value and convenience of this move-in-ready Castle Creek townhome!...
Contact an agent
Home facts
- Year built:2006
- Subdivision & Development:Castle Creek
- Listing ID #:12768122
- Updated:November 07, 2026 at 12:19 PM
Rooms and interior
- Bedrooms:3
- Total bathrooms:3
- Full bathrooms:2
- Half bathrooms:1
- Rooms Total:7
- Bathrooms Description:Double Sinks, Separate Shower, Soaking Tub
- Kitchen Description:Dishwasher, Disposal, Microwave, Range, Refrigerator, Stainless Steel Appliance(s)
- Basement Description:Finished, Full
- Living area:1,900 sq. ft.
Heating and cooling
- Cooling:Central Air
- Heating:Forced Air, Gas
- Central air:Yes
Structure and exterior
- Roof:Asphalt
- Year built:2006
- Building area:1,900 sq. ft.
- Exterior Features:Balcony
- Foundation Description:Concrete Perimeter
Schools
- High school:South Elgin High School
- Middle school:Kenyon Woods Middle School
- Elementary school:Liberty Elementary School
Utilities
- Water:Lake Michigan
- Sewer:Public Sewer
Finances and disclosures
- Price:$350,000
- Price per sq. ft.:$184.21
- Tax amount:$7,884 (2025)
Features and amenities
- Laundry features:Dryer, Washer
- Amenities:CO Detectors, Ceiling Fan(s)
Parking
- Total parking spaces:2
- Parking description:Asphalt, Attached Garage, Garage
- Garage:Yes
- Garage spaces:2
 Copyright 2026 Midwest Real Estate Data LLC. All rights reserved. The data relating to real estate for sale on this web site comes in part from the Broker Reciprocity Program of the Midwest Real Estate Data LLC. Listing information is deemed reliable but not guaranteed. MLSNI Member Broker: Vivian Galarza
New listings near 1604 Thornbury Road
- New
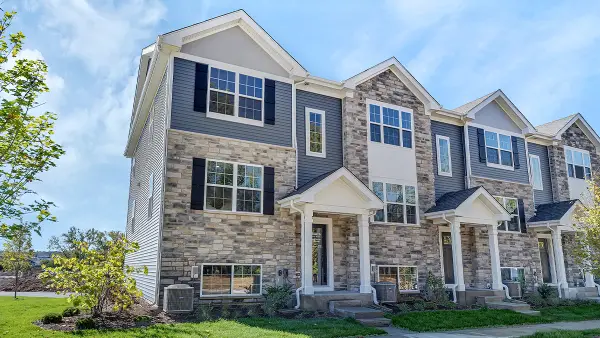 $404,990Active3 beds 3 baths1,756 sq. ft.
1313 Foxglove Drive, Bartlett, IL 60103
MLS# 12803009Listed by: DAYNAE GAUDIO - New
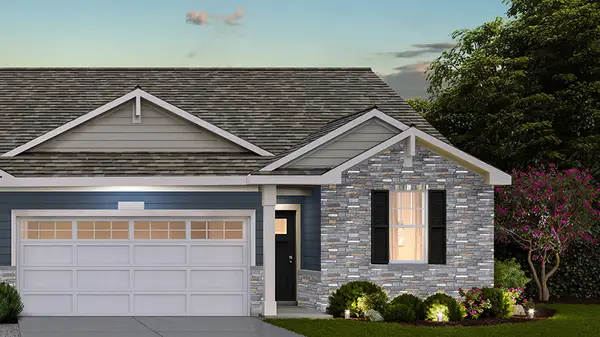 $444,990Active3 beds 2 baths1,505 sq. ft.
1149 Wood Lily Lane, Bartlett, IL 60103
MLS# 12803022Listed by: DAYNAE GAUDIO - New
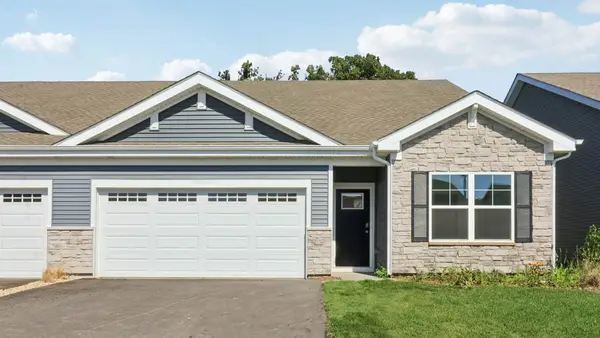 $454,990Active3 beds 2 baths1,505 sq. ft.
1100 Bluebell Lane, Bartlett, IL 60103
MLS# 12803032Listed by: DAYNAE GAUDIO - New
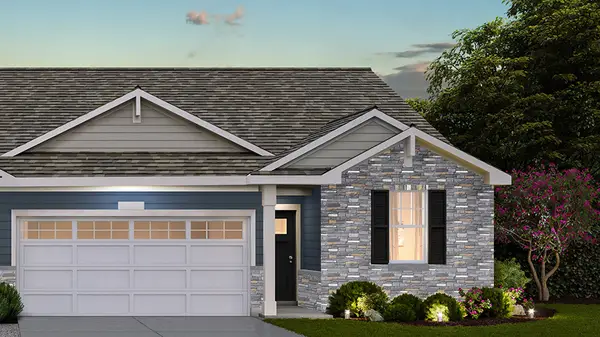 $454,990Active3 beds 2 baths1,505 sq. ft.
1145 Wood Lily Lane, Bartlett, IL 60103
MLS# 12803039Listed by: DAYNAE GAUDIO - New
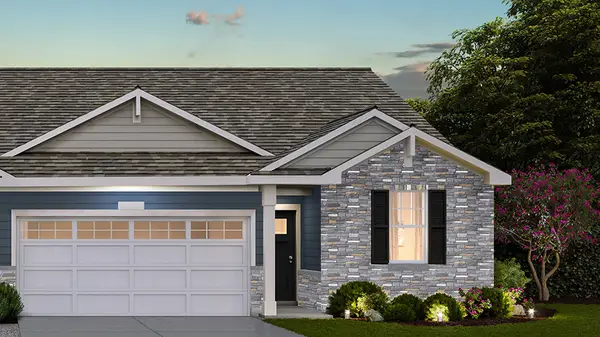 $459,990Active3 beds 2 baths1,505 sq. ft.
1137 Wood Lily Lane, Bartlett, IL 60103
MLS# 12803059Listed by: DAYNAE GAUDIO - New
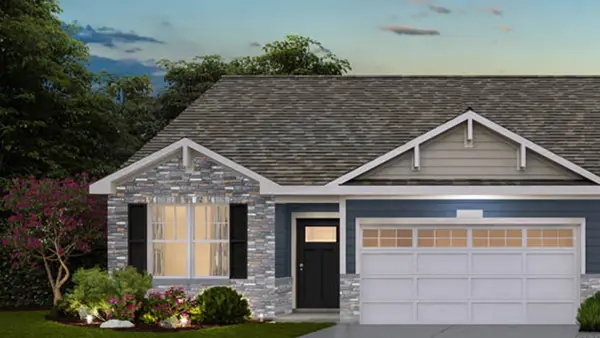 $459,990Active3 beds 2 baths1,505 sq. ft.
1139 Wood Lily Lane, Bartlett, IL 60103
MLS# 12803069Listed by: DAYNAE GAUDIO - New
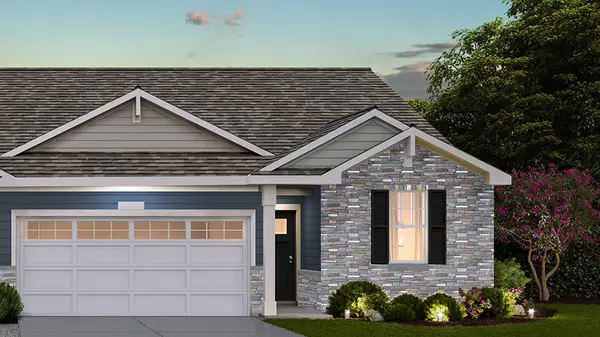 $464,990Active3 beds 2 baths1,505 sq. ft.
1141 Wood Lily Lane, Bartlett, IL 60103
MLS# 12803086Listed by: DAYNAE GAUDIO - New
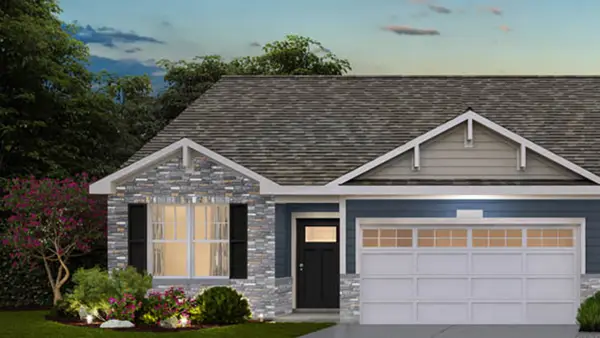 $464,990Active3 beds 2 baths1,505 sq. ft.
1143 Wood Lily Lane, Bartlett, IL 60103
MLS# 12803099Listed by: DAYNAE GAUDIO - New
 $439,900Active3 beds 3 baths1,847 sq. ft.
812 W Country Drive, Bartlett, IL 60103
MLS# 12803106Listed by: CIRCLE ONE REALTY


Protect your home and budget from life's surprises with an Assurant Home Warranty, backed by a partner that supports you through every step of homeownership. Explore Plans.
©2026 Century 21 Real Estate LLC. All rights reserved. CENTURY 21®, the CENTURY 21 Logo and C21® are service marks owned by Century 21 Real Estate LLC. Century 21 Real Estate LLC fully supports the principles of the Fair Housing Act and the Equal Opportunity Act. Each office is independently owned and operated. Listing information is deemed reliable but not guaranteed accurate.