
4611 W Crystal Avenue, Bartonville, IL 61607
Local realty services provided by:CENTURY 21 House of Realty, Inc.
4611 W Crystal Avenue,Bartonville, IL 61607
$189,500
- 4 Beds
- 2 Baths
- 1,694 sq. ft.
- Single family
- Pending
Listed by: holly lahood
Office: re/max traders unlimited
MLS#:PA1267754
Source:IL_CAAR
Price summary
- Price:$189,500
- Price per sq. ft.:$165.65
About this home
Welcome home to this charming 4 bedroom, 2 bath ranch offering comfort, convenience and plenty of living space! The inviting living room features a cozy fireplace, creating the perfect gathering spot for family and friends. The eat-in kitchen boasts beautiful cabinetry, pantry storage and ample space for everyday dining. The 3 main floor bedrooms showcase hardwood flooring and are conveniently located near the full bath. The finished lower level provides exceptional additional living space with a spacious family room, rec/game area, 4th bedroom, full bath and abundant storage. Step outside to enjoy the large fenced backyard, perfect for entertaining, pets or play, complete with a patio area for relaxing summer evenings. A 1 car attached garage adds convenience and functionality. This well-maintained home offers the perfect blend of comfort, space and versatility for today's lifestyle.
Contact an agent
Home facts
- Year built:1964
- Listing ID #:PA1267754
- Added:22 day(s) ago
- Updated:July 17, 2026 at 07:55 AM
Rooms and interior
- Bedrooms:4
- Total bathrooms:2
- Full bathrooms:2
- Kitchen Description:Dishwasher, Microwave, Refrigerator
- Basement:Yes
- Basement Description:Finished, Full
- Living area:1,694 sq. ft.
Heating and cooling
- Cooling:Central Air
- Heating:Forced Air
- Central air:Yes
Structure and exterior
- Roof:Shingle
- Year built:1964
- Building area:1,694 sq. ft.
- Construction Materials:Brick, Vinyl Siding
- Exterior Features:Shed(s)
Schools
- High school:Limestone Comm
Utilities
- Water:Public
Finances and disclosures
- Price:$189,500
- Price per sq. ft.:$165.65
- Tax amount:$4,291 (2025)
Features and amenities
- Appliances:Dishwasher, Dryer, Microwave, Refrigerator, Washer, Water Softener Owned
- Laundry features:Dryer, Washer
- Amenities:Cable Available, Ceiling Fan(s)
Parking
- Parking description:Attached
- Garage:Yes
- Garage spaces:1
New listings near 4611 W Crystal Avenue
- New
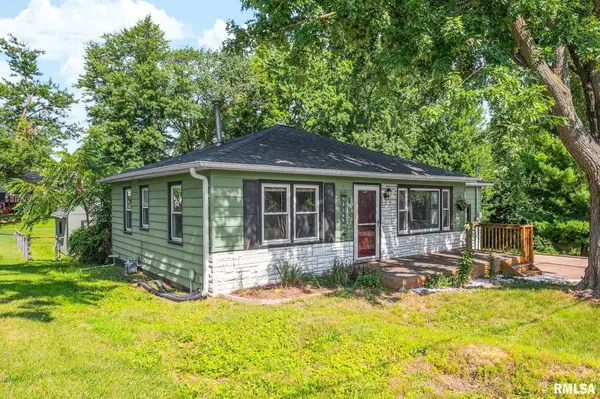 $140,000Active2 beds 1 baths840 sq. ft.
102 Willms Court, Bartonville, IL 61607
MLS# PA1268334Listed by: KELLER WILLIAMS PREMIER REALTY - New
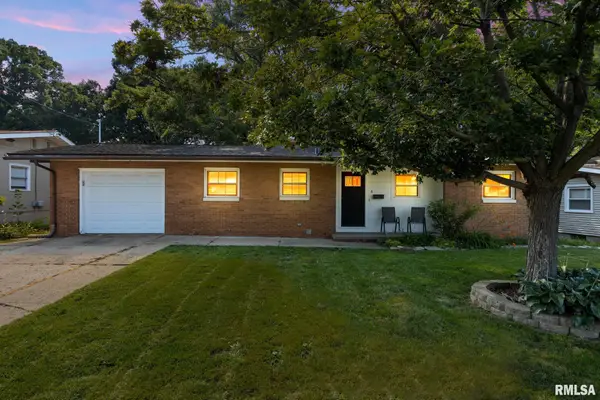 $199,000Active3 beds 2 baths1,673 sq. ft.
6 Foster Court, Bartonville, IL 61607
MLS# PA1268296Listed by: RE/MAX TRADERS UNLIMITED 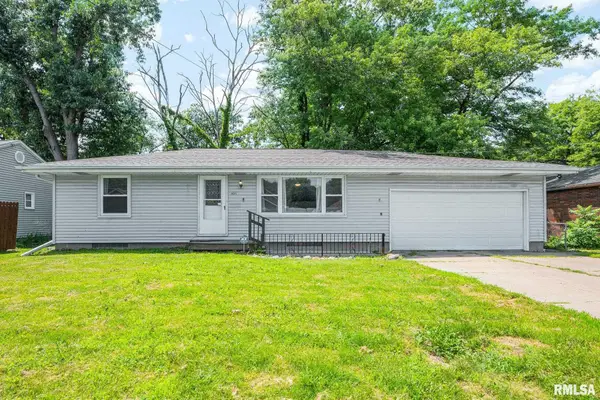 $160,000Active2 beds 2 baths936 sq. ft.
405 Bird Avenue, Bartonville, IL 61607
MLS# PA1268083Listed by: JIM MALOOF REALTY, INC.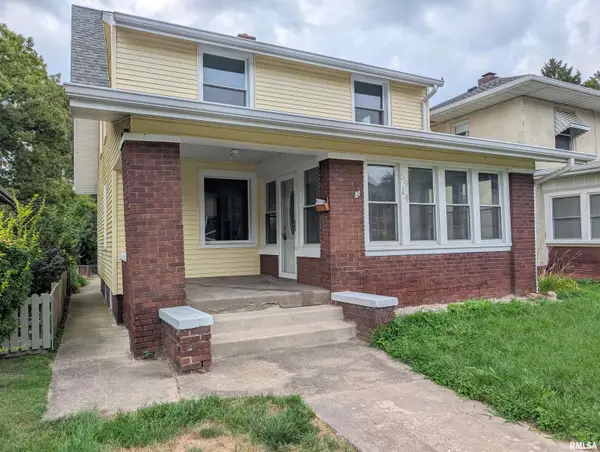 $149,900Active3 beds 2 baths1,420 sq. ft.
5914 Madison Street, Bartonville, IL 61607
MLS# PA1267950Listed by: SUNFLOWER REAL ESTATE GROUP, LLC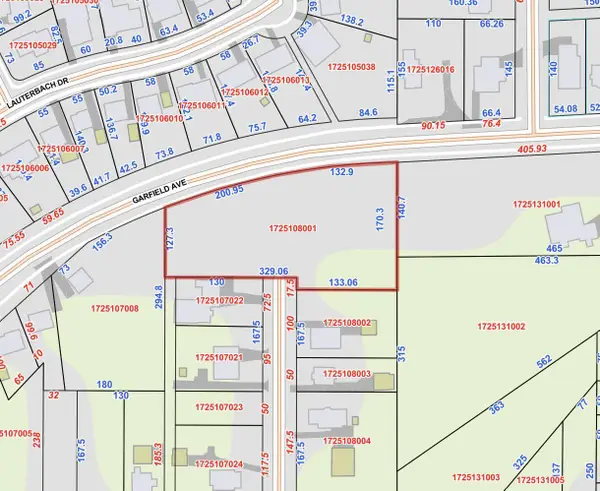 $29,900Active1.2 Acres
0 Eaton Avenue, Bartonville, IL 61607
MLS# 12688794Listed by: BEYCOME BROKERAGE REALTY LLC
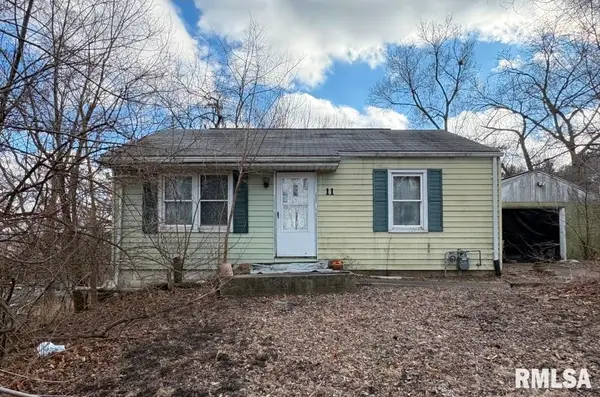 $48,500Active2 beds 1 baths720 sq. ft.
11 Mcclure Court, Bartonville, IL 61607
MLS# PA1267719Listed by: EXP REALTY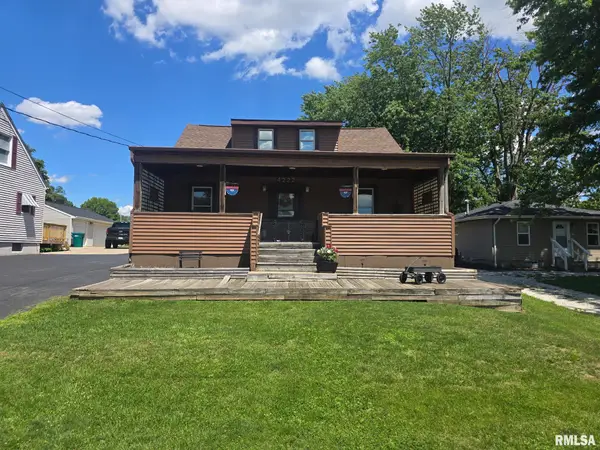 $225,000Active4 beds 4 baths1,560 sq. ft.
4222 S Lafayette Avenue, Peoria, IL 61607
MLS# PA1267666Listed by: KELLER WILLIAMS REVOLUTION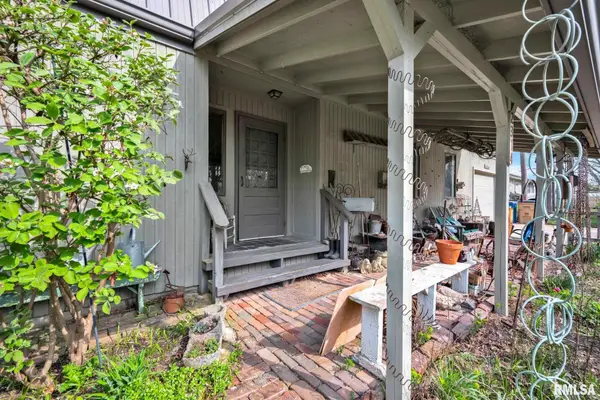 $190,000Pending4 beds 2 baths1,983 sq. ft.
2314 Skyway Road, Bartonville, IL 61607
MLS# PA1267632Listed by: EXP REALTY $215,000Pending3 beds 2 baths2,504 sq. ft.
4922 Pfeiffer Road, Bartonville, IL 61607
MLS# PA1267276Listed by: KELLER WILLIAMS PREMIER REALTY


Protect your home and budget from life's surprises with an Assurant Home Warranty, backed by a partner that supports you through every step of homeownership. Explore Plans.
©2026 Century 21 Real Estate LLC. All rights reserved. CENTURY 21®, the CENTURY 21 Logo and C21® are service marks owned by Century 21 Real Estate LLC. Century 21 Real Estate LLC fully supports the principles of the Fair Housing Act and the Equal Opportunity Act. Each office is independently owned and operated. Listing information is deemed reliable but not guaranteed accurate.