
916 Desoto Drive, Bartonville, IL 61607
Local realty services provided by:CENTURY 21 Signature Real Estate
916 Desoto Drive,Bartonville, IL 61607
$240,000
- 5 Beds
- 4 Baths
- 2,646 sq. ft.
- Single family
- Active
Listed by: tracey gerard
Office: signature heights realty, llc.
MLS#:PA1271160
Source:IL_CAAR
Price summary
- Price:$240,000
- Price per sq. ft.:$116.62
About this home
Space, style, and opportunity in a highly sought-after neighborhood! This spacious 5-bedroom, 4-bath home offers a versatile floor plan with room for everyone! Renovated approximately 7 years ago, the home features a bright, open kitchen with a large center island, solid surface countertops, updated lighting, and plenty of space for gathering and entertaining. Upstairs, you'll find an expansive primary suite, while a convenient main-floor bedroom offers additional flexibility. Enjoy morning coffee on the charming front porch or evenings around the backyard fire pit! The deck and sliding door leading into the kitchen were added in 2019, along with updated HVAC. Additional highlights include a 2-stall attached garage and convenient main-floor laundry, with additional hookups still available in the basement. The full basement provides even more living space with a bedroom, bathroom, recreation room, and abundant storage. With generous square footage, numerous updates, and a desirable location, this home offers so much to appreciate! Priced to allow for a little TLC and personal touches, it's a wonderful opportunity to make a spacious home your own!...
Contact an agent
Home facts
- Year built:2000
- Subdivision & Development:Beverly Hills
- Listing ID #:PA1271160
- Added:4 day(s) ago
- Updated:October 25, 2026 at 03:18 AM
Rooms and interior
- Bedrooms:5
- Total bathrooms:4
- Full bathrooms:4
- Kitchen Description:Dishwasher, Refrigerator
- Basement:Yes
- Basement Description:Daylight, Full, Partially Finished
- Living area:2,646 sq. ft.
Heating and cooling
- Cooling:Central Air
- Heating:Gas
- Central air:Yes
Structure and exterior
- Roof:Shingle
- Year built:2000
- Building area:2,646 sq. ft.
- Construction Materials:Vinyl Siding
Schools
- High school:Limestone Comm
- Middle school:Oak Grove
- Elementary school:Oak Grove
Utilities
- Water:Public
Finances and disclosures
- Price:$240,000
- Price per sq. ft.:$116.62
- Tax amount:$7,005 (2025)
Features and amenities
- Appliances:Dishwasher, Dryer, Refrigerator, Washer
- Laundry features:Dryer, Washer
- Amenities:Cable Available, Ceiling Fan(s), High Speed Internet, Solid Surface Counter
Parking
- Parking description:Attached, On Street
- Garage:Yes
- Garage spaces:2
New listings near 916 Desoto Drive
 $210,000Active3 beds 2 baths2,442 sq. ft.
4506 Carol Court, Bartonville, IL 61607
MLS# PA1271006Listed by: JIM MALOOF REALTY, INC. $125,000Active3 beds 1 baths1,117 sq. ft.
7706 S Jefferson Street, Bartonville, IL 61607
MLS# PA1270907Listed by: ADAM MERRICK REAL ESTATE $189,900Pending3 beds 2 baths2,172 sq. ft.
2211 S Kathy Lane, Bartonville, IL 61607
MLS# PA1270759Listed by: RE/MAX TRADERS UNLIMITED $114,900Active3 beds 1 baths1,104 sq. ft.
303 Mckinley Avenue, Bartonville, IL 61607
MLS# PA1270631Listed by: ADAM MERRICK REAL ESTATE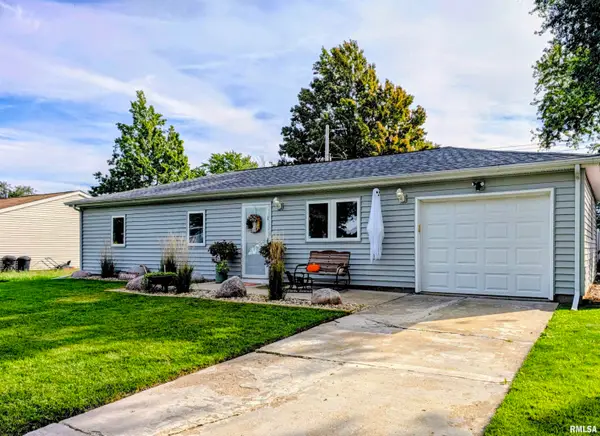 $170,000Pending3 beds 1 baths1,025 sq. ft.
34 Caliente Avenue, Bartonville, IL 61607
MLS# PA1270576Listed by: JIM MALOOF REALTY, INC.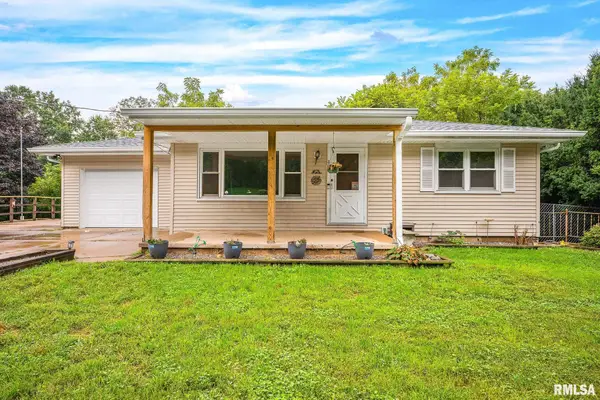 $155,000Pending4 beds 2 baths2,624 sq. ft.
410 Lang Avenue, Bartonville, IL 61607
MLS# PA1270560Listed by: KELLER WILLIAMS PREMIER REALTY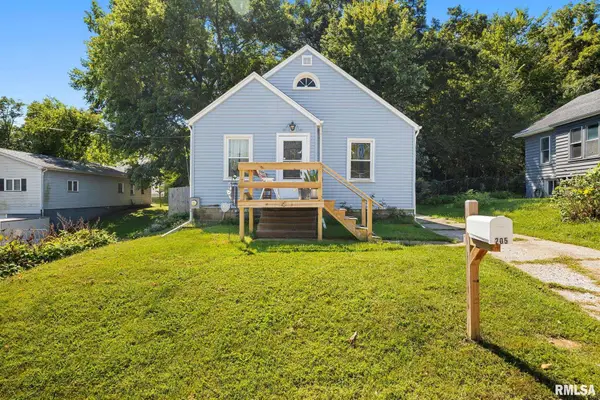 $75,000Active2 beds 1 baths914 sq. ft.
205 W Franklin Street, Bartonville, IL 61607
MLS# PA1270067Listed by: EXP REALTY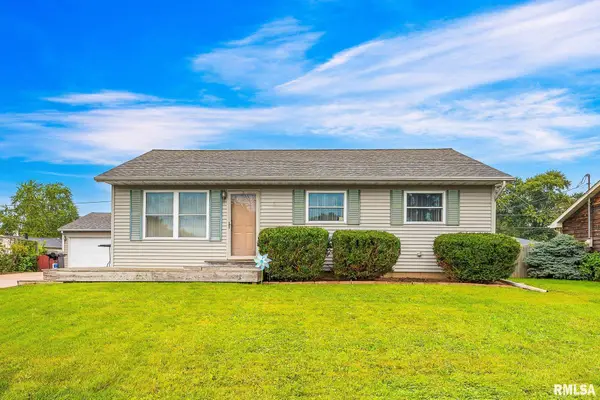 $185,000Pending3 beds 3 baths1,648 sq. ft.
11 New Salem Road, Bartonville, IL 61607
MLS# PA1269970Listed by: KELLER WILLIAMS REVOLUTION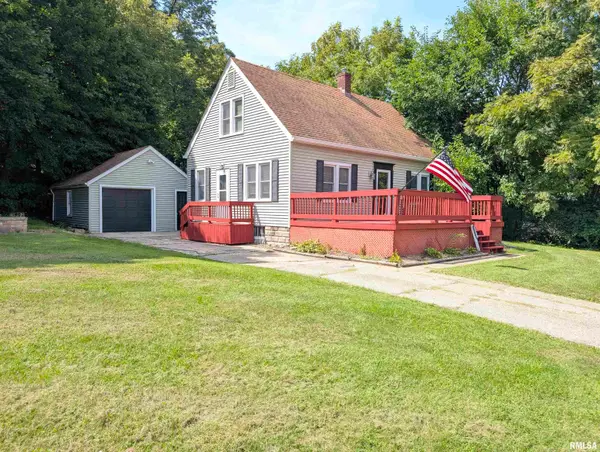 $169,900Active4 beds 2 baths1,964 sq. ft.
5907 S Monroe Avenue, Bartonville, IL 61607
MLS# PA1269964Listed by: SUNFLOWER REAL ESTATE GROUP, LLC


Protect your home and budget from life's surprises with an Assurant Home Warranty, backed by a partner that supports you through every step of homeownership. Explore Plans.
©2026 Century 21 Real Estate LLC. All rights reserved. CENTURY 21®, the CENTURY 21 Logo and C21® are service marks owned by Century 21 Real Estate LLC. Century 21 Real Estate LLC fully supports the principles of the Fair Housing Act and the Equal Opportunity Act. Each office is independently owned and operated. Listing information is deemed reliable but not guaranteed accurate.