
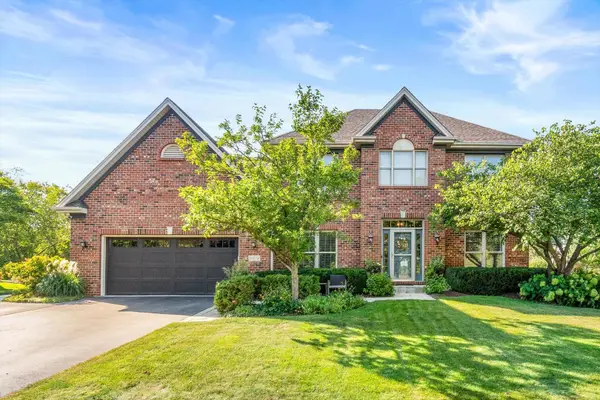
1052 Schonback Court, Batavia, IL 60510
Local realty services provided by:CENTURY 21 Circle
Listed by: mark sannita
Office: keller williams inspire - geneva
MLS#:12683893
Source:MLSNI
Price summary
- Price:$1,697,500
- Price per sq. ft.:$187.59
- Monthly HOA dues:$133.33
About this home
Gorgeous Custom Built 3-Story Residence In Batavia's Beautiful Tanglewood Hills. Situated On A Premium Wooded Cul-De-Sac Lot. Over 9,000 S.F. Of Living Space Featuring Richly Appointed Spaces with Custom Millwork, Arched Doorways, Wide Crown and Base Moldings, Gleaming Brazilian Cherry Hardwood Floors, Grand Split Staircase and Oversized Windows that Enhance the Spectacular Open Layout with Tons Of Natural Light. The Grand Foyer with a Juliette Balcony Opens to a Formal Dining Room with Versatile Art Niche and Formal Living Room with Crown Molding and Elegant Display Case. The Impressive Two-Story Family Room/Great Room Offers Dramatic Floor To Ceiling Windows, Soaring Raised Hearth Fireplace With Fluted Trim, Numerous Built-Ins and Decorative Columns. The Gourmet Kitchen Offers Beautiful Raised Panel Cabinetry with Crown Molding and Custom Millwork, Granite Countertops, Stainless Steel Appliances, Cabinet Panel Dishwasher, Sub-Zero Cabinet Panel Built-In Refrigerator, Center Island with Seating, Coffee Bar and Serving Station with Sink. Kitchen Also Features Large Walk-In Pantry, Private Planning Area with Built-In Desk and Sunny Breakfast Nook Overlooking the Beautiful Patio, In-Ground Salt Water Pool, Water Fall, Spa and Professionally Landscaped Back Yard. Elegant Powder Room, 4th Full Bath and Executive Style Office Round Out The 1st Floor. The Spa Inspired Primary Suite Features "Lighted" Detailed Tray Ceiling, Romantic Fireplace, Bright Sitting Area Surrounded by Windows and Luxury Bath with Large Whirpool Tub, Inviting Walk-In Steam Shower, Dual His and Her Vanities, Coffee Bar and Wonderful Oversized Walk-In Closet. Generously Sized Bedrooms 2-4 With Ample Closet Space. Bedroom 2 Features Vaulted Tray Ceiling, Ensuite Bath, Balcony Access and Large Walk-In Closet. Bedrooms 3 and 4 Feature Walk-In Closets and Luxury Jack & Jill Bath With Whirlpool Tub and Separate Step-In Shower. The 3rd Floor Is Dedicated To a Private 5th Bedroom with Large Walk-In Closet. Full Finished English Style Deep Pour Basement Houses a 2nd Family Room, 20 Foot Wet Bar with Full Size Refrigerator and Microwave, Built-In Wine Refrigerator, Dance Floor, Pool Table Area, 6th Bedroom, 5th Full Bath, Built-In Surround Sound and Multiple Storage Areas. Oversized 4.5 Car Garage With Epoxy Floor and Private Basement Access. The Exterior Is Nothing Short Of An Outdoor Oasis. Beautifully Designed for Both Relaxation and Entertaining. The Backyard Includes an Outdoor Kitchen, Stone Gas Fireplace, Fire Pit, Surround Sound System, Spa and Beautiful Pool with Waterfall and Slide! The Quiet Cul-De-Sac Location Offers a Secluded Feel With All the Perks of Being in a Country Club Type Subdivision! Tanglewood Hills Offers Resort-Style Amenities, Including Large Clubhouse Featuring a Sparkling Pool and Separate Kid's Pool. Basketball, Pickleball, and Tennis Courts, a Playground, and Scenic Walking Paths Throughout the Community. Top Rated Batavia School District 101, Including Grace McWayne Elementary School Within the Neighborhood, Plus Marmion Academy Just minutes away. Ideal Location near Randall Road Corridor, Numerous Top Restaurants, Shopping and Downtown Batavia. Minutes to I-88 and Metra! This is a Rare Opportunity to Own a Home of This Caliber at such an Unbeatable Value per Square Foot. You Will Not Want to Miss this One!...
Contact an agent
Home facts
- Year built:2006
- Subdivision & Development:Tanglewood Hills
- Listing ID #:12683893
- Updated:September 14, 2026 at 11:13 AM
Rooms and interior
- Bedrooms:6
- Total bathrooms:6
- Full bathrooms:5
- Half bathrooms:1
- Rooms Total:14
- Dining Description:Breakfast Room, Separate Dining Room
- Bathrooms Description:Double Sinks, Garden Tub, Separate Shower, Soaking Tub, Steam Shower
- Kitchen Description:Cooktop, Dishwasher, Disposal, High End Refrigerator, Microwave
- Basement Description:Egress Window, Finished, Full
- Living area:9,049 sq. ft.
Heating and cooling
- Cooling:Central Air, Electric, Zoned
- Heating:Forced Air, Individual Room Controls, Natural Gas, Sep Heating Systems - 2+, Zoned
- Central air:Yes
Structure and exterior
- Roof:Asphalt
- Year built:2006
- Building area:9,049 sq. ft.
- Lot area:0.85 Acres
- Lot Features:Cul-De-Sac, Landscaped, Mature Trees
- Architectural Style:French Provincial
- Exterior Features:Balcony, Fire Pit, Outdoor Grill
- Foundation Description:Concrete Perimeter
- Levels:3 Story
Schools
- High school:Batavia Sr High School
- Elementary school:Grace Mcwayne Elementary School
Utilities
- Water:Public
- Sewer:Public Sewer
Finances and disclosures
- Price:$1,697,500
- Price per sq. ft.:$187.59
- Tax amount:$29,343 (2025)
Features and amenities
- Laundry features:Dryer, Washer
- Amenities:CO Detectors, Ceiling Fan(s), Multiple Water Heaters, Security System, Sprinkler-Lawn, Sump Pump, Water-Softener Owned
Parking
- Total parking spaces:4
- Parking description:Attached Garage, Concrete, Garage
- Garage:Yes
- Garage spaces:4.5
 Copyright 2026 Midwest Real Estate Data LLC. All rights reserved. The data relating to real estate for sale on this web site comes in part from the Broker Reciprocity Program of the Midwest Real Estate Data LLC. Listing information is deemed reliable but not guaranteed.
New listings near 1052 Schonback Court
- New
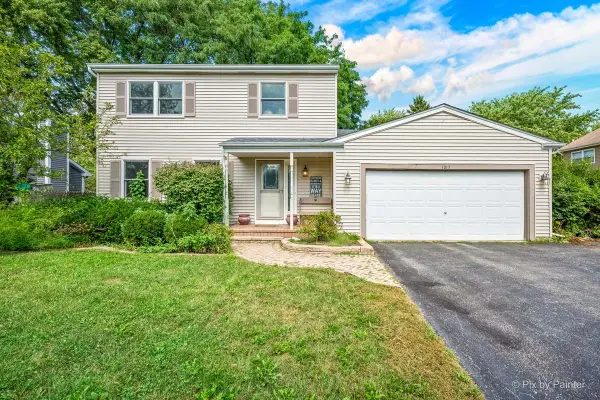 $450,000Active3 beds 4 baths2,109 sq. ft.
1217 North Avenue, Batavia, IL 60510
MLS# 12757251Listed by: EXP REALTY - GENEVA - New
 $965,000Active7 beds 5 baths4,000 sq. ft.
627 Ritter Drive, Batavia, IL 60510
MLS# 12756314Listed by: KELLER WILLIAMS NORTH SHORE WEST - New
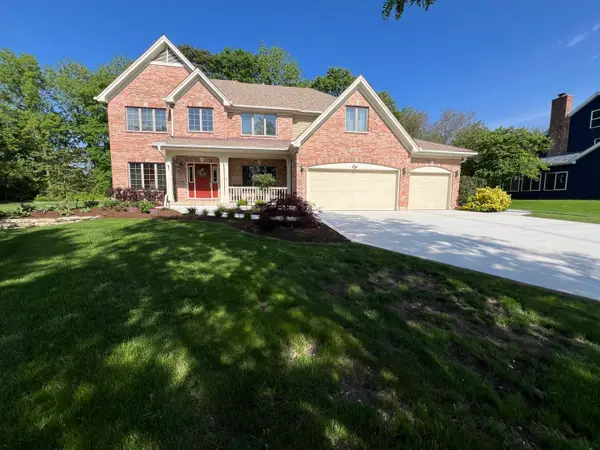 $858,000Active6 beds 5 baths5,012 sq. ft.
1500 Flag Day Drive, Batavia, IL 60510
MLS# 12756841Listed by: CHARLES RUTENBERG REALTY OF IL - New
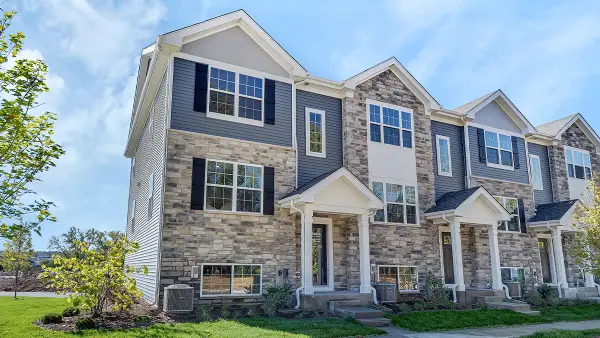 $409,990Active3 beds 3 baths1,756 sq. ft.
1313 Foxglove Drive, Bartlett, IL 60103
MLS# 12756460Listed by: DAYNAE GAUDIO - New
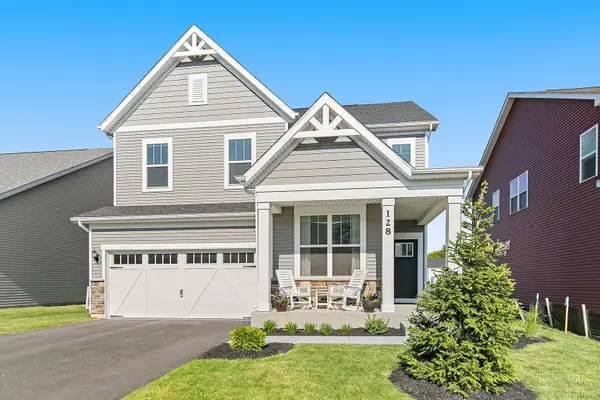 $620,000Active4 beds 3 baths2,774 sq. ft.
128 Furnas Drive, Batavia, IL 60510
MLS# 12755932Listed by: RE/MAX SUBURBAN  $385,000Pending2 beds 3 baths1,727 sq. ft.
1807 Kraft Avenue, Batavia, IL 60510
MLS# 12755198Listed by: COMPASS- New
 $725,000Active4 beds 4 baths2,706 sq. ft.
969 Wind Energy Pass, Batavia, IL 60510
MLS# 12755113Listed by: KELLER WILLIAMS INSPIRE - GENEVA - New
 $385,000Active3 beds 3 baths1,764 sq. ft.
1612 Bentz Way, Batavia, IL 60510
MLS# 12685739Listed by: BAIRD & WARNER - New
 $375,000Active4 beds 2 baths
404 N River Street, Batavia, IL 60510
MLS# 12734001Listed by: O'NEIL PROPERTY GROUP, LLC - New
 $454,148Active3 beds 3 baths1,990 sq. ft.
209 Weirich Way #81002, Batavia, IL 60510
MLS# 12753807Listed by: TWIN VINES REAL ESTATE SVCS


Protect your home and budget from life's surprises with an Assurant Home Warranty, backed by a partner that supports you through every step of homeownership. Explore Plans.
©2026 Century 21 Real Estate LLC. All rights reserved. CENTURY 21®, the CENTURY 21 Logo and C21® are service marks owned by Century 21 Real Estate LLC. Century 21 Real Estate LLC fully supports the principles of the Fair Housing Act and the Equal Opportunity Act. Each office is independently owned and operated. Listing information is deemed reliable but not guaranteed accurate.