
115 N Van Nortwick Avenue, Batavia, IL 60510
Local realty services provided by:CENTURY 21 Affiliated
115 N Van Nortwick Avenue,Batavia, IL 60510
$540,000
- 2 Beds
- 2 Baths
- 1,502 sq. ft.
- Single family
- Pending
Listed by: nicholas solano
Office: twin vines real estate svcs
MLS#:12741541
Source:MLSNI
Price summary
- Price:$540,000
- Price per sq. ft.:$359.52
- Monthly HOA dues:$74
About this home
Welcome to Ashton Ridge, a new single-family community in highly acclaimed Batavia 101 School District. In a quiet neighborhood but close to Downtown Batavia and the Randall Rd commercial corridor with shops, restaurants and more. THIS HOME IS TO BE BUILT. The Vista is a great single-family ranch home with an open floor plan that is new to Batavia. The family gathering space is open to the casual eating area and gourmet kitchen - plenty of room for family and entertaining. The chef's kitchen has a large island with room for seating, SS Whirlpool appliances and granite counters. You have plenty of extra storage in the pantry. Your spacious primary bedroom suite is tucked away for your privacy. Your ensuite bath has a separate shower with glass door, and double bowl vanity with Quartz counters. You have luxury carpeting and enhanced vinyl plank flooring in the foyer, kitchen and eating area. Voluminous 9' ceilings! Your home includes Smart Home technology and an unmatched protection plan and warranty. Homesite 44. Photos of a similar home shown with some options not available in this home at this price. This sold home includes the upgraded 9' unfinished basement with bath plumbing rough-in and egress window plus additional upgrades....
Contact an agent
Home facts
- Year built:2026
- Subdivision & Development:Ashton Ridge
- Listing ID #:12741541
- Updated:September 13, 2026 at 08:06 AM
Rooms and interior
- Bedrooms:2
- Total bathrooms:2
- Full bathrooms:2
- Rooms Total:5
- Dining Description:Eating Area
- Bathrooms Description:Double Sinks, Separate Shower
- Kitchen Description:Dishwasher, Disposal, Microwave, Range, Stainless Steel Appliance(s)
- Basement Description:Egress Window, Full, Unfinished
- Living area:1,502 sq. ft.
Heating and cooling
- Cooling:Central Air
- Heating:Natural Gas
- Central air:Yes
Structure and exterior
- Year built:2026
- Building area:1,502 sq. ft.
- Levels:1 Story
Schools
- High school:Batavia Sr High School
- Middle school:Sam Rotolo Middle School Of Bat
- Elementary school:H C Storm Elementary School
Utilities
- Water:Public
- Sewer:Public Sewer
Finances and disclosures
- Price:$540,000
- Price per sq. ft.:$359.52
Features and amenities
- Smart home:Yes
Parking
- Total parking spaces:2
- Parking description:Asphalt, Attached Garage, Garage
- Garage:Yes
- Garage spaces:2
 Copyright 2026 Midwest Real Estate Data LLC. All rights reserved. The data relating to real estate for sale on this web site comes in part from the Broker Reciprocity Program of the Midwest Real Estate Data LLC. Listing information is deemed reliable but not guaranteed. MLSNI Member Broker: David Try
New listings near 115 N Van Nortwick Avenue
- New
 $965,000Active7 beds 5 baths4,000 sq. ft.
627 Ritter Drive, Batavia, IL 60510
MLS# 12756314Listed by: KELLER WILLIAMS NORTH SHORE WEST - New
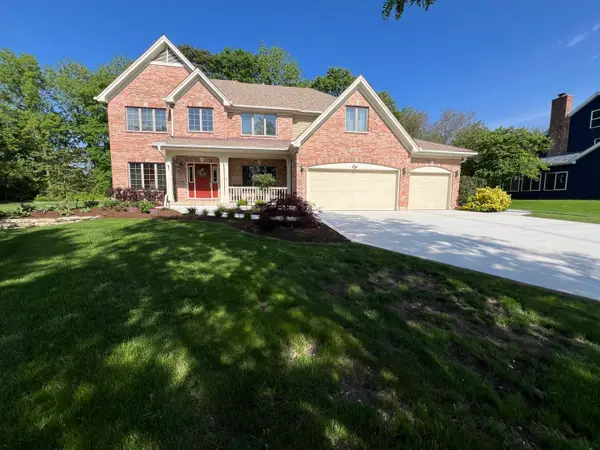 $858,000Active6 beds 5 baths5,012 sq. ft.
1500 Flag Day Drive, Batavia, IL 60510
MLS# 12756841Listed by: CHARLES RUTENBERG REALTY OF IL - New
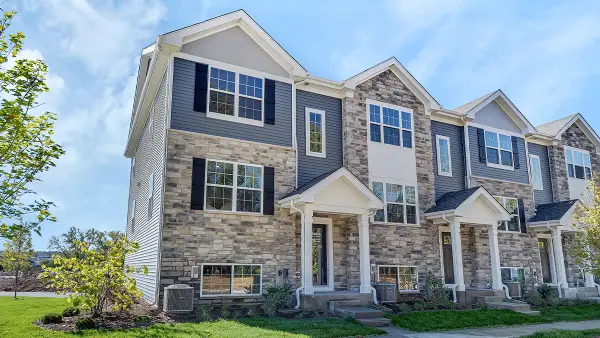 $409,990Active3 beds 3 baths1,756 sq. ft.
1313 Foxglove Drive, Bartlett, IL 60103
MLS# 12756460Listed by: DAYNAE GAUDIO - Open Sun, 1 to 3pmNew
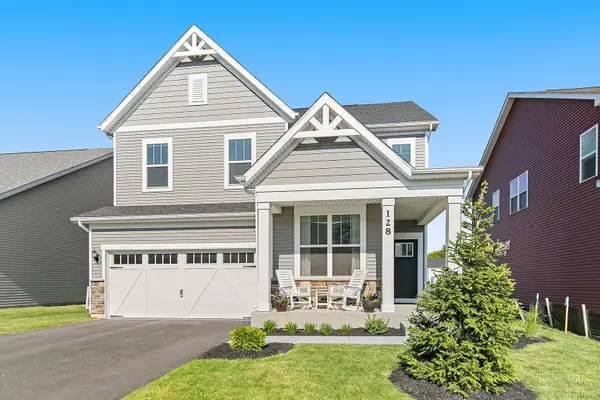 $620,000Active4 beds 3 baths2,774 sq. ft.
128 Furnas Drive, Batavia, IL 60510
MLS# 12755932Listed by: RE/MAX SUBURBAN - New
 $385,000Active2 beds 3 baths1,727 sq. ft.
1807 Kraft Avenue, Batavia, IL 60510
MLS# 12755198Listed by: COMPASS - New
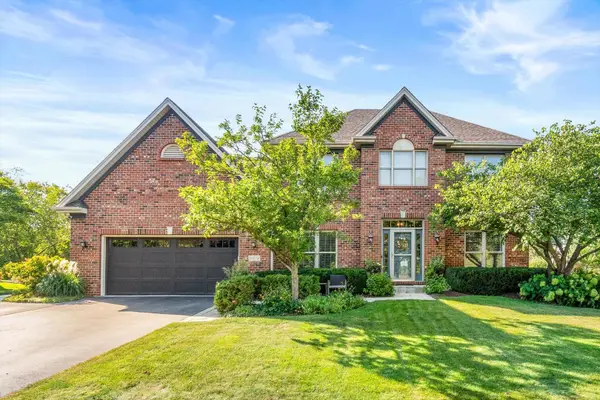 $725,000Active4 beds 4 baths2,706 sq. ft.
969 Wind Energy Pass, Batavia, IL 60510
MLS# 12755113Listed by: KELLER WILLIAMS INSPIRE - GENEVA - New
 $385,000Active3 beds 3 baths1,764 sq. ft.
1612 Bentz Way, Batavia, IL 60510
MLS# 12685739Listed by: BAIRD & WARNER - New
 $375,000Active4 beds 2 baths
404 N River Street, Batavia, IL 60510
MLS# 12734001Listed by: O'NEIL PROPERTY GROUP, LLC - Open Sun, 1 to 4pmNew
 $454,148Active3 beds 3 baths1,990 sq. ft.
209 Weirich Way #81002, Batavia, IL 60510
MLS# 12753807Listed by: TWIN VINES REAL ESTATE SVCS - New
 $749,000Active3 beds 3 baths2,100 sq. ft.
520 Pine Street, Batavia, IL 60510
MLS# 12751896Listed by: COLDWELL BANKER REALTY


Protect your home and budget from life's surprises with an Assurant Home Warranty, backed by a partner that supports you through every step of homeownership. Explore Plans.
©2026 Century 21 Real Estate LLC. All rights reserved. CENTURY 21®, the CENTURY 21 Logo and C21® are service marks owned by Century 21 Real Estate LLC. Century 21 Real Estate LLC fully supports the principles of the Fair Housing Act and the Equal Opportunity Act. Each office is independently owned and operated. Listing information is deemed reliable but not guaranteed accurate.