
215 Weirich Way #81003, Batavia, IL 60510
Local realty services provided by:CENTURY 21 New Beginnings
215 Weirich Way #81003,Batavia, IL 60510
$429,639
- 3 Beds
- 3 Baths
- 1,883 sq. ft.
- Townhouse
- Active
Listed by: nicholas solano
Office: twin vines real estate svcs
MLS#:12706122
Source:MLSNI
Price summary
- Price:$429,639
- Price per sq. ft.:$228.17
- Monthly HOA dues:$350
About this home
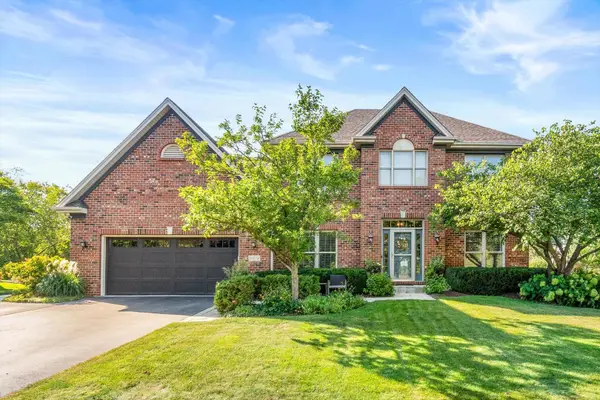
Beautiful new end-unit Bowman townhome in highly desirable Batavia School District 101! Located in a quiet community near the Randall Road corridor and within walking distance to Downtown Batavia, this open concept home offers modern style and everyday convenience. Walk across the street to the elementary and high school! The Bowman spacious Great Room flows into the built-in kitchen featuring an oversized island, pantry, built-in Whirlpool stainless steel appliances, and enhanced LVP flooring throughout the main floor. The private second-floor primary suite includes dual vanities with quartz countertops, and a large glass-door shower. Two additional bedrooms, full hall bath, and convenient second-floor laundry complete the upper level. This home also features 9' ceilings on the main floor. Photos shown are of a similar home with some options not available at this price. Fall close! Home site 81003. SPECIAL FINANCING AVAILABLE
Contact an agent
Home facts
- Year built:2026
- Subdivision & Development:Ashton Ridge Townes
- Listing ID #:12706122
- Updated:September 14, 2026 at 11:14 AM
Rooms and interior
- Bedrooms:3
- Total bathrooms:3
- Full bathrooms:2
- Half bathrooms:1
- Rooms Total:6
- Dining Description:Eating Area
- Kitchen Description:Dishwasher, Disposal, Microwave, Range, Stainless Steel Appliance(s)
- Living area:1,883 sq. ft.
Heating and cooling
- Cooling:Central Air
- Heating:Natural Gas
- Central air:Yes
Structure and exterior
- Year built:2026
- Building area:1,883 sq. ft.
Schools
- High school:Batavia Sr High School
- Middle school:Sam Rotolo Middle School Of Bat
- Elementary school:H C Storm Elementary School
Utilities
- Water:Public
- Sewer:Public Sewer
Finances and disclosures
- Price:$429,639
- Price per sq. ft.:$228.17
Parking
- Total parking spaces:2
- Parking description:Asphalt, Attached Garage, Garage
- Garage:Yes
- Garage spaces:2
 Copyright 2026 Midwest Real Estate Data LLC. All rights reserved. The data relating to real estate for sale on this web site comes in part from the Broker Reciprocity Program of the Midwest Real Estate Data LLC. Listing information is deemed reliable but not guaranteed. MLSNI Member Broker: Vivian Galarza
New listings near 215 Weirich Way #81003
- New
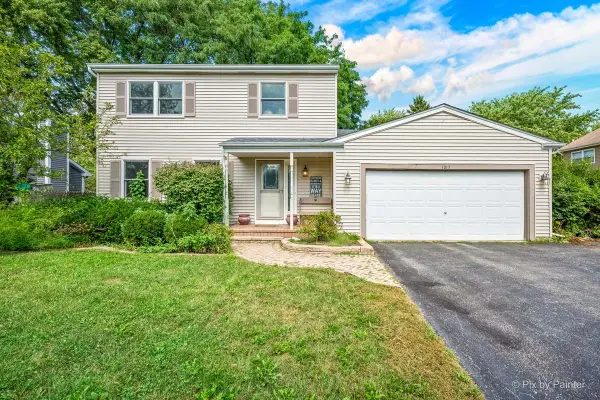 $450,000Active3 beds 4 baths2,109 sq. ft.
1217 North Avenue, Batavia, IL 60510
MLS# 12757251Listed by: EXP REALTY - GENEVA - New
 $965,000Active7 beds 5 baths4,000 sq. ft.
627 Ritter Drive, Batavia, IL 60510
MLS# 12756314Listed by: KELLER WILLIAMS NORTH SHORE WEST - New
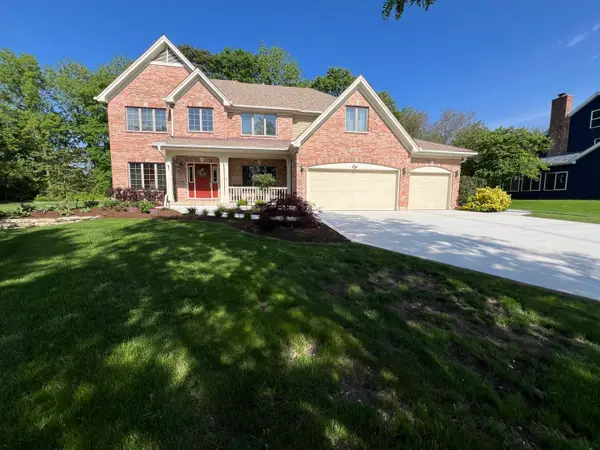 $858,000Active6 beds 5 baths5,012 sq. ft.
1500 Flag Day Drive, Batavia, IL 60510
MLS# 12756841Listed by: CHARLES RUTENBERG REALTY OF IL - New
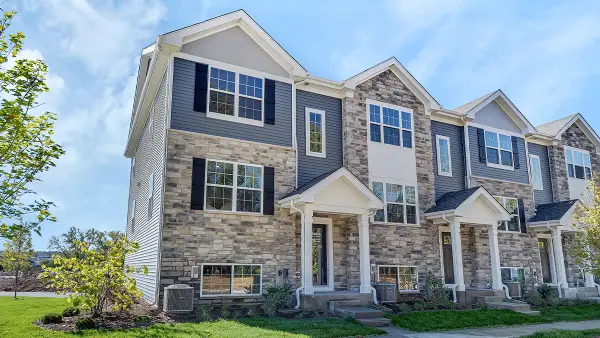 $409,990Active3 beds 3 baths1,756 sq. ft.
1313 Foxglove Drive, Bartlett, IL 60103
MLS# 12756460Listed by: DAYNAE GAUDIO - New
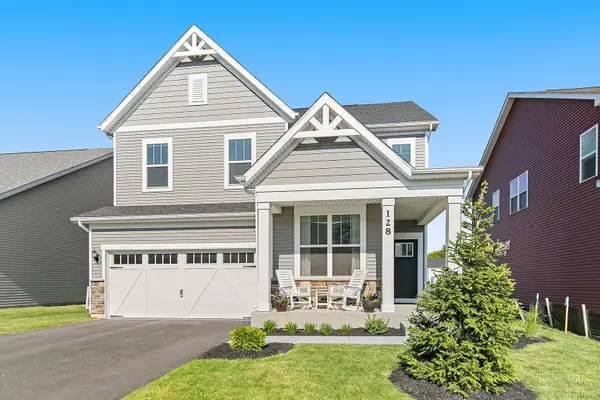 $620,000Active4 beds 3 baths2,774 sq. ft.
128 Furnas Drive, Batavia, IL 60510
MLS# 12755932Listed by: RE/MAX SUBURBAN  $385,000Pending2 beds 3 baths1,727 sq. ft.
1807 Kraft Avenue, Batavia, IL 60510
MLS# 12755198Listed by: COMPASS- New
 $725,000Active4 beds 4 baths2,706 sq. ft.
969 Wind Energy Pass, Batavia, IL 60510
MLS# 12755113Listed by: KELLER WILLIAMS INSPIRE - GENEVA - New
 $385,000Active3 beds 3 baths1,764 sq. ft.
1612 Bentz Way, Batavia, IL 60510
MLS# 12685739Listed by: BAIRD & WARNER - New
 $375,000Active4 beds 2 baths
404 N River Street, Batavia, IL 60510
MLS# 12734001Listed by: O'NEIL PROPERTY GROUP, LLC - New
 $454,148Active3 beds 3 baths1,990 sq. ft.
209 Weirich Way #81002, Batavia, IL 60510
MLS# 12753807Listed by: TWIN VINES REAL ESTATE SVCS


Protect your home and budget from life's surprises with an Assurant Home Warranty, backed by a partner that supports you through every step of homeownership. Explore Plans.
©2026 Century 21 Real Estate LLC. All rights reserved. CENTURY 21®, the CENTURY 21 Logo and C21® are service marks owned by Century 21 Real Estate LLC. Century 21 Real Estate LLC fully supports the principles of the Fair Housing Act and the Equal Opportunity Act. Each office is independently owned and operated. Listing information is deemed reliable but not guaranteed accurate.