
381 Orion Road, Batavia, IL 60510
Local realty services provided by:CENTURY 21 Broughton Team
381 Orion Road,Batavia, IL 60510
$425,000
- 3 Beds
- 2 Baths
- 1,800 sq. ft.
- Single family
- Pending
Listed by: debra yuhas
Office: re/max all pro - st charles
MLS#:12707542
Source:MLSNI
Price summary
- Price:$425,000
- Price per sq. ft.:$236.11
About this home
Modern ranch-style living in Batavia with the added bonus of highly sought-after Geneva schools! Warm, inviting, and full of character, this home welcomes you with a cozy living room featuring a beautiful stone wood-burning fireplace with a chunky rustic wood mantel-the perfect spot to unwind with a good book or enjoy a quiet evening by the fire. Just beyond, the impressive vaulted great room is truly the heart of the home, offering rich hardwood flooring, decorative shiplap accents, a mini-split A/C system, and an abundance of space for everyday living, entertaining, or gathering with family and friends. Sliding glass doors lead to a fully fenced backyard that's ready for summer evenings, complete with a spacious wood deck, fire pit, mature landscaping, and storage shed. The remodeled kitchen combines style and practicality with butcher block countertops, tile backsplash, built-in shelving, pantry, hardwood flooring, and a bright eat-in area highlighted by a modern light fixture and charming accent wall overlooking the great room. The freshly painted primary bedroom was beautifully remodeled in 2021. Two additional bedrooms provide flexibility for family, guests, or a home office, while the updated full bath features ceramic tile flooring, a modern vanity, updated mirror, and stylish lighting. A separate laundry room includes a newer oversized front-loading washer and dryer. The location is every bit as impressive as the home itself! Just moments from the Fox River, Fabyan Japanese Gardens, scenic river trails, and the vibrant downtown districts of Batavia, Geneva, and St. Charles, you'll enjoy everything the Tri-Cities lifestyle has to offer-from boutique shopping and exceptional dining to forest preserves, parks, hiking, biking, and year-round community events. With its inviting spaces, modern updates, and incredible location, this is a home you'll be proud to call your own....
Contact an agent
Home facts
- Year built:1980
- Listing ID #:12707542
- Updated:July 29, 2026 at 09:23 AM
Rooms and interior
- Bedrooms:3
- Total bathrooms:2
- Full bathrooms:2
- Rooms Total:7
- Dining Description:Separate Dining Room
- Kitchen Description:Dishwasher, Disposal, Microwave, Range, Refrigerator, Stainless Steel Appliance(s)
- Living area:1,800 sq. ft.
Heating and cooling
- Cooling:Central Air
- Heating:Forced Air, Heat Pump, Natural Gas
- Central air:Yes
Structure and exterior
- Year built:1980
- Building area:1,800 sq. ft.
- Lot area:0.42 Acres
- Architectural Style:Contemporary
- Levels:1 Story
Schools
- High school:Geneva Community High School
- Middle school:Geneva Middle School
- Elementary school:Western Avenue Elementary School
Utilities
- Water:Public
- Sewer:Public Sewer
Finances and disclosures
- Price:$425,000
- Price per sq. ft.:$236.11
- Tax amount:$8,423 (2025)
Features and amenities
- Laundry features:Dryer, Washer
Parking
- Total parking spaces:2
- Parking description:Asphalt, Attached Garage, Garage
- Garage:Yes
- Garage spaces:2
 Copyright 2026 Midwest Real Estate Data LLC. All rights reserved. The data relating to real estate for sale on this web site comes in part from the Broker Reciprocity Program of the Midwest Real Estate Data LLC. Listing information is deemed reliable but not guaranteed. MLSNI Member Broker: Barbara K. Broughton
New listings near 381 Orion Road
- Open Sat, 12 to 2pmNew
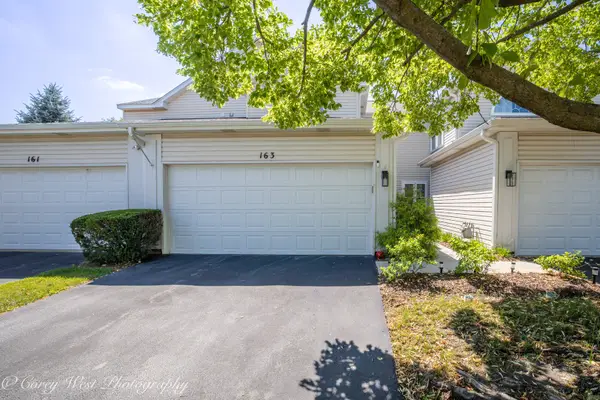 $329,000Active2 beds 3 baths1,337 sq. ft.
163 N Barton Trail, Batavia, IL 60510
MLS# 12716951Listed by: COLDWELL BANKER REALTY 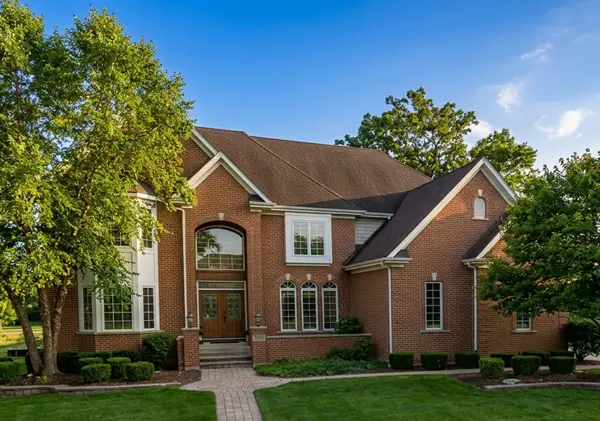 $1,025,000Pending4 beds 4 baths5,524 sq. ft.
2556 Kane Lane, Batavia, IL 60510
MLS# 12714823Listed by: ONE SOURCE REALTY- New
 $799,999Active5 beds 4 baths4,370 sq. ft.
9 N Daniels Drive, Batavia, IL 60510
MLS# 12715309Listed by: REALTY ONE GROUP EXCEL - New
 $664,158Active4 beds 4 baths3,118 sq. ft.
916 Bain Road, Batavia, IL 60510
MLS# 12709059Listed by: TWIN VINES REAL ESTATE SVCS - New
 $443,657Active3 beds 3 baths1,880 sq. ft.
115 Weirich Way #79002, Batavia, IL 60510
MLS# 12714744Listed by: TWIN VINES REAL ESTATE SVCS - New
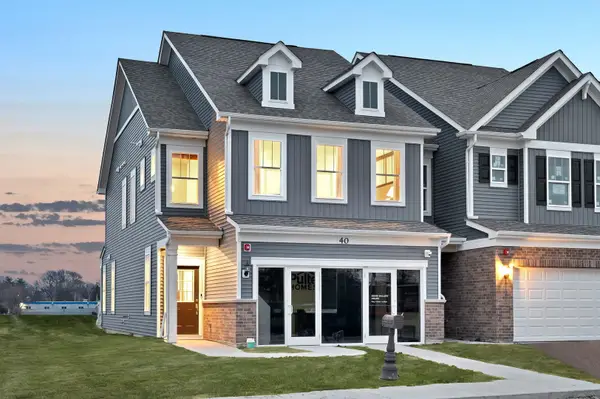 $499,990Active3 beds 3 baths2,097 sq. ft.
203 Weirich Way #81001, Batavia, IL 60510
MLS# 12714751Listed by: TWIN VINES REAL ESTATE SVCS - New
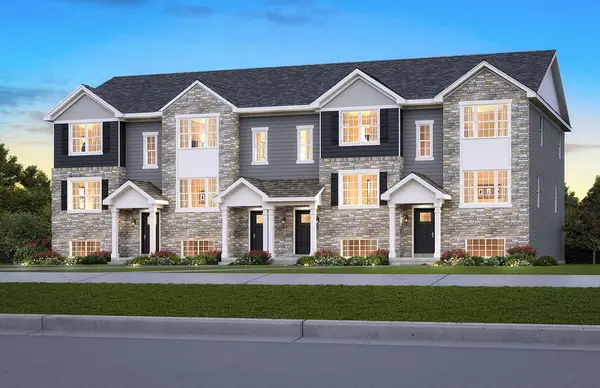 $419,990Active3 beds 3 baths1,756 sq. ft.
1358 Foxglove Drive, Bartlett, IL 60103
MLS# 12713089Listed by: DAYNAE GAUDIO - New
 $402,990Active3 beds 3 baths1,756 sq. ft.
1360 Foxglove Drive, Bartlett, IL 60103
MLS# 12713106Listed by: DAYNAE GAUDIO - New
 $402,990Active3 beds 3 baths1,756 sq. ft.
1362 Foxglove Drive, Bartlett, IL 60103
MLS# 12713119Listed by: DAYNAE GAUDIO


Protect your home and budget from life's surprises with an Assurant Home Warranty, backed by a partner that supports you through every step of homeownership. Explore Plans.
©2026 Century 21 Real Estate LLC. All rights reserved. CENTURY 21®, the CENTURY 21 Logo and C21® are service marks owned by Century 21 Real Estate LLC. Century 21 Real Estate LLC fully supports the principles of the Fair Housing Act and the Equal Opportunity Act. Each office is independently owned and operated. Listing information is deemed reliable but not guaranteed accurate.