
10351 W Prairie Lane, Beach Park, IL 60087
Local realty services provided by:CENTURY 21 New Heritage
10351 W Prairie Lane,Beach Park, IL 60087
$435,000
- 3 Beds
- 3 Baths
- 1,698 sq. ft.
- Single family
- Active
Upcoming open houses
- Sat, Aug 0112:00 pm - 02:00 pm
Listed by: nikki nielsen
Office: keller williams north shore west
MLS#:12665592
Source:MLSNI
Price summary
- Price:$435,000
- Price per sq. ft.:$256.18
About this home
Welcome home to this all-brick ranch nestled on a spacious oversized lot with 2nd garage! Offering 3 bedrooms and 3 full bathrooms, this home provides plenty of room for comfortable living and entertaining. The inviting main level features hardwood flooring in select rooms, a convenient first-floor laundry room, and a functional floor plan filled with natural light. The full finished basement offers exceptional additional living space, perfect for a family room, recreation area, home office, workout room, or guest accommodations. Enjoy your morning coffee or unwind in the relaxing three-season porch overlooking the expansive backyard. Car enthusiasts, hobbyists, or those needing extra storage will appreciate the attached heated 2-car garage plus an additional detached 2-car garage, providing a total of 4 garage spaces. With its solid brick construction, generous living space, oversized lot, finished basement, and incredible garage capacity, this property offers the perfect combination of comfort, functionality, and versatility. Don't miss your opportunity to make this exceptional Beach Park ranch your next home!...
Contact an agent
Home facts
- Year built:1991
- Listing ID #:12665592
- Updated:August 01, 2026 at 11:58 AM
Rooms and interior
- Bedrooms:3
- Total bathrooms:3
- Full bathrooms:3
- Rooms Total:8
- Dining Description:Separate Dining Room
- Kitchen Description:Dishwasher, Microwave, Range, Refrigerator
- Basement Description:Finished, Full
- Living area:1,698 sq. ft.
Heating and cooling
- Cooling:Central Air
- Heating:Forced Air
- Central air:Yes
Structure and exterior
- Roof:Asphalt
- Year built:1991
- Building area:1,698 sq. ft.
- Lot Features:Mature Trees
- Architectural Style:Ranch
- Foundation Description:Concrete Perimeter
- Levels:1 Story
Schools
- High school:Zion-Benton Twnshp Hi School
Utilities
- Water:Public
- Sewer:Public Sewer
Finances and disclosures
- Price:$435,000
- Price per sq. ft.:$256.18
- Tax amount:$10,371 (2025)
Features and amenities
- Laundry features:Dryer, Washer
Parking
- Total parking spaces:10
- Parking description:Asphalt, Attached Garage, Detached Garage, Driveway, Garage
- Garage:Yes
- Garage spaces:4
 Copyright 2026 Midwest Real Estate Data LLC. All rights reserved. The data relating to real estate for sale on this web site comes in part from the Broker Reciprocity Program of the Midwest Real Estate Data LLC. Listing information is deemed reliable but not guaranteed. MLSNI Member Broker: Lisa Rossow
New listings near 10351 W Prairie Lane
- New
 $225,000Active3 beds 1 baths1,140 sq. ft.
12590 W Hart Street, Beach Park, IL 60087
MLS# 12718729Listed by: PEAK REAL ESTATE OF ILLINOIS - Open Sat, 11am to 2pmNew
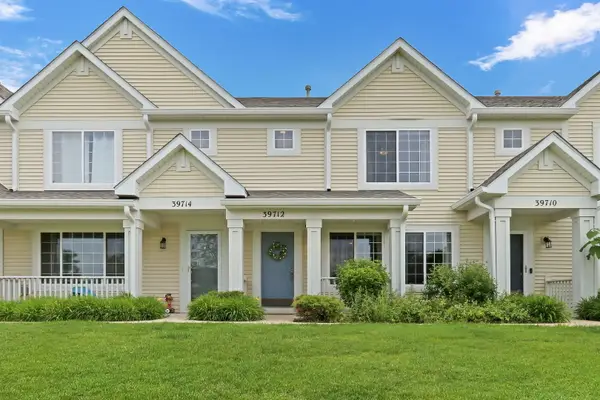 $239,900Active3 beds 3 baths1,318 sq. ft.
39712 N Warren Lane, Beach Park, IL 60083
MLS# 12673225Listed by: KELLER WILLIAMS NORTH SHORE WEST - Open Sat, 2 to 4pmNew
 $340,000Active3 beds 2 baths1,746 sq. ft.
10764 W Pickford Avenue, Beach Park, IL 60099
MLS# 12710797Listed by: STELLAR RESULTS REALTY  $235,000Pending2 beds 2 baths1,332 sq. ft.
13152 W Sheffield Lane #13152, Beach Park, IL 60083
MLS# 12718802Listed by: EXIT REALTY REDEFINED- New
 $178,000Active4 beds 1 baths1,286 sq. ft.
12210 W Blossom Avenue, Beach Park, IL 60087
MLS# 12718153Listed by: COMPASS - New
 $449,999Active3 beds 3 baths2,392 sq. ft.
12738 W 27th Place, Beach Park, IL 60099
MLS# 12718062Listed by: BLACK LABEL REALTY CO. - Open Sat, 11am to 1pmNew
 $309,900Active3 beds 2 baths1,464 sq. ft.
10081 W Pickford Avenue, Beach Park, IL 60099
MLS# 12696346Listed by: RE/MAX PLAZA - New
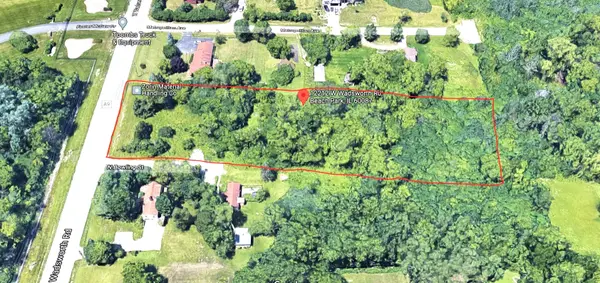 $98,000Active1.8 Acres
12212 W Wadsworth Road, Beach Park, IL 60087
MLS# 12711565Listed by: BERKSHIRE HATHAWAY HOMESERVICES CHICAGO - New
 $128,000Active0.76 Acres
38630 N Sheridan Road, Beach Park, IL 60099
MLS# 12711731Listed by: BERKSHIRE HATHAWAY HOMESERVICES CHICAGO


Protect your home and budget from life's surprises with an Assurant Home Warranty, backed by a partner that supports you through every step of homeownership. Explore Plans.
©2026 Century 21 Real Estate LLC. All rights reserved. CENTURY 21®, the CENTURY 21 Logo and C21® are service marks owned by Century 21 Real Estate LLC. Century 21 Real Estate LLC fully supports the principles of the Fair Housing Act and the Equal Opportunity Act. Each office is independently owned and operated. Listing information is deemed reliable but not guaranteed accurate.