10351 W Prairie Lane, Beach Park, IL 60087
Local realty services provided by:CENTURY 21 New Beginnings
10351 W Prairie Lane,Beach Park, IL 60087
$424,900
- 3 Beds
- 3 Baths
- 1,698 sq. ft.
- Single family
- Active
Upcoming open houses
- Sun, Oct 2501:30 pm - 03:00 pm
Listed by: james clark
Office: james clark
MLS#:12738859
Source:MLSNI
Price summary
- Price:$424,900
- Price per sq. ft.:$250.24
About this home
Welcome to this wonderful brick ranch situated on approximately 1.5 acres, offering a peaceful setting with a large backyard that backs to the woods. As you enter through the front door, you are greeted by a spacious foyer that flows into the living room, kitchen, and dining room. The bedrooms are tucked away down a separate hallway for added privacy. The inviting living room features a gas fireplace and sliding doors that open to a large wood deck overlooking the expansive backyard and wooded surroundings. The deck also provides access to the three-season room, creating a wonderful space for relaxing or entertaining. The kitchen offers convenient access to the laundry room, as well as a door leading directly to the attached heated garage. Just beyond the attached garage is an additional two-car detached garage featuring a 9-foot garage door and 10-foot ceilings, providing plenty of room for vehicles, storage, hobbies, or a workshop. The foyer, kitchen, and dining room floors have been recently refinished, adding a fresh and welcoming touch to the home. A spacious brick ranch, generous acreage, wooded views, multiple garage spaces, and plenty of outdoor living make this property a wonderful combination of comfort, privacy, and versatility....
Contact an agent
Home facts
- Year built:1991
- Listing ID #:12738859
- Updated:October 25, 2026 at 10:55 AM
Rooms and interior
- Bedrooms:3
- Total bathrooms:3
- Full bathrooms:3
- Rooms Total:8
- Dining Description:Separate Dining Room
- Kitchen Description:Dishwasher, Disposal, Gas Cooktop, Microwave, Range, Refrigerator
- Basement Description:Partial, Partially Finished
- Living area:1,698 sq. ft.
Heating and cooling
- Cooling:Central Air
- Heating:Natural Gas
- Central air:Yes
Structure and exterior
- Roof:Asphalt
- Year built:1991
- Building area:1,698 sq. ft.
- Lot Features:Forest Preserve Adjacent
- Architectural Style:Ranch
- Exterior Features:Dog Run
- Foundation Description:Concrete Perimeter
- Levels:1 Story
Utilities
- Water:Public
Finances and disclosures
- Price:$424,900
- Price per sq. ft.:$250.24
- Tax amount:$10,371 (2025)
Parking
- Total parking spaces:7
- Parking description:Asphalt, Attached Garage, Garage, Off Street, Side Apron
- Garage:Yes
- Garage spaces:4
 Copyright 2026 Midwest Real Estate Data LLC. All rights reserved. The data relating to real estate for sale on this web site comes in part from the Broker Reciprocity Program of the Midwest Real Estate Data LLC. Listing information is deemed reliable but not guaranteed. MLSNI Member Broker: Vivian Galarza
New listings near 10351 W Prairie Lane
- Open Sun, 1 to 3pmNew
 $236,800Active3 beds 3 baths1,330 sq. ft.
39321 N Melbourne Court, Beach Park, IL 60083
MLS# 12793563Listed by: RE/MAX PLAZA 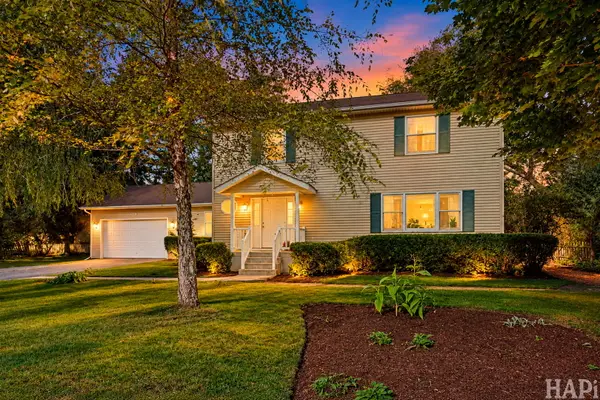 $359,000Pending3 beds 3 baths2,240 sq. ft.
10066 W Paddock Avenue, Beach Park, IL 60087
MLS# 12787546Listed by: @PROPERTIES CHRISTIE'S INTERNATIONAL REAL ESTATE- New
 $325,000Active3 beds 3 baths1,140 sq. ft.
38280 N Wilson Avenue, Beach Park, IL 60087
MLS# 12652627Listed by: REAL BROKER, LLC - New
 $380,000Active4 beds 3 baths1,760 sq. ft.
11850 W 29th Street, Beach Park, IL 60099
MLS# 12789392Listed by: DOUBLE R REALTY LLC - New
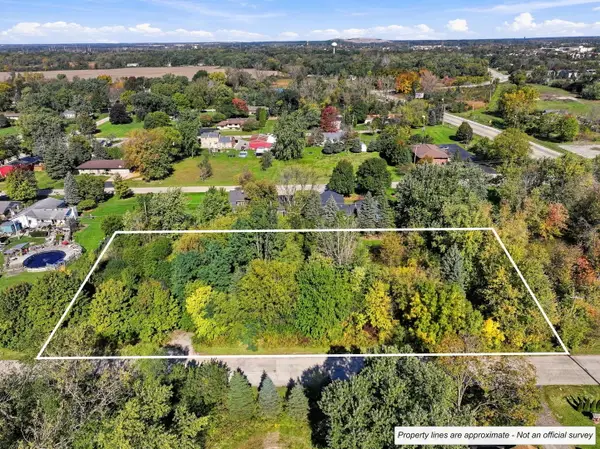 $70,000Active1.04 Acres
12636 W Maplewood Road, Beach Park, IL 60099
MLS# 12787583Listed by: REMAX ELITE  $399,900Active4 beds 3 baths2,012 sq. ft.
38013 N Russell Avenue, Beach Park, IL 60087
MLS# 12767016Listed by: RE/MAX PLAZA
 $339,900Pending4 beds 2 baths1,268 sq. ft.
10350 W California Avenue, Beach Park, IL 60099
MLS# 12782634Listed by: CENTURY 21 CIRCLE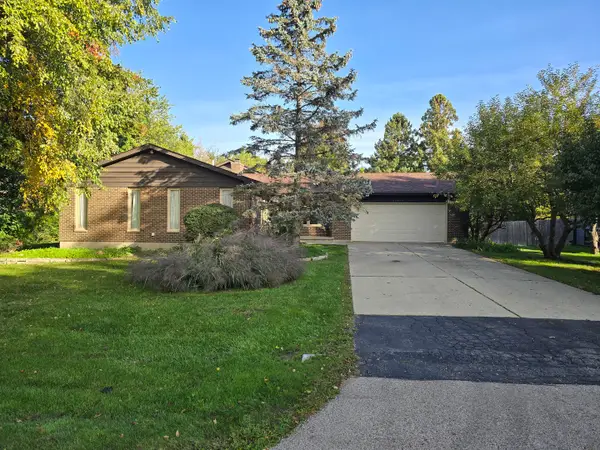 $349,900Pending4 beds 3 baths3,668 sq. ft.
10852 W Fairbanks Avenue, Beach Park, IL 60099
MLS# 12780468Listed by: NETGAR INVESTMENTS INC $275,000Pending3 beds 2 baths2,602 sq. ft.
10116 W Crissy Avenue, Beach Park, IL 60099
MLS# 12777820Listed by: REAL BROKER, LLC $375,000Active3 beds 2 baths2,125 sq. ft.
39581 N Cambridge Boulevard, Beach Park, IL 60083
MLS# 12776004Listed by: BERKSHIRE HATHAWAY HOMESERVICES STARCK REAL ESTATE


Protect your home and budget from life's surprises with an Assurant Home Warranty, backed by a partner that supports you through every step of homeownership. Explore Plans.
©2026 Century 21 Real Estate LLC. All rights reserved. CENTURY 21®, the CENTURY 21 Logo and C21® are service marks owned by Century 21 Real Estate LLC. Century 21 Real Estate LLC fully supports the principles of the Fair Housing Act and the Equal Opportunity Act. Each office is independently owned and operated. Listing information is deemed reliable but not guaranteed accurate.