12323 W Hickory Lane, Beach Park, IL 60099
Local realty services provided by:CENTURY 21 Affiliated
12323 W Hickory Lane,Beach Park, IL 60099
$365,000
- 3 Beds
- 3 Baths
- 1,732 sq. ft.
- Single family
- Active
Listed by: donna sattler
Office: re/max at home
MLS#:12792865
Source:MLSNI
Price summary
- Price:$365,000
- Price per sq. ft.:$210.74
About this home
Enjoy space and privacy! Set on a generous one-acre lot on a quiet cul-de-sac, this welcoming ranch offers a secluded feel with neighbors nearby. A spacious kitchen, separate dining room, and inviting fireplace provide a comfortable setting for everyday living and entertaining. The spacious kitchen offers plenty of storage, large overhead pantry and utility closet along with a 1/2 bath towards the garage. There is an oversized heavy duty range with oven. Living room is where the wood burning fireplace is located, to warm you up on chilly nights! Sliding glass doors lead to the large deck from the living room, dining room and primary suite, making it easy to enjoy the peaceful surroundings. The large primary suite features a wall of closets, generous space and a private full bath. Plentiful storage adds convenience throughout the home. An expansive, dry, full basement includes a workshop and plenty of space for hobbies and storage. The large garage features a new concrete floor, and outdoor shed storage provides room for tools and gardening essentials. A glass-enclosed, fully automated greenhouse is a special feature for anyone with a green thumb! Practical improvements include a new refrigerator, new six-inch gutters, a new water heater with a titanium anode, and replacement glass in all sliding doors. The architectural roof was installed in 2009 with 40-year-rated shingles. A whole-house battery backup system provides approximately 36 hours of power during an outage and helps reduce ComEd electricity costs. Ready for your decorating ideas and personal touches, this home offers generous space, valuable features, and an opportunity to create the home you've envisioned. The adjoining .99-acre lot may also be available for purchase, offering the possibility of even more room to enjoy! Call today for a private showing....
Contact an agent
Home facts
- Year built:1981
- Listing ID #:12792865
- Updated:October 31, 2026 at 04:46 PM
Rooms and interior
- Bedrooms:3
- Total bathrooms:3
- Full bathrooms:2
- Half bathrooms:1
- Rooms Total:6
- Dining Description:Separate Dining Room
- Kitchen Description:Dishwasher, Range, Refrigerator
- Basement Description:Full, Unfinished
- Living area:1,732 sq. ft.
Heating and cooling
- Cooling:Central Air
- Heating:Forced Air, Gas
- Central air:Yes
Structure and exterior
- Roof:Asphalt
- Year built:1981
- Building area:1,732 sq. ft.
- Lot area:0.97 Acres
- Lot Features:Cul-De-Sac, Wooded
- Architectural Style:Ranch
- Foundation Description:Concrete Perimeter
- Levels:1 Story
Schools
- High school:Zion-Benton Twnshp Hi School
- Middle school:Beach Park Middle School
- Elementary school:Kenneth Murphy School
Finances and disclosures
- Price:$365,000
- Price per sq. ft.:$210.74
- Tax amount:$9,364 (2025)
Features and amenities
- Laundry features:Dryer, Washer
- Amenities:Security System, Sump Pump, TV Antenna
Parking
- Total parking spaces:2
- Parking description:Attached Garage, Concrete, Garage
- Garage:Yes
- Garage spaces:2
 Copyright 2026 Midwest Real Estate Data LLC. All rights reserved. The data relating to real estate for sale on this web site comes in part from the Broker Reciprocity Program of the Midwest Real Estate Data LLC. Listing information is deemed reliable but not guaranteed. MLSNI Member Broker: David Try
New listings near 12323 W Hickory Lane
- New
 $365,000Active3 beds 2 baths2,125 sq. ft.
39581 N Cambridge Boulevard, Beach Park, IL 60083
MLS# 12791378Listed by: BERKSHIRE HATHAWAY HOMESERVICES STARCK REAL ESTATE - Open Sun, 1 to 3pmNew
 $236,800Active3 beds 3 baths1,330 sq. ft.
39321 N Melbourne Court, Beach Park, IL 60083
MLS# 12793563Listed by: RE/MAX PLAZA 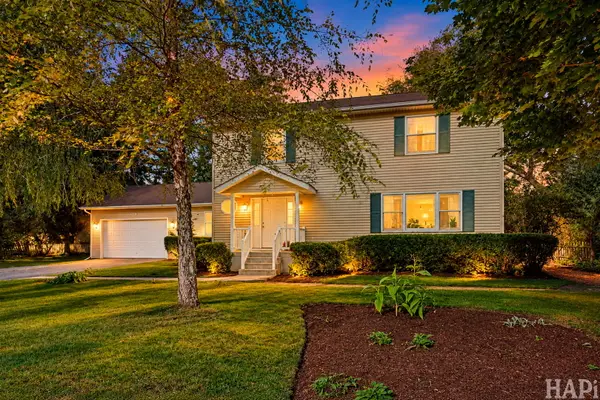 $359,000Pending3 beds 3 baths2,240 sq. ft.
10066 W Paddock Avenue, Beach Park, IL 60087
MLS# 12787546Listed by: @PROPERTIES CHRISTIE'S INTERNATIONAL REAL ESTATE $325,000Active3 beds 3 baths1,140 sq. ft.
38280 N Wilson Avenue, Beach Park, IL 60087
MLS# 12652627Listed by: REAL BROKER, LLC $380,000Pending4 beds 3 baths1,760 sq. ft.
11850 W 29th Street, Beach Park, IL 60099
MLS# 12789392Listed by: DOUBLE R REALTY LLC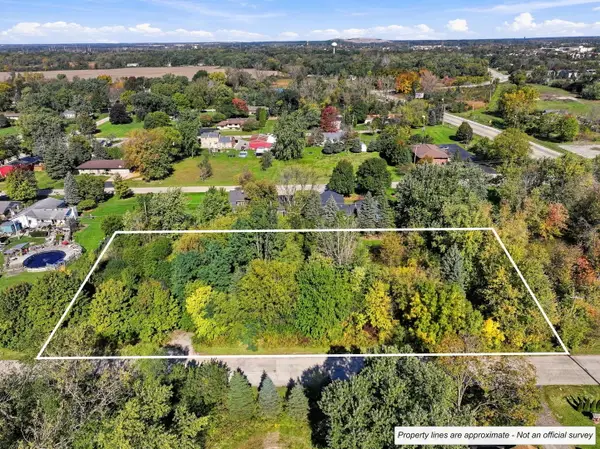 $70,000Active1.04 Acres
12636 W Maplewood Road, Beach Park, IL 60099
MLS# 12787583Listed by: REMAX ELITE $399,900Pending4 beds 3 baths2,012 sq. ft.
38013 N Russell Avenue, Beach Park, IL 60087
MLS# 12767016Listed by: RE/MAX PLAZA
 $339,900Pending4 beds 2 baths1,268 sq. ft.
10350 W California Avenue, Beach Park, IL 60099
MLS# 12782634Listed by: CENTURY 21 CIRCLE $275,000Pending3 beds 2 baths2,602 sq. ft.
10116 W Crissy Avenue, Beach Park, IL 60099
MLS# 12777820Listed by: REAL BROKER, LLC


Protect your home and budget from life's surprises with an Assurant Home Warranty, backed by a partner that supports you through every step of homeownership. Explore Plans.
©2026 Century 21 Real Estate LLC. All rights reserved. CENTURY 21®, the CENTURY 21 Logo and C21® are service marks owned by Century 21 Real Estate LLC. Century 21 Real Estate LLC fully supports the principles of the Fair Housing Act and the Equal Opportunity Act. Each office is independently owned and operated. Listing information is deemed reliable but not guaranteed accurate.