
13204 W Sheffield Lane, Beach Park, IL 60083
Local realty services provided by:CENTURY 21 New Heritage
13204 W Sheffield Lane,Beach Park, IL 60083
$269,000
- 2 Beds
- 2 Baths
- 1,300 sq. ft.
- Townhouse
- Active
Listed by: leslie mcdonnell
Office: re/max suburban
MLS#:12699105
Source:MLSNI
Price summary
- Price:$269,000
- Price per sq. ft.:$206.92
- Monthly HOA dues:$307
About this home
BEAUTIFULLY MAINTAINED RANCH TOWNHOME | GATED 55+ COMMUNITY | 2 BEDROOMS | 2 FULL BATHS | PRIVATE PATIO | 2-CAR ATTACHED GARAGE | RESORT-STYLE AMENITIES | NEW HVAC SYSTEM & WATER HEATER 2020! Enjoy the ease of single-level living in this inviting ranch townhome located in Carillon at Heatherstone, an active adult community designed for a carefree lifestyle. A welcoming front porch sets the tone, while the thoughtfully designed interior offers comfortable spaces for everyday living and entertaining. The entry is flanked by a bright living room with an exterior door leading to your private patio, creating an easy indoor-outdoor flow, and a separate dining room ideal for hosting family dinners or gathering with friends. The dining room opens directly to the kitchen, featuring stylish gray cabinetry, ample counter space for weekly meal prep, and quality stainless steel GE appliances (2021). Retreat to the primary bedroom, complete with dual closets and a private ensuite bath showcasing a dual-sink vanity. A second bedroom offers flexibility for guests, a home office, or hobby space, while a second full bath and convenient laundry room complete the interior. The 2-car attached garage includes valuable attic storage with pull-down stairs. Enjoy country club-style living with access to the clubhouse, refreshing pool, card and game rooms, billiards, exercise room, and more. Maintenance-free living, a secure gated setting, and amenities right outside your door make this Carillon at Heatherstone home an exceptional place to call home!...
Contact an agent
Home facts
- Year built:2005
- Listing ID #:12699105
- Updated:July 17, 2026 at 11:20 AM
Rooms and interior
- Bedrooms:2
- Total bathrooms:2
- Full bathrooms:2
- Rooms Total:5
- Dining Description:Separate Dining Room
- Bathrooms Description:Double Sinks
- Kitchen Description:Dishwasher, Disposal, Microwave, Range, Stainless Steel Appliance(s)
- Living area:1,300 sq. ft.
Heating and cooling
- Cooling:Central Air
- Heating:Forced Air, Natural Gas
- Central air:Yes
Structure and exterior
- Roof:Asphalt
- Year built:2005
- Building area:1,300 sq. ft.
- Lot Features:Common Grounds, Landscaped
- Foundation Description:Concrete Perimeter
Utilities
- Water:Public
- Sewer:Public Sewer
Finances and disclosures
- Price:$269,000
- Price per sq. ft.:$206.92
- Tax amount:$2,077 (2025)
Features and amenities
- Laundry features:Dryer, Washer
- Amenities:Ceiling Fan(s)
- Pool features:Pool
Parking
- Total parking spaces:2
- Parking description:Asphalt, Attached Garage, Garage
- Garage:Yes
- Garage spaces:2
 Copyright 2026 Midwest Real Estate Data LLC. All rights reserved. The data relating to real estate for sale on this web site comes in part from the Broker Reciprocity Program of the Midwest Real Estate Data LLC. Listing information is deemed reliable but not guaranteed. MLSNI Member Broker: Lisa Rossow
New listings near 13204 W Sheffield Lane
- New
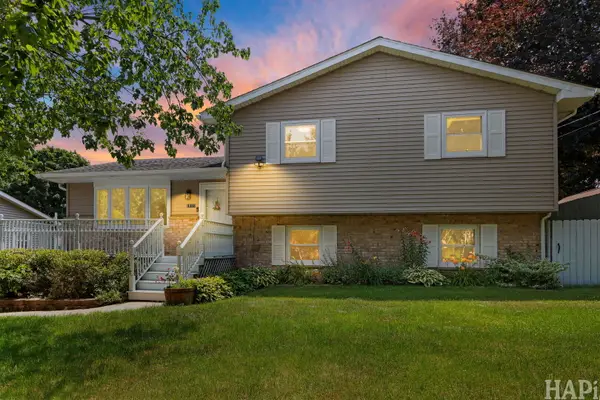 $439,999Active4 beds 2 baths1,248 sq. ft.
10113 W Crissy Avenue, Beach Park, IL 60099
MLS# 12704472Listed by: COMPASS - New
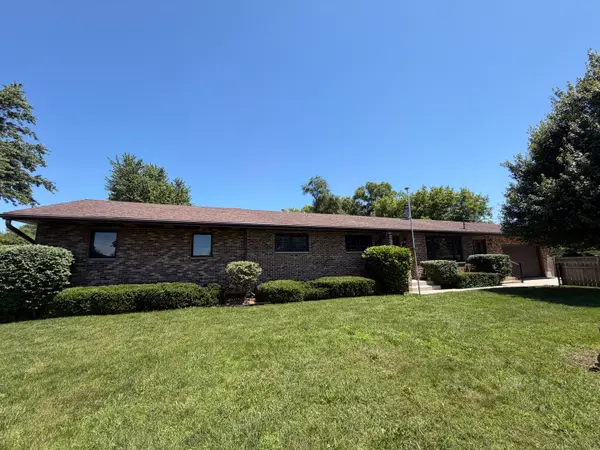 $409,900Active4 beds 3 baths2,802 sq. ft.
40657 N Cornell Street, Beach Park, IL 60099
MLS# 12707021Listed by: GRANDVIEW REALTY, LLC - New
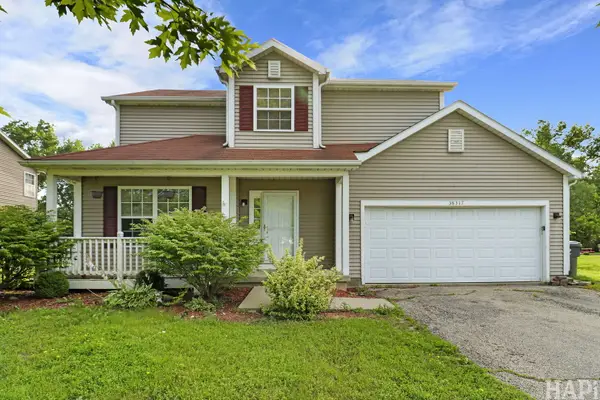 $335,000Active3 beds 3 baths1,485 sq. ft.
38317 N Monarch Lane, Beach Park, IL 60087
MLS# 12700666Listed by: JASON MITCHELL REAL ESTATE IL - Open Sat, 1 to 3pm
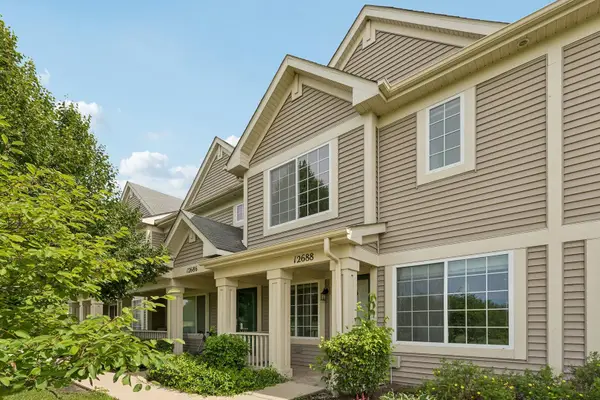 $225,000Pending3 beds 3 baths1,445 sq. ft.
12688 W Wakefield Drive, Beach Park, IL 60083
MLS# 12705390Listed by: REAL BROKER LLC - New
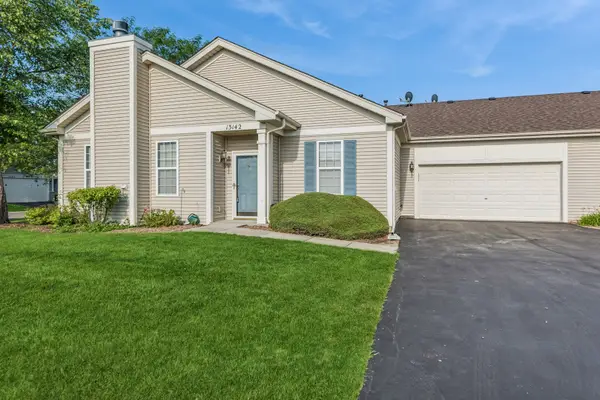 $249,900Active2 beds 2 baths1,332 sq. ft.
13142 W Sheffield Lane, Beach Park, IL 60083
MLS# 12701935Listed by: BAIRD & WARNER - New
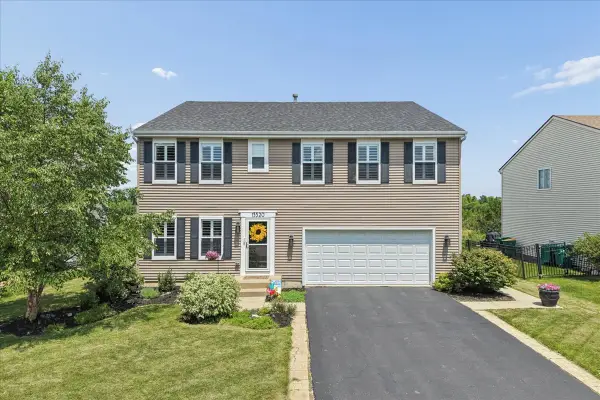 $425,000Active4 beds 3 baths3,070 sq. ft.
13320 Bucksburn Lane, Beach Park, IL 60083
MLS# 12692690Listed by: BAIRD & WARNER - New
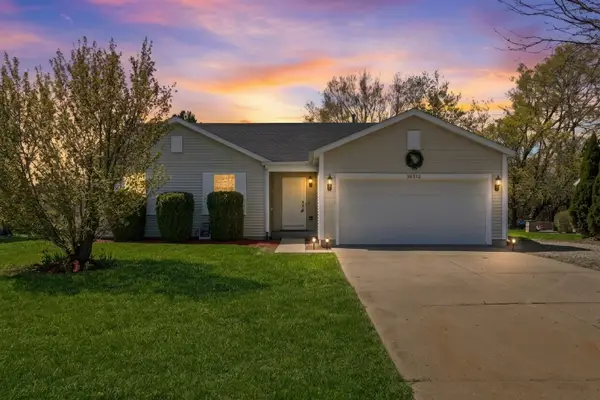 $390,000Active3 beds 3 baths1,542 sq. ft.
38312 Imperial Lane, Beach Park, IL 60087
MLS# 12701334Listed by: KELLER WILLIAMS NORTH SHORE WEST - New
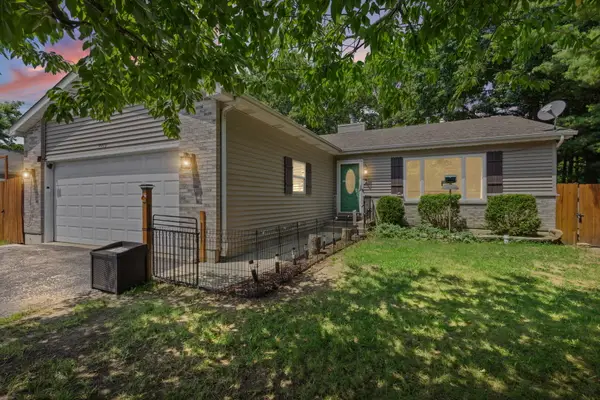 $425,000Active4 beds 3 baths1,357 sq. ft.
9970 W Oak Forest Drive, Beach Park, IL 60099
MLS# 12699654Listed by: FULTON GRACE REALTY 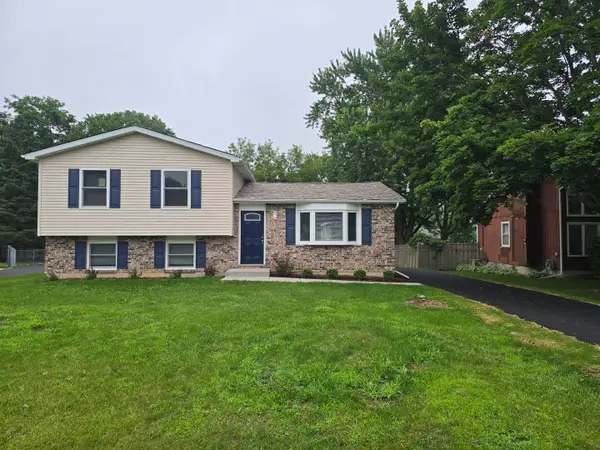 $359,900Pending4 beds 2 baths1,624 sq. ft.
38355 N North Shore Avenue, Beach Park, IL 60087
MLS# 12695909Listed by: NETGAR INVESTMENTS INC


Protect your home and budget from life's surprises with an Assurant Home Warranty, backed by a partner that supports you through every step of homeownership. Explore Plans.
©2026 Century 21 Real Estate LLC. All rights reserved. CENTURY 21®, the CENTURY 21 Logo and C21® are service marks owned by Century 21 Real Estate LLC. Century 21 Real Estate LLC fully supports the principles of the Fair Housing Act and the Equal Opportunity Act. Each office is independently owned and operated. Listing information is deemed reliable but not guaranteed accurate.