
39874 Walton Lane, Beach Park, IL 60083
Local realty services provided by:CENTURY 21 New Heritage
39874 Walton Lane,Beach Park, IL 60083
$385,000
- 3 Beds
- 3 Baths
- 2,456 sq. ft.
- Single family
- Active
Upcoming open houses
- Sun, Nov 2201:00 pm - 03:00 pm
Listed by: fathi judah, ruth ramirez
Office: us homes inc.
MLS#:12808971
Source:MLSNI
Price summary
- Price:$385,000
- Price per sq. ft.:$156.76
- Monthly HOA dues:$12.5
About this home
Beautifully Maintained 2-Story Home with Spacious Loft! Welcome to this beautiful, well-maintained 2-story home featuring 3 bedrooms and a spacious loft. Hardwood flooring flows throughout the home, adding warmth and elegance. The recently remodeled kitchen boasts gorgeous granite countertops, stainless steel appliances, and a convenient pantry. The generous primary bedroom suite features a private bathroom with a soaking tub, separate shower, and walk-in closet. Two additional spacious bedrooms offer hardwood flooring and plenty of room. Bathrooms are remodeled with marble flooring . The lookout basement is ready for your finishing touches! Much of the hard work has already been professionally completed, including bathroom plumbing, framing, and electrical wiring. Enjoy outdoor living on the beautiful two-tier deck, perfect for summer gatherings and relaxation. Additional highlights include a living room, formal dining room, a brand-new driveway, and a professionally installed bluestone sidewalk. This home is move-in ready with so much to offer! Schedule your showing today. Flexible closing available-make this beautiful home yours!...
Contact an agent
Home facts
- Year built:2006
- Subdivision & Development:Cambridge at Heatherstone
- Listing ID #:12808971
- Updated:November 22, 2026 at 01:27 PM
Rooms and interior
- Bedrooms:3
- Total bathrooms:3
- Full bathrooms:2
- Half bathrooms:1
- Rooms Total:8
- Basement Description:Full, Unfinished
- Living area:2,456 sq. ft.
Heating and cooling
- Cooling:Central Air
- Heating:Forced Air, Gas
- Central air:Yes
Structure and exterior
- Year built:2006
- Building area:2,456 sq. ft.
- Lot area:0.19 Acres
- Levels:2 Story
Schools
- High school:Zion-Benton Twnshp Hi School
- Middle school:Beach Park Middle School
- Elementary school:Beach Park Middle School
Utilities
- Water:Public
- Sewer:Public Sewer
Finances and disclosures
- Price:$385,000
- Price per sq. ft.:$156.76
- Tax amount:$8,777 (2025)
Parking
- Total parking spaces:2
- Parking description:Attached Garage, Concrete, Garage
- Garage:Yes
- Garage spaces:2
 Copyright 2026 Midwest Real Estate Data LLC. All rights reserved. The data relating to real estate for sale on this web site comes in part from the Broker Reciprocity Program of the Midwest Real Estate Data LLC. Listing information is deemed reliable but not guaranteed. MLSNI Member Broker: Lisa Rossow
New listings near 39874 Walton Lane
- New
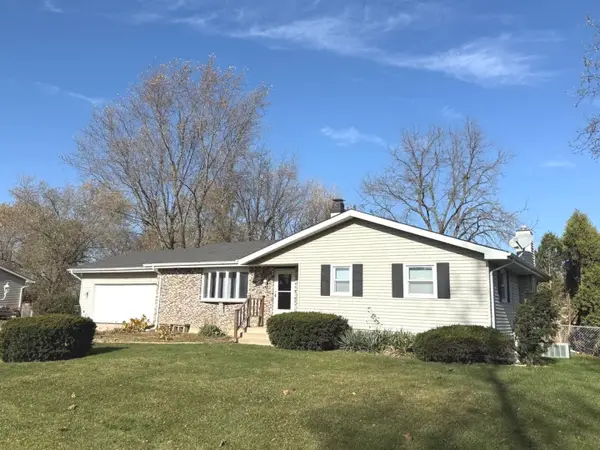 $300,000Active3 beds 3 baths1,359 sq. ft.
12722 W Adelaide Avenue, Beach Park, IL 60087
MLS# 12813247Listed by: RE/MAX PLAZA - New
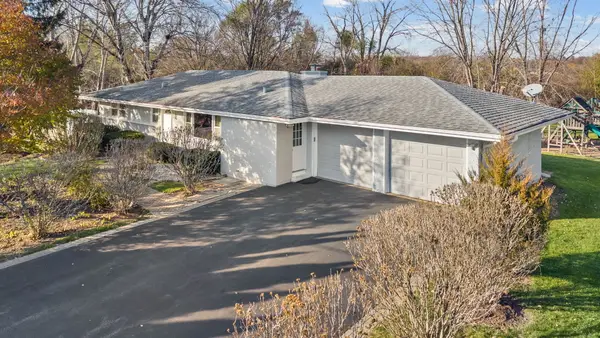 $385,000Active5 beds 4 baths1,734 sq. ft.
12170 W Hendee Road, Beach Park, IL 60087
MLS# 12809654Listed by: HOMESMART CONNECT LLC - New
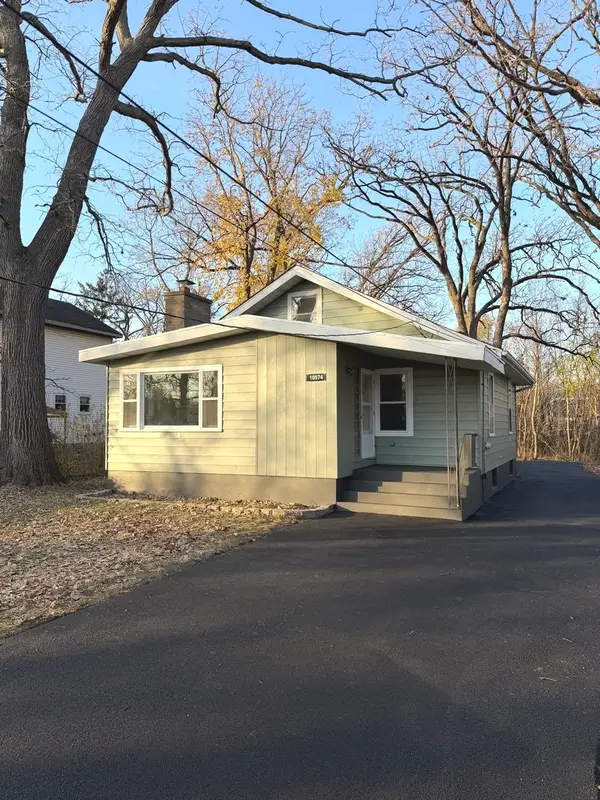 $339,900Active3 beds 2 baths1,556 sq. ft.
10574 W Woodland Avenue, Beach Park, IL 60087
MLS# 12812842Listed by: CHARLES RUTENBERG REALTY OF IL - New
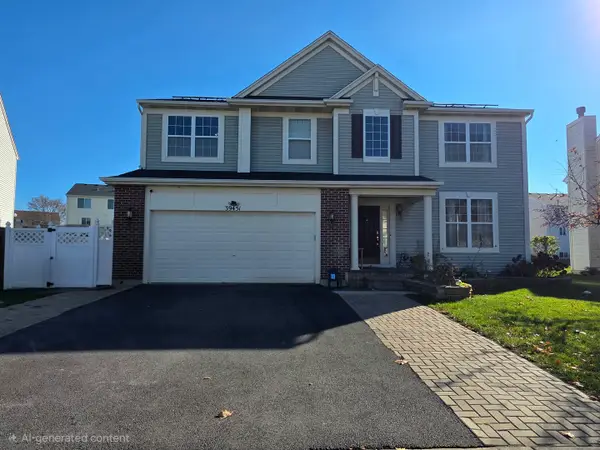 $434,900Active4 beds 4 baths2,886 sq. ft.
39451 Castleford Lane, Beach Park, IL 60083
MLS# 12811199Listed by: NETGAR INVESTMENTS INC - New
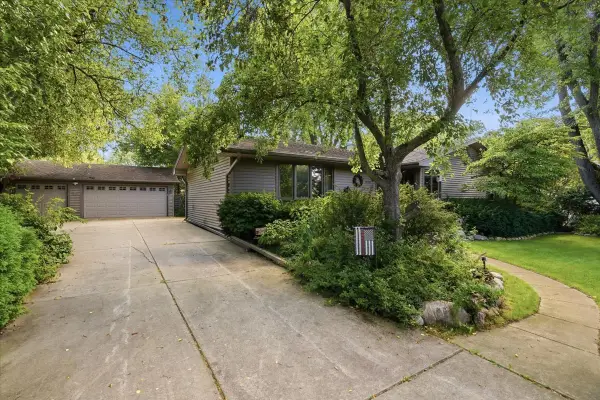 $329,900Active3 beds 3 baths1,296 sq. ft.
10405 W Ford Avenue, Beach Park, IL 60099
MLS# 12812018Listed by: COMPASS - New
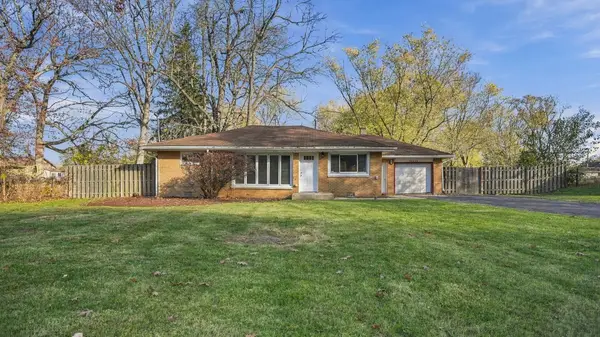 $269,900Active3 beds 2 baths1,173 sq. ft.
38639 N North Avenue, Beach Park, IL 60099
MLS# 12808853Listed by: FREEDOM REALTY 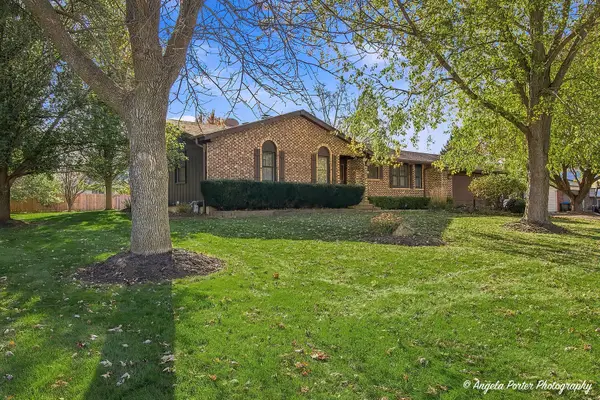 $347,700Pending3 beds 2 baths1,335 sq. ft.
12885 W 28th Street, Beach Park, IL 60099
MLS# 12806849Listed by: RE/MAX PLAZA- New
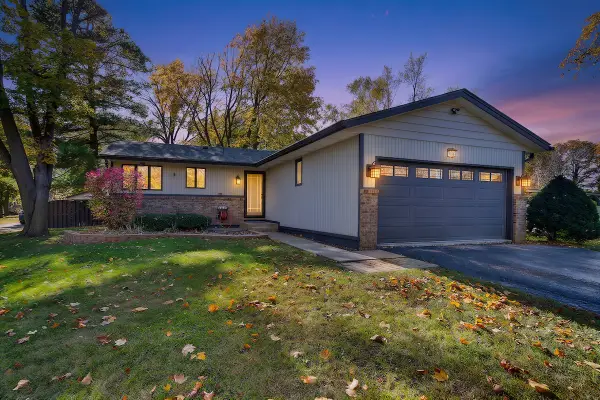 $349,900Active2 beds 2 baths1,345 sq. ft.
10885 W Wadsworth Road, Beach Park, IL 60099
MLS# 12806227Listed by: RE/MAX ADVANTAGE 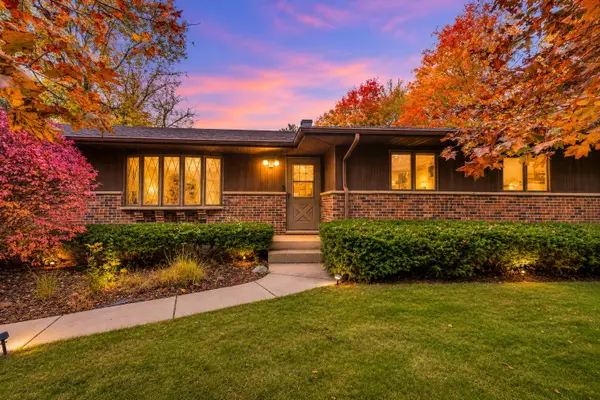 $380,000Active3 beds 4 baths1,656 sq. ft.
10762 W Talmadge Avenue, Beach Park, IL 60099
MLS# 12802958Listed by: BERKSHIRE HATHAWAY HOMESERVICES CHICAGO


Protect your home and budget from life's surprises with an Assurant Home Warranty, backed by a partner that supports you through every step of homeownership. Explore Plans.
©2026 Century 21 Real Estate LLC. All rights reserved. CENTURY 21®, the CENTURY 21 Logo and C21® are service marks owned by Century 21 Real Estate LLC. Century 21 Real Estate LLC fully supports the principles of the Fair Housing Act and the Equal Opportunity Act. Each office is independently owned and operated. Listing information is deemed reliable but not guaranteed accurate.