
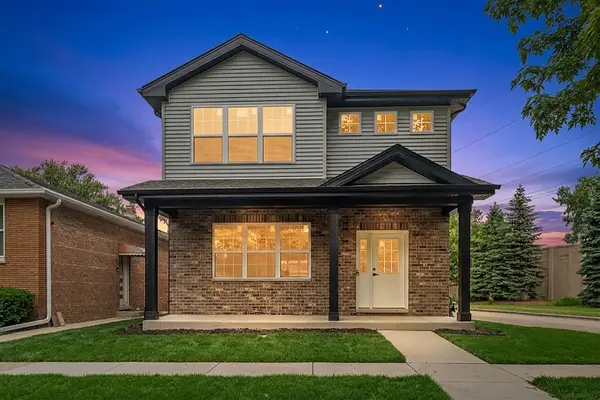
7735 W 65th Place, Bedford Park, IL 60501
Local realty services provided by:CENTURY 21 All Pro Real Estate
7735 W 65th Place,Bedford Park, IL 60501
$479,900
- 3 Beds
- 3 Baths
- 1,986 sq. ft.
- Single family
- Active
Upcoming open houses
- Sun, Aug 0912:00 pm - 02:00 pm
Listed by: viviana vargas
Office: homesmart connect llc.
MLS#:12724023
Source:MLSNI
Price summary
- Price:$479,900
- Price per sq. ft.:$241.64
About this home
Welcome to this beautiful 3 bedroom and 2.5 bath home. Step into a bright, open-concept living and dining area designed for both comfortable everyday living and effortless entertaining. The inviting dining area seamlessly connects to the kitchen, creating a functional layout centered around the heart of the home. Upstairs, the spacious primary suite includes a generously sized en-suite bath, while the two additional bedrooms share a full bathroom. Second story laundry area available for added convenience. The basement is ready for new owners finishes, extending the available living area. Step outside to enjoy the beautiful patio for relaxing or entertaining. Two car detached garage available with additional parking space on driveway. Conveniently located near a local public library and splash pad. Bedford Park residents enjoy exclusive benefits such as free high-speed internet, water, garbage pickup, a resident vehicle repair program, a generous annual property tax rebate, a village gift card and community picnic, snow removal for seniors, and access to the Swanson Center with a free workout room and community activities. Recent updates: Gutters including installation of guards - comes with a lifetime warranty transferable to new owners....
Contact an agent
Home facts
- Year built:2022
- Listing ID #:12724023
- Updated:August 09, 2026 at 12:51 AM
Rooms and interior
- Bedrooms:3
- Total bathrooms:3
- Full bathrooms:2
- Half bathrooms:1
- Rooms Total:6
- Kitchen Description:Dishwasher, Gas Oven, Microwave, Range, Range Hood, Refrigerator, Stainless Steel Appliance(s)
- Basement Description:Full, Unfinished
- Living area:1,986 sq. ft.
Heating and cooling
- Cooling:Central Air
- Heating:Natural Gas
- Central air:Yes
Structure and exterior
- Year built:2022
- Building area:1,986 sq. ft.
- Foundation Description:Concrete Perimeter
- Levels:2 Story
Schools
- High school:Argo Community High School
Utilities
- Water:Public
- Sewer:Public Sewer
Finances and disclosures
- Price:$479,900
- Price per sq. ft.:$241.64
- Tax amount:$13,153 (2023)
Features and amenities
- Laundry features:Dryer, Washer
Parking
- Total parking spaces:2
- Parking description:Concrete, Detached Garage, Garage
- Garage:Yes
- Garage spaces:2
 Copyright 2026 Midwest Real Estate Data LLC. All rights reserved. The data relating to real estate for sale on this web site comes in part from the Broker Reciprocity Program of the Midwest Real Estate Data LLC. Listing information is deemed reliable but not guaranteed. MLSNI Member Broker: Lisa McKinney
New listings near 7735 W 65th Place


Protect your home and budget from life's surprises with an Assurant Home Warranty, backed by a partner that supports you through every step of homeownership. Explore Plans.
©2026 Century 21 Real Estate LLC. All rights reserved. CENTURY 21®, the CENTURY 21 Logo and C21® are service marks owned by Century 21 Real Estate LLC. Century 21 Real Estate LLC fully supports the principles of the Fair Housing Act and the Equal Opportunity Act. Each office is independently owned and operated. Listing information is deemed reliable but not guaranteed accurate.