
285 Woodbridge Lane, Beecher, IL 60401
Local realty services provided by:CENTURY 21 New Heritage
285 Woodbridge Lane,Beecher, IL 60401
$399,000
- 3 Beds
- 3 Baths
- 2,015 sq. ft.
- Single family
- Active
Listed by: michael gust
Office: exp realty
MLS#:12718683
Source:MLSNI
Price summary
- Price:$399,000
- Price per sq. ft.:$198.01
About this home
Welcome to this exceptional contemporary home in Beecher's desirable Hunters Chase subdivision, where style, space, and comfort come together beautifully. Offering approximately 3,186 square feet of finished living space, this meticulously maintained 3-bedroom, 2.5-bath home impresses from the moment you arrive with outstanding curb appeal, professional landscaping, a welcoming front porch, and an oversized 3-car attached garage. Step inside to soaring vaulted ceilings and a breathtaking two-story family room filled with natural light from oversized windows. Rich hardwood flooring, an inviting gas fireplace, and the open-concept layout create an ideal setting for both everyday living and entertaining. The spacious kitchen is truly the heart of the home, featuring granite countertops, stainless steel appliances, abundant cabinetry, breakfast bar seating, and a dining area with direct access to the backyard. The main-floor primary suite offers convenience and privacy, complete with a walk-in closet and an adjoining full bath. A first-floor laundry room adds even more everyday convenience. Upstairs you'll find two generously sized bedrooms along with an oversized loft overlooking the family room-perfect as a second living area, home office, media room, or playroom. The finished basement expands your living space even further with a large recreation area, wet bar, exercise room, storage space, and endless possibilities for entertaining family and friends. Step outside into your own backyard retreat featuring a maintenance-friendly deck, above-ground pool, beautifully landscaped yard, invisible pet fence, and open views that make summer gatherings unforgettable. Additional highlights include: * Approximately 3,186 finished square feet * 3 bedrooms * 2.5 bathrooms * Main-floor primary suite * Vaulted ceilings * Hardwood flooring * Granite countertops * Stainless steel appliances * Gas fireplace * Finished basement with wet bar * Exercise room * Large loft * First-floor laundry * Three-car attached garage * Deck & above-ground pool * Located in highly desirable Hunters Chase This move-in-ready home offers the perfect combination of elegance, functionality, and small-town charm-all just minutes from parks, schools, and everything Beecher has to offer. Don't miss your opportunity to make this beautiful home yours!...
Contact an agent
Home facts
- Year built:2005
- Subdivision & Development:Hunters Chase
- Listing ID #:12718683
- Updated:August 02, 2026 at 03:46 PM
Rooms and interior
- Bedrooms:3
- Total bathrooms:3
- Full bathrooms:2
- Half bathrooms:1
- Rooms Total:8
- Kitchen Description:Dishwasher, Disposal, Microwave, Range, Refrigerator, Stainless Steel Appliance(s)
- Basement Description:Egress Window, Finished, Full, Partially Finished
- Living area:2,015 sq. ft.
Heating and cooling
- Cooling:Central Air
- Heating:Forced Air, Natural Gas
- Central air:Yes
Structure and exterior
- Roof:Asphalt
- Year built:2005
- Building area:2,015 sq. ft.
- Lot area:0.18 Acres
- Foundation Description:Concrete Perimeter
- Levels:2 Story
Schools
- High school:Beecher High School
- Middle school:Beecher Junior High School
- Elementary school:Beecher Elementary School
Utilities
- Water:Shared Well
- Sewer:Public Sewer
Finances and disclosures
- Price:$399,000
- Price per sq. ft.:$198.01
- Tax amount:$7,490 (2025)
Features and amenities
- Laundry features:Dryer, Washer
- Amenities:CO Detectors, Ceiling Fan(s), Sump Pump
Parking
- Total parking spaces:3
- Parking description:Asphalt, Attached Garage, Garage
- Garage:Yes
- Garage spaces:3
 Copyright 2026 Midwest Real Estate Data LLC. All rights reserved. The data relating to real estate for sale on this web site comes in part from the Broker Reciprocity Program of the Midwest Real Estate Data LLC. Listing information is deemed reliable but not guaranteed. MLSNI Member Broker: Lisa Rossow
New listings near 285 Woodbridge Lane
- New
 $221,000Active3 beds 2 baths1,330 sq. ft.
1361 Fox Hound Trail, Beecher, IL 60401
MLS# 12721347Listed by: MCCOLLY REAL ESTATE - New
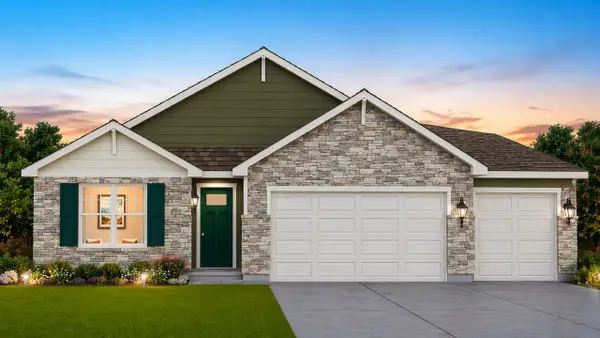 $349,990Active3 beds 2 baths1,498 sq. ft.
1426 Rolling Pass, Beecher, IL 60401
MLS# 12716483Listed by: DAYNAE GAUDIO - New
 $344,990Active4 beds 3 baths2,050 sq. ft.
1373 Sky View Lane, Beecher, IL 60401
MLS# 12716409Listed by: DAYNAE GAUDIO - New
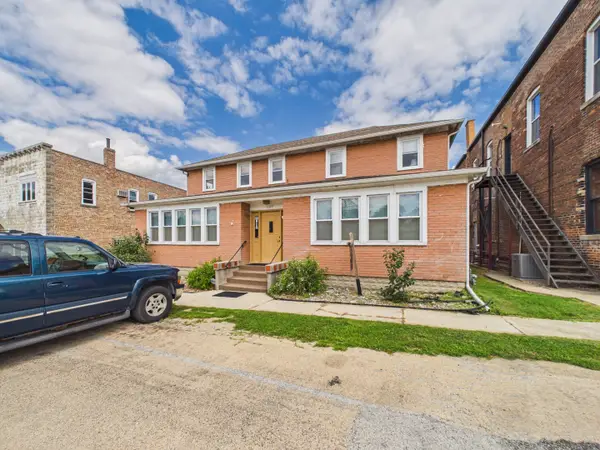 $295,000Active4 beds 2 baths3,880 sq. ft.
605 Reed Street, Beecher, IL 60401
MLS# 12715487Listed by: ABS PROPERTY CONSULTING - New
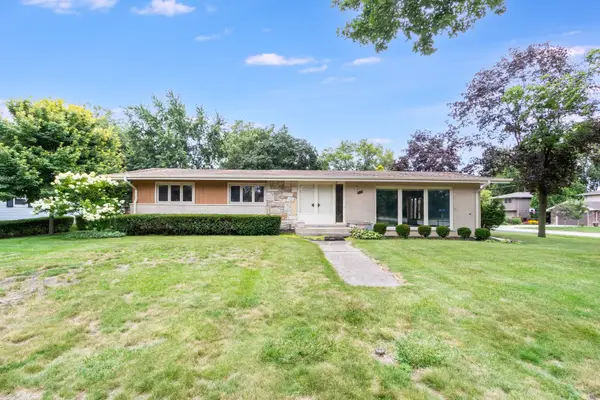 $325,000Active3 beds 2 baths1,800 sq. ft.
642 Country Lane, Beecher, IL 60401
MLS# 12716302Listed by: KELLER WILLIAMS PREFERRED RLTY - New
 $349,990Active3 beds 2 baths1,498 sq. ft.
1361 Rolling Pass, Beecher, IL 60401
MLS# 12716331Listed by: DAYNAE GAUDIO - New
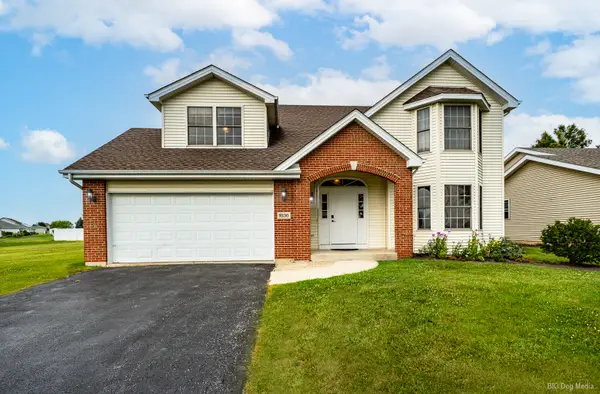 $365,000Active4 beds 3 baths2,000 sq. ft.
1636 Mallards Cove, Beecher, IL 60401
MLS# 12710359Listed by: VILLAGE REALTY, INC. - New
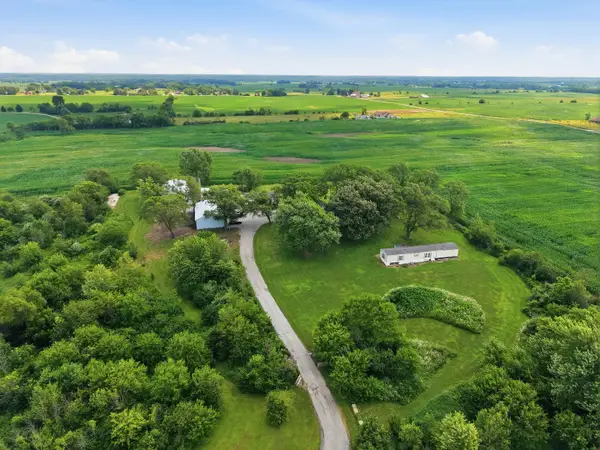 $650,000Active6 beds -- baths4,761 sq. ft.
2737 E Indiana Avenue, Beecher, IL 60401
MLS# 12707847Listed by: VILLAGE REALTY, INC. 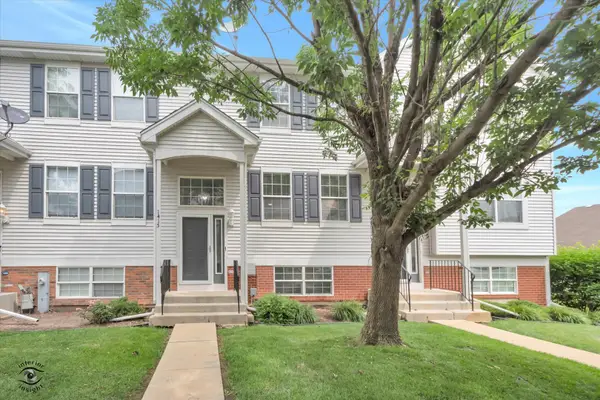 $219,900Active3 beds 2 baths1,330 sq. ft.
1415 Fox Hound Trail, Beecher, IL 60401
MLS# 12468480Listed by: VILLAGE REALTY, INC.


Protect your home and budget from life's surprises with an Assurant Home Warranty, backed by a partner that supports you through every step of homeownership. Explore Plans.
©2026 Century 21 Real Estate LLC. All rights reserved. CENTURY 21®, the CENTURY 21 Logo and C21® are service marks owned by Century 21 Real Estate LLC. Century 21 Real Estate LLC fully supports the principles of the Fair Housing Act and the Equal Opportunity Act. Each office is independently owned and operated. Listing information is deemed reliable but not guaranteed accurate.