
406 Dixie Highway, Beecher, IL 60401
Local realty services provided by:CENTURY 21 New Beginnings
406 Dixie Highway,Beecher, IL 60401
$320,000
- 3 Beds
- 2 Baths
- 1,626 sq. ft.
- Single family
- Active
Listed by: cara lipinski
Office: mccolly real estate
MLS#:12754249
Source:MLSNI
Price summary
- Price:$320,000
- Price per sq. ft.:$196.8
About this home
Forget the endless wait times, surprise builder change orders, and hidden "extras" that come with new construction. This meticulously maintained, completely finished 3-bedroom, 2-bath, 1,626 SqFt split-level offers absolute turnkey perfection with every upgrade already done for you. Best of all? No builder grade compromises here. Step inside to find gorgeous luxury vinyl plank flooring and crisp modern trim throughout the bright main level (2026). The beautifully updated kitchen features revitalized cabinetry, granite countertops, a classic subway tile backsplash (2024), and stainless-steel appliances (included), flowing seamlessly into a warm and inviting living room anchored by a stunning electric fireplace-entertainment wall, with rich wood mantle (2024). Upstairs features cozy bedrooms with stylish board and batten wall accents alongside a spa like remodeled bath (2024) complete with custom dual vanity, trough-style vessel sinks, designer fixtures, tiled shower, glass block window, and bidet equipped commode. Downstairs, the lower level offers a generously sized laundry room which is ideally situated for a folding station; an updated guest bath; and a flexible recreation/bedroom space outfitted with LED lighting and contemporary slat-wall details (currently styled as an incredible home gym and music room). Why build and start from scratch when all the expensive site work and landscaping are already complete? Outside, you get instant curb appeal with a re-tuckpointed and stained brick facade, a freshly painted rear deck (2025), new entry doors (2026), and resurfaced front and private rear driveways (2024). Car enthusiasts and hobbyists will lose their minds over the ultimate climate controlled, dream garage with its own dedicated A/C furnace setup (2023), stunning Swisstrax geometric interlocking flooring (2026), striking honeycomb LED ceiling lighting, built-in workbenches, a functioning floor drain, and dedicated plumbing for a wall-mounted pressure washer. Additional major peace-of-mind updates include an upgraded electrical panel (2025), a reverse osmosis drinking water system (2024), newer windows, and a high-efficiency furnace. Skip the hassle, skip the cost overruns, and step right into a home where everything is perfected. All ages approximate. Beyond your front steps, you'll enjoy exceptional community features such as parks, walking trails, tennis and pickleball courts, playgrounds, a community center, and a fantastic library. Local highlights include renowned cruise nights, farmers markets, concerts, holiday festivities, and more. All the amenities you could ask for are within 1 mile, including schools, worship, grocery & convenience stores, salons, banks, healthcare, dentists, pharmacies, and pet care. Discover Beecher's iconic dining scene, showcasing a variety of restaurants, ice cream shops, coffee shops, pizzerias, and upscale eateries, many with both indoor and outdoor seating options. And be sure to check out the recently completed Penfield streetscape project! Only a 45-minute drive to Chicago or 15 minutes to the Metra commuter train. Don't miss this fantastic opportunity! **For easy parking, guests are welcome to park in the private drive which is accessible via alley off of Catalpa St just to the North of the home.** Welcome Home!...
Contact an agent
Home facts
- Year built:1971
- Listing ID #:12754249
- Updated:October 24, 2026 at 11:28 AM
Rooms and interior
- Bedrooms:3
- Total bathrooms:2
- Full bathrooms:2
- Rooms Total:6
- Bathrooms Description:Double Sinks
- Kitchen Description:Dishwasher, Microwave, Range, Refrigerator
- Living area:1,626 sq. ft.
Heating and cooling
- Cooling:Central Air
- Heating:Forced Air, Natural Gas
- Central air:Yes
Structure and exterior
- Roof:Asphalt
- Year built:1971
- Building area:1,626 sq. ft.
- Foundation Description:Concrete Perimeter
- Levels:Split Level
Utilities
- Water:Public
- Sewer:Public Sewer
Finances and disclosures
- Price:$320,000
- Price per sq. ft.:$196.8
- Tax amount:$5,351 (2025)
Features and amenities
- Laundry features:Dryer, Washer
- Amenities:Water-Softener Rented
Parking
- Total parking spaces:5
- Parking description:Asphalt, Attached Garage, Driveway, Garage
- Garage:Yes
- Garage spaces:2.5
 Copyright 2026 Midwest Real Estate Data LLC. All rights reserved. The data relating to real estate for sale on this web site comes in part from the Broker Reciprocity Program of the Midwest Real Estate Data LLC. Listing information is deemed reliable but not guaranteed. MLSNI Member Broker: Vivian Galarza
New listings near 406 Dixie Highway
- New
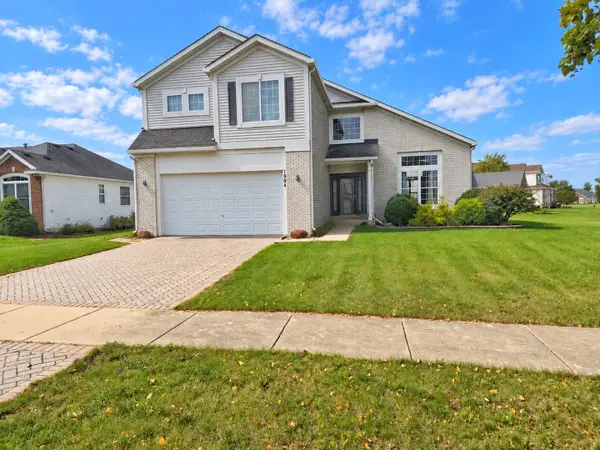 $340,000Active4 beds 3 baths2,504 sq. ft.
1904 N Monhegan Avenue, Beecher, IL 60401
MLS# 12775263Listed by: BONS REALTY - New
 $325,000Active4 beds 3 baths1,929 sq. ft.
1821 Monhegan Avenue, Beecher, IL 60401
MLS# 12790182Listed by: EXP REALTY - New
 $219,000Active5 beds 4 baths2,100 sq. ft.
370 Sunset Boulevard, Beecher, IL 60401
MLS# 12757489Listed by: GRANDVIEW REALTY, LLC - New
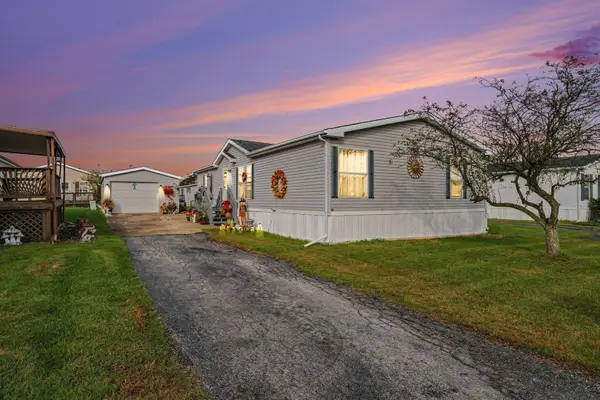 $59,900Active3 beds 2 baths
16 Swallow Lane, Beecher, IL 60401
MLS# 12784016Listed by: WEICHERT, REALTORS- SHORELINE  $65,000Active2 beds 2 baths
185 Whipporwill Drive, Beecher, IL 60401
MLS# 12713387Listed by: BAIRD & WARNER $250,000Active2 beds 1 baths1,058 sq. ft.
741 Elliott Street, Beecher, IL 60401
MLS# 12778045Listed by: LISTING LEADERS NORTHWEST $270,000Pending2 beds 1 baths1,191 sq. ft.
528 Penfield Street, Beecher, IL 60401
MLS# 12749999Listed by: VILLAGE REALTY, INC. $149,900Active3 beds 1 baths946 sq. ft.
1061 W Goodenow Road, Beecher, IL 60401
MLS# 12763692Listed by: NEW MARKET REALTY INC $349,500Pending4 beds 3 baths2,650 sq. ft.
1541 Mallards Cove, Beecher, IL 60401
MLS# 12775417Listed by: VILLAGE REALTY, INC. $209,900Pending3 beds 2 baths1,330 sq. ft.
1415 Fox Hound Trail, Beecher, IL 60401
MLS# 12774621Listed by: VILLAGE REALTY, INC.


Protect your home and budget from life's surprises with an Assurant Home Warranty, backed by a partner that supports you through every step of homeownership. Explore Plans.
©2026 Century 21 Real Estate LLC. All rights reserved. CENTURY 21®, the CENTURY 21 Logo and C21® are service marks owned by Century 21 Real Estate LLC. Century 21 Real Estate LLC fully supports the principles of the Fair Housing Act and the Equal Opportunity Act. Each office is independently owned and operated. Listing information is deemed reliable but not guaranteed accurate.