
204 S Main Street, Belle Rive, IL 62810
Local realty services provided by:CENTURY 21 North East
204 S Main Street,Belle Rive, IL 62810
$89,000
- 3 Beds
- 2 Baths
- - sq. ft.
- Mobile / Manufactured
- Pending
Listed by: teresa tate
Office: h2 realty group, llc.
MLS#:12763447
Source:MLSNI
Price summary
- Price:$89,000
About this home
Welcome to 204 S Main Street! This 1492 square foot 2001 Fleetwood is situated on a spacious lot with a large ramp leading to the covered front porch. The composite decking was redone five years ago and adds a lovely look to the front of the house. Inside, you'll find a large living room with a fireplace that looks out to the screened in back deck. The furnace and AC were replaced within the last five years, and the water heater was replaced last year. With the large kitchen, three bedrooms, two full bathrooms and a great location, this property will be a great one to call home! Motivated seller!
Contact an agent
Home facts
- Year built:2001
- Listing ID #:12763447
- Updated:October 10, 2026 at 08:33 AM
Rooms and interior
- Bedrooms:3
- Total bathrooms:2
- Full bathrooms:2
- Rooms Total:7
- Kitchen Description:Dishwasher, Microwave, Range, Refrigerator
Heating and cooling
- Cooling:Central Air
- Heating:Natural Gas
- Central air:Yes
Structure and exterior
- Roof:Shingle
- Year built:2001
Schools
- High school:Mount Vernon High School
- Middle school:Opdyke-Belle Rive Grade School
- Elementary school:Opdyke-Belle Rive Grade School
Utilities
- Water:Public
- Sewer:Public Sewer
Finances and disclosures
- Price:$89,000
- Tax amount:$89 (2025)
Features and amenities
- Laundry features:Dryer, Washer
Parking
- Total parking spaces:4
 Copyright 2026 Midwest Real Estate Data LLC. All rights reserved. The data relating to real estate for sale on this web site comes in part from the Broker Reciprocity Program of the Midwest Real Estate Data LLC. Listing information is deemed reliable but not guaranteed. MLSNI Member Broker: Nate Brown
New listings near 204 S Main Street
- New
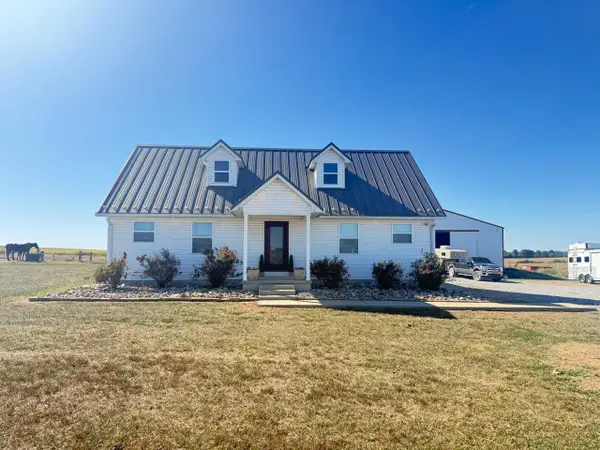 $475,000Active5 beds 4 baths2,668 sq. ft.
64 County Rd 150 N Road, Belle Rive, IL 62810
MLS# 12769459Listed by: H2 REALTY GROUP, LLC 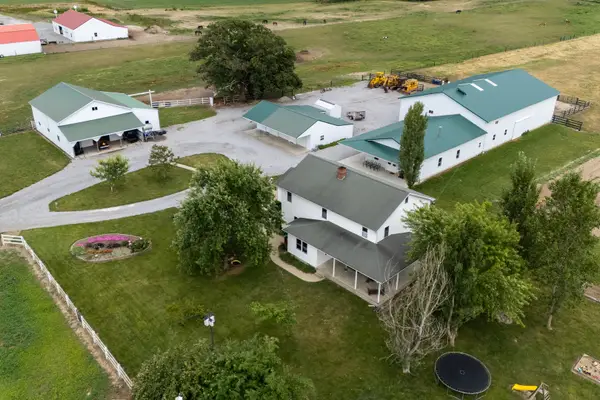 $599,900Active6 beds 2 baths2,700 sq. ft.
17057 E Saddle Club Road, Belle Rive, IL 62810
MLS# 12688302Listed by: RE/MAX INTEGRITY $71,500Active8.84 Acres
0 E Bakerville Road, Belle Rive, IL 62810
MLS# 12612838Listed by: KING CITY PROPERTY BROKERS


Protect your home and budget from life's surprises with an Assurant Home Warranty, backed by a partner that supports you through every step of homeownership. Explore Plans.
©2026 Century 21 Real Estate LLC. All rights reserved. CENTURY 21®, the CENTURY 21 Logo and C21® are service marks owned by Century 21 Real Estate LLC. Century 21 Real Estate LLC fully supports the principles of the Fair Housing Act and the Equal Opportunity Act. Each office is independently owned and operated. Listing information is deemed reliable but not guaranteed accurate.