
1009 Royal Heights Road, Belleville, IL 62226
Local realty services provided by:CENTURY 21 CopperKey Realty
1009 Royal Heights Road,Belleville, IL 62226
$135,000
- 3 Beds
- 1 Baths
- 900 sq. ft.
- Single family
- Active
Listed by: ericka logan
Office: keller williams marquee
MLS#:26051071
Source:MO_MARIS
Price summary
- Price:$135,000
- Price per sq. ft.:$150
About this home
This 3-bed 1-bath home is waiting for you. This recently updated property offers a fresh, modern feel with an inviting interior, updated kitchen, and refreshed bathroom. The kitchen features white cabinetry, granite countertops, tile backsplash, and brand-new appliances.
Major improvements have already been completed, including a new roof, HVAC system, and water heater, giving the next owner added peace of mind. Outside, enjoy a spacious backyard with plenty of room for entertaining, relaxing, pets, or outdoor activities.
Conveniently located near the hospital, major highways, shopping, dining, and other everyday amenities, this home offers easy access to everything Belleville and the surrounding area have to offer.
Whether you're a first-time homebuyer, downsizing, or looking to add to your investment portfolio, this updated home is ready for its next owner. Schedule your showing today!
Contact an agent
Home facts
- Year built:1954
- Subdivision & Development:Saint Henry Gardens
- Listing ID #:26051071
- Added:73 day(s) ago
- Updated:October 21, 2026 at 03:49 PM
Rooms and interior
- Bedrooms:3
- Total bathrooms:1
- Full bathrooms:1
- Rooms Total:6
- Living area:900 sq. ft.
Heating and cooling
- Cooling:Central Air
- Heating:Forced Air
- Central air:Yes
Structure and exterior
- Year built:1954
- Building area:900 sq. ft.
- Lot area:0.16 Acres
- Architectural Style:Ranch
- Construction Materials:Aluminum Siding
- Levels:1 Story
Schools
- High school:Belleville High School-West
- Middle school:BELLEVILLE DIST 118
- Elementary school:BELLEVILLE DIST 118
Utilities
- Water:Public
- Sewer:Public Sewer
Finances and disclosures
- Price:$135,000
- Price per sq. ft.:$150
- Tax amount:$2,035 (2025)
 Copyright 2026 Mid-America Regional Information Systems. All rights reserved. Listings courtesy of Mid-America Regional Information Systems as distributed by MLS GRID <Last Updated October 21, 2026. Mid-America Regional Information Systems provides content displayed here (“provided content”) on an “as is” basis and makes no representations or warranties regarding the provided content, including, but not limited to those of non-infringement, timeliness, accuracy, or completeness. Individuals and companies using information presented are responsible for verification and validation of information they utilize and present to their customers and clients. Mid-America Regional Information Systems will not be liable for any damage or loss resulting from use of the provided content or the products available through Portals, IDX, VOW, and/or Syndication. Recipients of this information shall not resell, redistribute, reproduce, modify, or otherwise copy any portion thereof without the expressed written consent of Mid-America Regional Information Systems.
New listings near 1009 Royal Heights Road
- Coming Soon
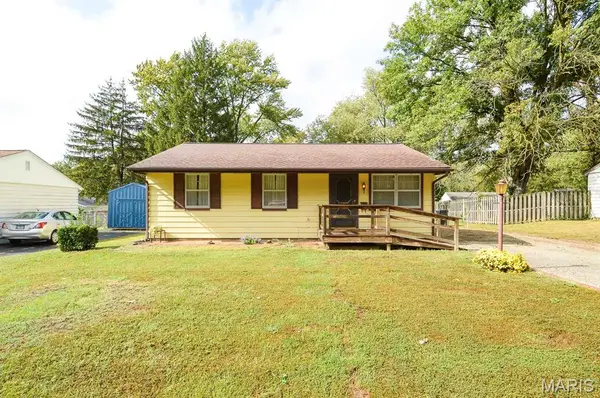 $40,000Coming Soon3 beds 1 baths980 sq. ft.
1440 Wabash Avenue, Belleville, IL 62220
MLS# 26067640Listed by: ADAMS AUCTION & REAL ESTATE SERVICES INC. - Coming Soon
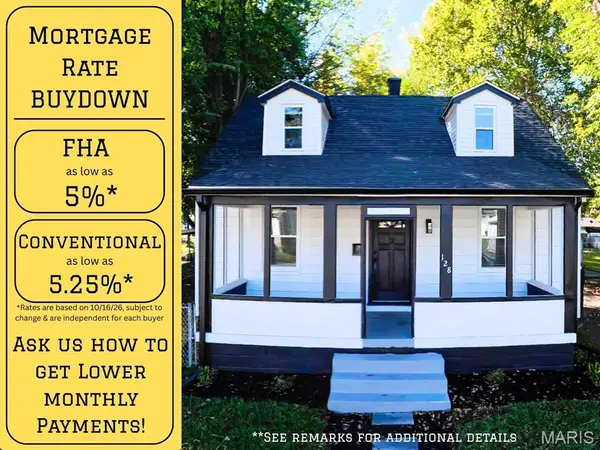 $169,500Coming Soon3 beds 1 baths1,208 sq. ft.
128 S 35th Street, Belleville, IL 62226
MLS# 26067607Listed by: RED DOOR REALTY GROUP INC - Coming Soon
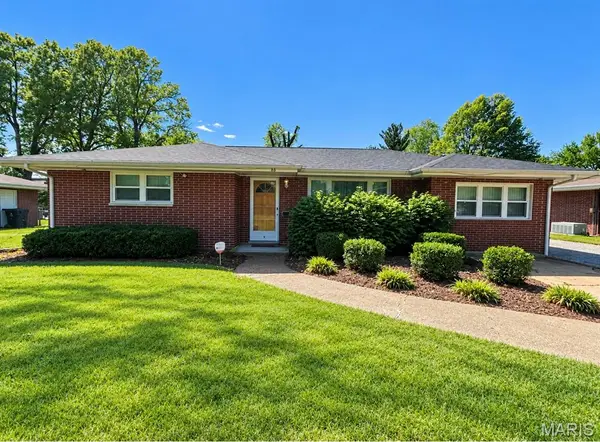 $225,000Coming Soon3 beds 3 baths2,208 sq. ft.
23 Buckingham Road, Belleville, IL 62226
MLS# 26067420Listed by: STRANO & ASSOCIATES - Coming Soon
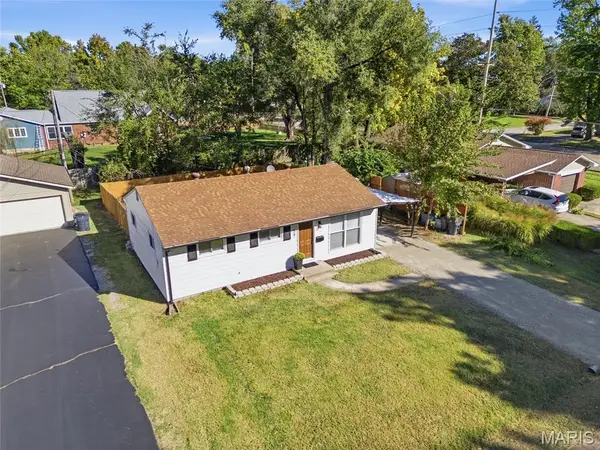 $147,400Coming Soon3 beds 1 baths925 sq. ft.
59 Lillian Drive, Belleville, IL 62226
MLS# 26067349Listed by: EXP REALTY - Coming Soon
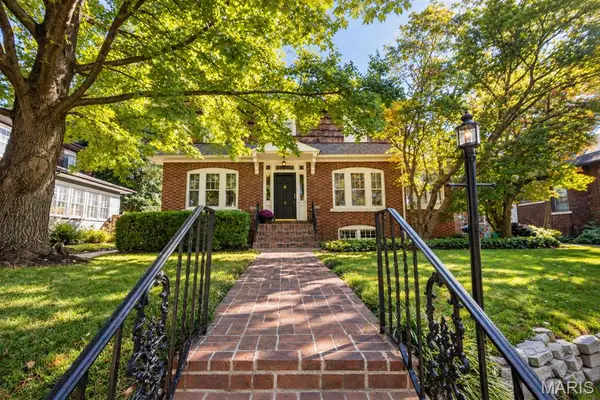 $249,500Coming Soon3 beds 4 baths2,400 sq. ft.
9 Glenview Drive, Belleview, IL 62223
MLS# 26067156Listed by: RE/MAX ALLIANCE - Coming Soon
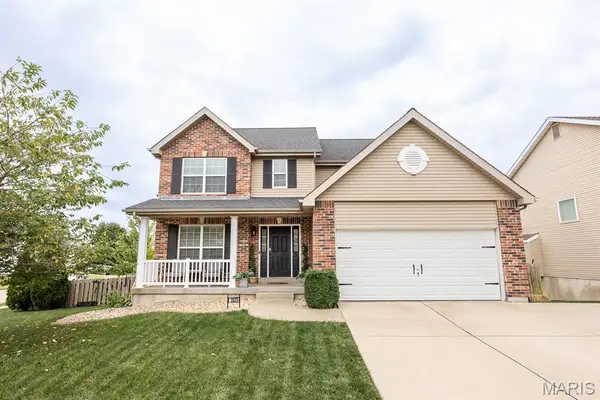 $364,900Coming Soon4 beds 3 baths2,549 sq. ft.
3029 Harvest Meadow Drive, Belleville, IL 62221
MLS# 26066720Listed by: HOMES BY JANELL - Coming Soon
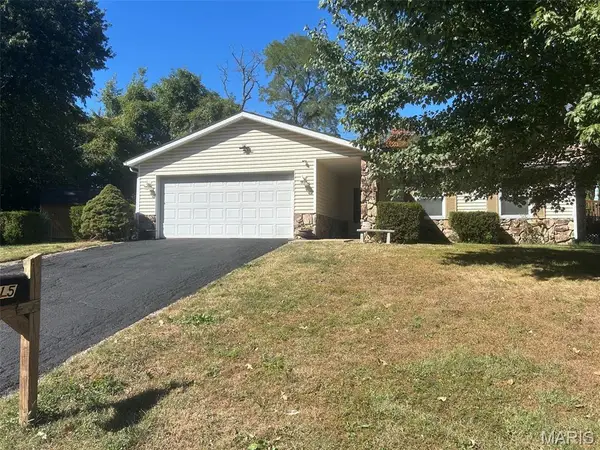 $220,000Coming Soon2 beds 2 baths1,311 sq. ft.
15 Las Olas Drive, Belleville, IL 62221
MLS# 26064429Listed by: COLDWELL BANKER BROWN REALTORS - Coming Soon
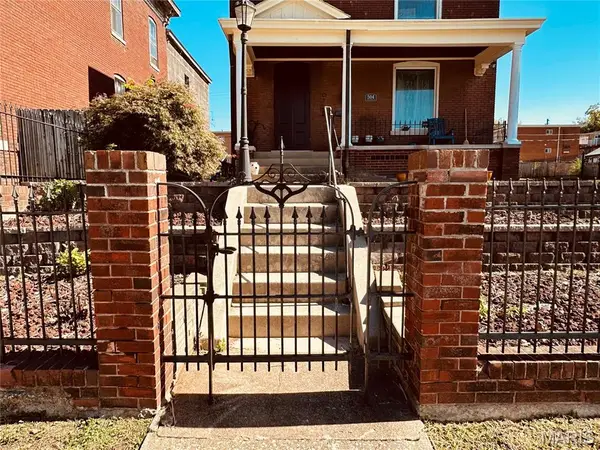 $225,000Coming Soon4 beds 4 baths2,590 sq. ft.
504 S High Street, Belleville, IL 62220
MLS# 26062392Listed by: RE/MAX PREFERRED - Coming Soon
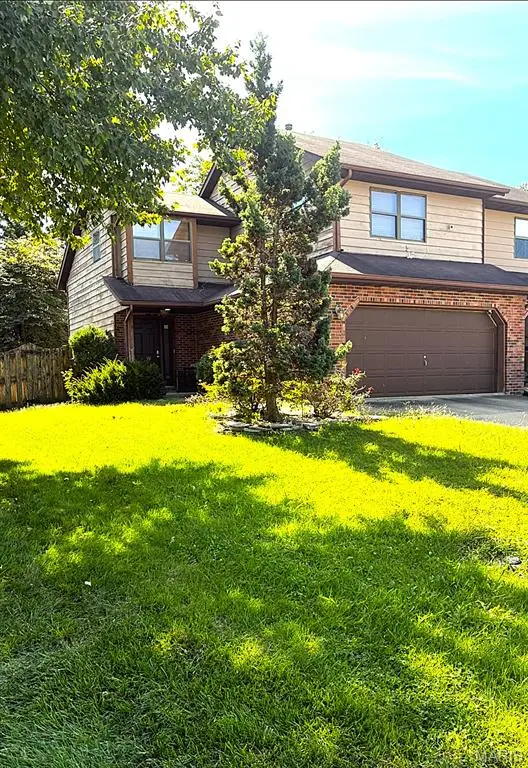 $175,000Coming Soon2 beds 2 baths1,214 sq. ft.
2206 Greenfield Drive, Belleville, IL 62221
MLS# 26063454Listed by: BERKSHIRE HATHAWAY HOMESERVICES SELECT PROPERTIES - Coming Soon
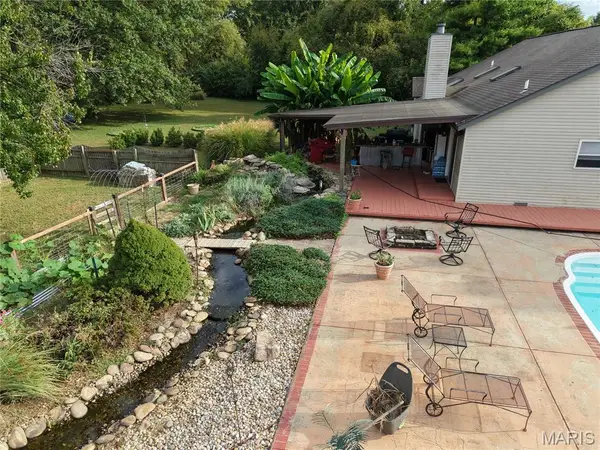 $449,000Coming Soon4 beds 3 baths2,698 sq. ft.
22 Towne Hall Estates Lane, Belleville, IL 62223
MLS# 26064075Listed by: PROPERTY PEDDLER, INC


Protect your home and budget from life's surprises with an Assurant Home Warranty, backed by a partner that supports you through every step of homeownership. Explore Plans.
©2026 Century 21 Real Estate LLC. All rights reserved. CENTURY 21®, the CENTURY 21 Logo and C21® are service marks owned by Century 21 Real Estate LLC. Century 21 Real Estate LLC fully supports the principles of the Fair Housing Act and the Equal Opportunity Act. Each office is independently owned and operated. Listing information is deemed reliable but not guaranteed accurate.