
104 San Mateo Drive, Belleville, IL 62221
Local realty services provided by:CENTURY 21 Broughton Team
104 San Mateo Drive,Belleville, IL 62221
$299,000
- 3 Beds
- 3 Baths
- 1,916 sq. ft.
- Single family
- Active
Listed by: bryan vogt
Office: exp realty
MLS#:26041457
Source:MO_MARIS
Price summary
- Price:$299,000
- Price per sq. ft.:$156.05
About this home
Welcome home to this beautifully maintained 3-bedroom, 3 full-bath home that truly has it all! You'll love the gorgeous hardwood floors throughout, the spacious bedrooms, and the private primary suite featuring a beautifully updated en-suite bath and a large walk-in closet.
The remodeled bathrooms are absolutely stunning, offering modern finishes and exceptional style. The oversized garage is a dream, complete with 220-volt electrical service—perfect for hobbyists, DIY enthusiasts, or anyone needing extra workspace. The lower level also features a double utility sink and built-in storage racks, providing all the organization and storage space you could ever need.
The home's completely open-concept design creates a bright and inviting atmosphere, enhanced by a beautiful sun window that fills the space with natural light. This home also has a safety gate to the lower level for families with small kids or pets. And the sellers just bought a brand-new stainless steel Refrigerator for the kitchen!!. Stay cozy year-round with two fireplaces—one on the main level and one in the finished lower level—with the lower-level fireplace equipped with heat-circulating fans to help keep utility costs down.
The finished lower level is an entertainer's dream! It features a wet bar with a full-size refrigerator and bar stools that stay with the home, plus an enormous family room where much of the furniture and even the television can remain, making this space truly move-in ready.
Step outside and prepare to be impressed! The expansive 40' x 20' deck has a fresh coat of paint, and any missing boards have been replaced! The one-of-a-kind deck also includes built-in seating and overlooks a huge, fully fenced backyard—perfect for family gatherings, barbecues, or simply relaxing. The incredible custom playground features swings, a giant slide, and an elevated clubhouse with electricity already wired throughout. Beneath the clubhouse is an amazing storage area, adding even more functionality to this fantastic outdoor space.
To top it all off, the beautifully designed landscape lighting in both the front and back yards creates a warm, welcoming atmosphere day and night.
This exceptional home offers comfort, style, space, and endless opportunities for entertaining both inside and out. Homes with this many features don't come along often—schedule your private showing today with your favorite real estate agent before it's gone!...
Contact an agent
Home facts
- Year built:1970
- Listing ID #:26041457
- Added:13 day(s) ago
- Updated:July 13, 2026 at 05:08 PM
Rooms and interior
- Bedrooms:3
- Total bathrooms:3
- Full bathrooms:3
- Rooms Total:9
- Basement:Yes
- Living area:1,916 sq. ft.
Heating and cooling
- Cooling:Central Air
- Heating:Forced Air, Natural Gas
- Central air:Yes
Structure and exterior
- Year built:1970
- Building area:1,916 sq. ft.
- Lot area:0.23 Acres
- Architectural Style:Ranch
- Construction Materials:Brick
- Levels:1 Story
Schools
- High school:Belleville High School-East
- Middle school:WHITESIDE DIST 115
- Elementary school:WHITESIDE DIST 115
Utilities
- Water:Public
- Sewer:Public Sewer
Finances and disclosures
- Price:$299,000
- Price per sq. ft.:$156.05
- Tax amount:$3,987 (2024)
Parking
- Garage:Yes
- Garage spaces:2
 Copyright 2026 Mid-America Regional Information Systems. All rights reserved. Listings courtesy of Mid-America Regional Information Systems as distributed by MLS GRID <Last Updated July 13, 2026. Mid-America Regional Information Systems provides content displayed here (“provided content”) on an “as is” basis and makes no representations or warranties regarding the provided content, including, but not limited to those of non-infringement, timeliness, accuracy, or completeness. Individuals and companies using information presented are responsible for verification and validation of information they utilize and present to their customers and clients. Mid-America Regional Information Systems will not be liable for any damage or loss resulting from use of the provided content or the products available through Portals, IDX, VOW, and/or Syndication. Recipients of this information shall not resell, redistribute, reproduce, modify, or otherwise copy any portion thereof without the expressed written consent of Mid-America Regional Information Systems.
New listings near 104 San Mateo Drive
- Coming Soon
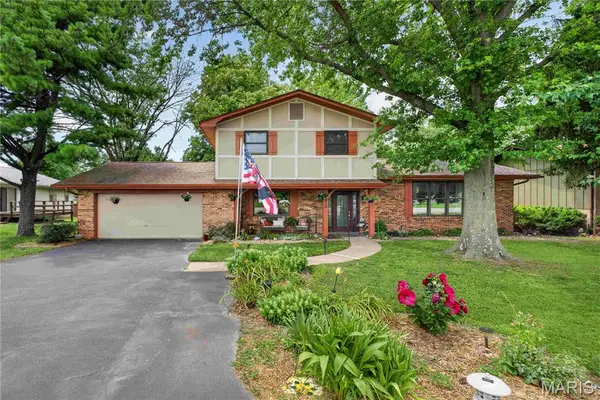 $272,000Coming Soon4 beds 3 baths
3415 Frank Scott Parkway, Belleville, IL 62223
MLS# 26044548Listed by: KELLER WILLIAMS PINNACLE - Coming Soon
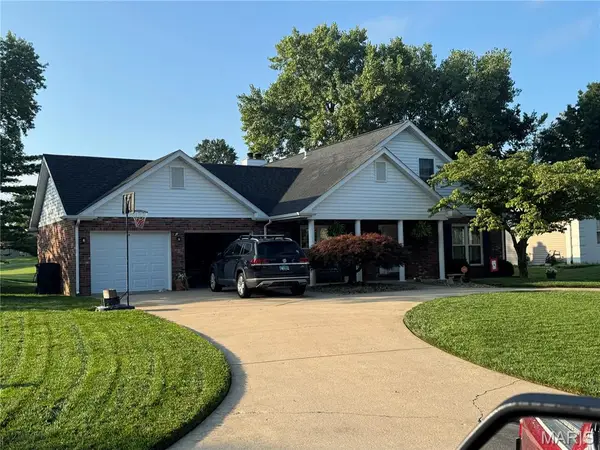 $335,500Coming Soon3 beds 2 baths
40 Pebble Hill Drive, Belleville, IL 62223
MLS# 26044268Listed by: RE/MAX ALLIANCE - Coming Soon
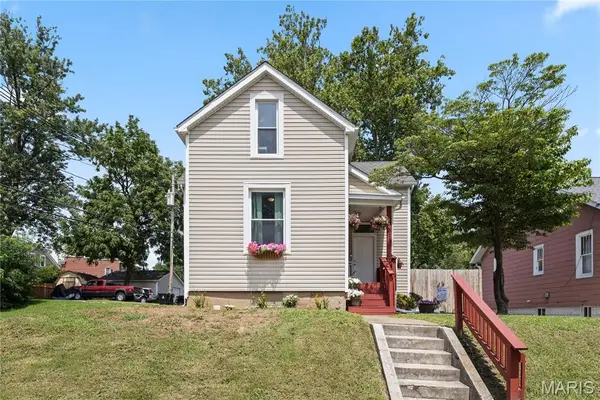 $175,000Coming Soon3 beds 2 baths
515 Union Avenue, Belleville, IL 62220
MLS# 26041837Listed by: RE/MAX RIVER BEND - Coming Soon
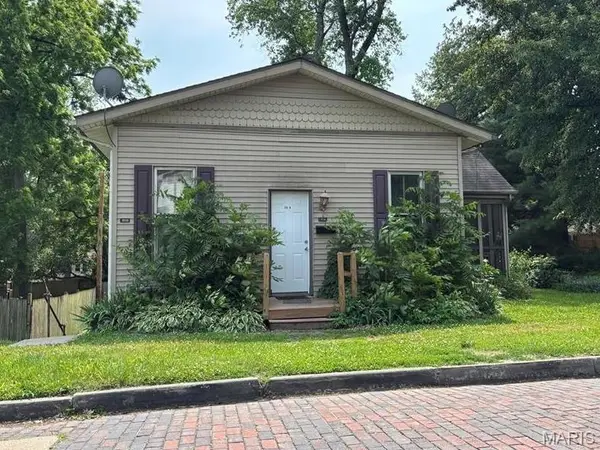 $140,000Coming Soon-- beds -- baths
202 Wabash Avenue, Belleville, IL 62220
MLS# 26044473Listed by: KELLER WILLIAMS PINNACLE - Coming Soon
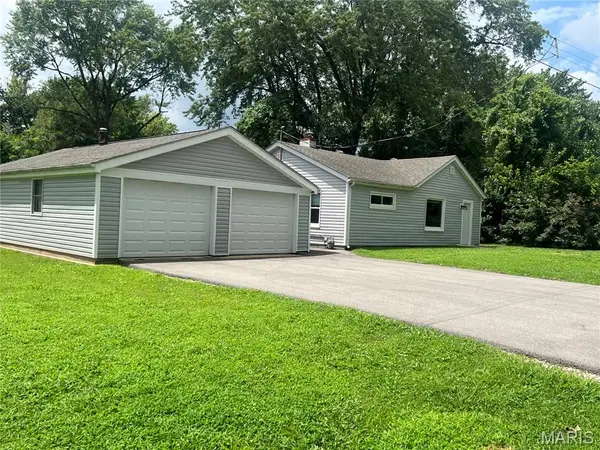 $134,500Coming Soon2 beds 2 baths
117 Edgewood Drive, Belleville, IL 62223
MLS# 26044483Listed by: STOWERS REALTY GROUP LLC - Coming Soon
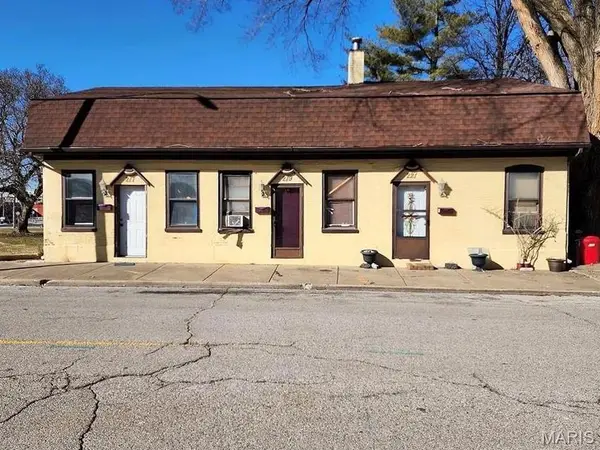 $140,000Coming Soon-- beds -- baths
219 N High Street, Belleville, IL 62220
MLS# 26044138Listed by: KELLER WILLIAMS PINNACLE - Coming Soon
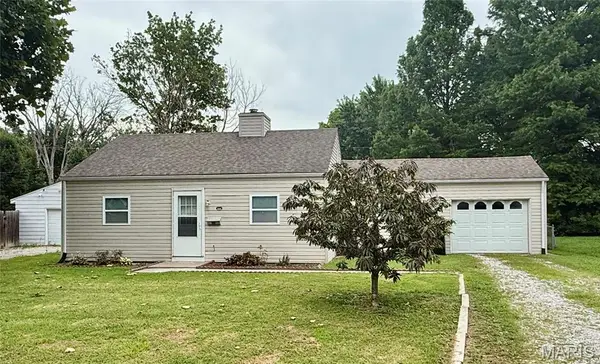 $115,000Coming Soon2 beds 1 baths
330 N 40th Street, Belleville, IL 62226
MLS# 26044373Listed by: RE/MAX ALLIANCE 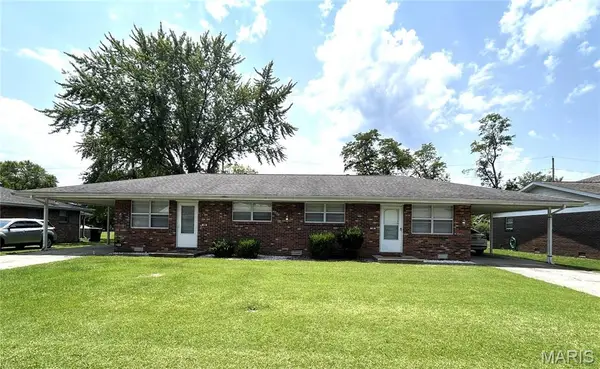 $150,000Pending-- beds -- baths1,716 sq. ft.
106 Liberty Drive, Belleville, IL 62226
MLS# 26043489Listed by: JOHNSTON REALTY, INC.- New
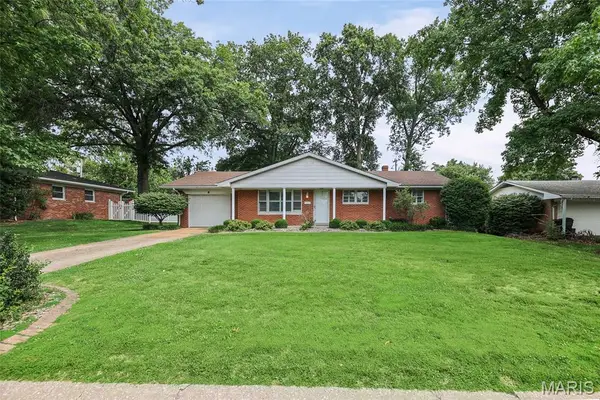 $187,500Active3 beds 2 baths1,922 sq. ft.
409 Springdale Drive, Belleville, IL 62223
MLS# 26043886Listed by: HOMEPRO REAL ESTATE - New
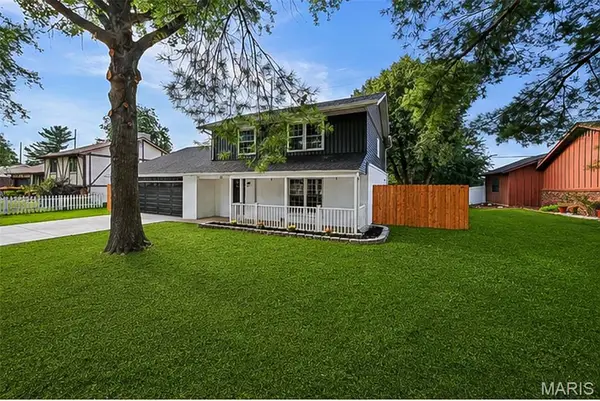 $325,000Active4 beds 3 baths2,327 sq. ft.
55 Blanc Lee, Belleville, IL 62226
MLS# 26043519Listed by: RE/MAX RESULTS REALTY


Protect your home and budget from life's surprises with an Assurant Home Warranty, backed by a partner that supports you through every step of homeownership. Explore Plans.
©2026 Century 21 Real Estate LLC. All rights reserved. CENTURY 21®, the CENTURY 21 Logo and C21® are service marks owned by Century 21 Real Estate LLC. Century 21 Real Estate LLC fully supports the principles of the Fair Housing Act and the Equal Opportunity Act. Each office is independently owned and operated. Listing information is deemed reliable but not guaranteed accurate.