11 Parkridge, Belleville, IL 62226
Local realty services provided by:CENTURY 21 Broughton Team
11 Parkridge,Belleville, IL 62226
$160,000
- 2 Beds
- 2 Baths
- 1,660 sq. ft.
- Single family
- Pending
Listed by: julie a mayfield
Office: keller williams marquee
MLS#:26046824
Source:MO_MARIS
Price summary
- Price:$160,000
- Price per sq. ft.:$96.39
- Monthly HOA dues:$300
About this home
CARE-FREE CONDO LIVING WITH SPACE, STYLE & SERENITY!
Welcome home to easy, comfortable living in this beautifully updated 2-bedroom, 2-bath condo with a 2-car garage, private front yard, and wooded views. Offering the perfect blend of modern updates and low-maintenance living, this home is truly move-in ready!
The main level features an inviting open-concept living and dining area with newer flooring throughout, creating a warm and seamless flow for everyday living and entertaining. The updated kitchen, remodeled approximately five years ago, features granite countertops, stainless steel appliances, and plenty of cabinetry. The stainless-steel appliances are approximately five years old and complement the kitchen beautifully.
Enjoy your morning coffee or unwind at the end of the day on the spacious private deck overlooking the peaceful wooded backyard. The main-floor laundry adds an extra level of convenience.
The finished walkout lower level offers incredible flexibility with a second bedroom, full bath, bonus room, and an expansive family room with a fireplace. The bonus room provides endless possibilities and could easily serve as a home office, gym, craft room, hobby space, or additional living area. With its flexible layout, this home can adapt to your lifestyle!
The lower-level family room features newer carpeting and offers a comfortable retreat with walkout access. a future.
Additional highlights include a 2-car garage, private deck, private front yard, updated kitchen, newer flooring throughout the main level, newer lower-level carpeting, and an excellent open floor plan.
Enjoy the benefits of association-maintained living, with the HOA covering water, sewer, trash pickup, lawn maintenance outside the fence, driveway snow removal, in-ground pool and clubhouse access, and roof repair/replacement.
Conveniently located and designed for easy living, this is the opportunity to enjoy more of what matters and less of the maintenance. Pack your bags, bring your vision, and make this flexible, updated condo your next home!
Schedule your private showing today—this one is ready to welcome you home!...
Contact an agent
Home facts
- Year built:1985
- Subdivision & Development:Parkridge Condos Ph 02 11
- Listing ID #:26046824
- Added:52 day(s) ago
- Updated:September 13, 2026 at 08:06 AM
Rooms and interior
- Bedrooms:2
- Total bathrooms:2
- Full bathrooms:2
- Rooms Total:9
- Kitchen Description:Dishwasher, Disposal, Refrigerator
- Basement:Yes
- Basement Description:Finished, Sleeping Area, Walk-Out Access
- Living area:1,660 sq. ft.
Heating and cooling
- Cooling:Central Air
- Heating:Forced Air
- Central air:Yes
Structure and exterior
- Year built:1985
- Building area:1,660 sq. ft.
- Lot Features:Cul-De-Sac
- Construction Materials:Cedar, Vinyl Siding
- Levels:1 Story
Schools
- High school:Belleville High School-West
- Middle school:BELLEVILLE DIST 118
- Elementary school:BELLEVILLE DIST 118
Utilities
- Water:Public
- Sewer:Public Sewer
Finances and disclosures
- Price:$160,000
- Price per sq. ft.:$96.39
- Tax amount:$2,068 (2024)
Features and amenities
- Amenities:Clubhouse
- Pool features:Pool, Private Pool
Parking
- Garage:Yes
- Garage spaces:2
 Copyright 2026 Mid-America Regional Information Systems. All rights reserved. Listings courtesy of Mid-America Regional Information Systems as distributed by MLS GRID <Last Updated September 13, 2026. Mid-America Regional Information Systems provides content displayed here (“provided content”) on an “as is” basis and makes no representations or warranties regarding the provided content, including, but not limited to those of non-infringement, timeliness, accuracy, or completeness. Individuals and companies using information presented are responsible for verification and validation of information they utilize and present to their customers and clients. Mid-America Regional Information Systems will not be liable for any damage or loss resulting from use of the provided content or the products available through Portals, IDX, VOW, and/or Syndication. Recipients of this information shall not resell, redistribute, reproduce, modify, or otherwise copy any portion thereof without the expressed written consent of Mid-America Regional Information Systems.
New listings near 11 Parkridge
- Coming Soon
 $180,000Coming Soon4 beds 2 baths1,953 sq. ft.
409 Kensington Drive, Belleville, IL 62223
MLS# 26058054Listed by: RE/MAX PREFERRED - Coming Soon
 $220,000Coming Soon3 beds 2 baths1,825 sq. ft.
106 Williamsburg Drive, Belleville, IL 62221
MLS# 26057674Listed by: KELLER WILLIAMS MARQUEE - Coming Soon
 $369,900Coming Soon3 beds 2 baths1,808 sq. ft.
656 Lake Mead Court, Belleville, IL 62220
MLS# 26055921Listed by: 360 PRIME REALTY GROUP, LLC - Coming Soon
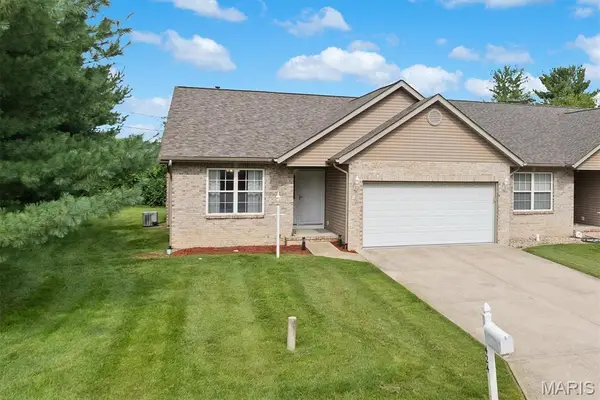 $245,000Coming Soon2 beds 3 baths1,575 sq. ft.
424 Aaron Drive, Belleville, IL 62220
MLS# 26054451Listed by: COLDWELL BANKER BROWN REALTORS - Coming Soon
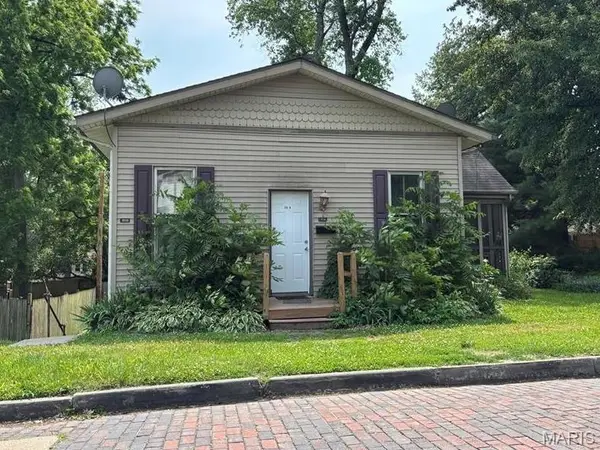 $140,000Coming Soon-- beds -- baths1,426 sq. ft.
202 Wabash Avenue, Belleville, IL 62220
MLS# 26044473Listed by: KELLER WILLIAMS PINNACLE - New

 $229,000Active3 beds 2 baths2,120 sq. ft.
917 Clearview Drive, Belleville, IL 62223
MLS# 26058637Listed by: CENTURY 21 REID BAUGHER REALTY - New
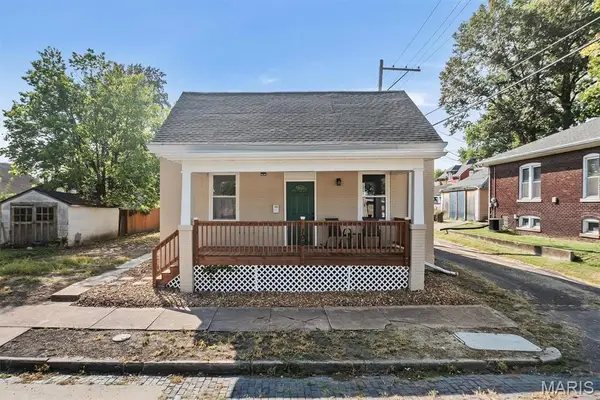 $142,850Active2 beds 1 baths1,008 sq. ft.
109 N Oak Street, Belleville, IL 62220
MLS# 26058465Listed by: COLDWELL BANKER BROWN REALTORS - New
 $65,000Active3 beds 2 baths1,326 sq. ft.
2 Independence Drive, Belleville, IL 62226
MLS# 26058703Listed by: RE/MAX PREFERRED - New
 $149,900Active3 beds 1 baths1,523 sq. ft.
414 S 23rd Street, Belleville, IL 62226
MLS# 26058518Listed by: RE/MAX PREFERRED - New
 $370,000Active4 beds 4 baths3,760 sq. ft.
3856 Winward Way Drive, Belleville, IL 62226
MLS# 26058000Listed by: EQUITY REALTY GROUP, LLC


Protect your home and budget from life's surprises with an Assurant Home Warranty, backed by a partner that supports you through every step of homeownership. Explore Plans.
©2026 Century 21 Real Estate LLC. All rights reserved. CENTURY 21®, the CENTURY 21 Logo and C21® are service marks owned by Century 21 Real Estate LLC. Century 21 Real Estate LLC fully supports the principles of the Fair Housing Act and the Equal Opportunity Act. Each office is independently owned and operated. Listing information is deemed reliable but not guaranteed accurate.