
114 Del Rio Court, Belleville, IL 62221
Local realty services provided by:CENTURY 21 CopperKey Realty
114 Del Rio Court,Belleville, IL 62221
$309,000
- 3 Beds
- 3 Baths
- 3,159 sq. ft.
- Single family
- Pending
Listed by: lisa colon
Office: re/max alliance
MLS#:26042170
Source:MO_MARIS
Price summary
- Price:$309,000
- Price per sq. ft.:$97.82
About this home
Welcome to 114 Del Rio Ct.! This spacious ranch offers 3 bedrooms, 3 full baths, and sits on over one-third of an acre. Whether you're enjoying your morning coffee on the inviting front porch or relaxing on the deck overlooking the tree-lined backyard, you'll love the peaceful outdoor spaces designed for gathering with family and friends. Step through the double-door entry into a welcoming living room featuring a vaulted ceiling, floor-to-ceiling brick fireplace, skylights, and abundant natural light. The adjoining dining area offers easy access to the backyard through new sliding glass doors, creating a seamless indoor-outdoor flow. The updated kitchen features solid surface countertops, newer appliances, a breakfast nook and a reverse osmosis water filtration system (leased and transferable if desired). The spacious primary suite provides the perfect retreat after a long day. The beautifully updated en-suite bath showcases dual quartz vanities, a FlexStone walk-in shower, luxury vinyl plank flooring, and stylish finishes throughout. This home has been lovingly maintained with numerous recent updates, including sophisticated lighting throughout, freshly painted, new HVAC and water heater (2023), new bedroom carpet (2023), new sliding glass door (2023), and water softener (2024), making it truly move-in ready. The finished lower level expands your living space with a large family room, dedicated office, cedar-lined closet, bonus room perfect for hobbies, storage or extra sleeping space, an additional full bath, and plenty of extra closet space. Conveniently located near shopping, dining, and schools while enjoying the benefits of St. Clair Township, this home offers the perfect balance of comfort, convenience, and functionality. Seller to complete occupancy requirements. Buyer to verify all MLS information....
Contact an agent
Home facts
- Year built:1996
- Listing ID #:26042170
- Added:11 day(s) ago
- Updated:July 14, 2026 at 11:33 AM
Rooms and interior
- Bedrooms:3
- Total bathrooms:3
- Full bathrooms:3
- Rooms Total:9
- Kitchen Description:Dishwasher, Disposal, Microwave, Refrigerator, Water Softener
- Basement:Yes
- Basement Description:Concrete, Full, Partially Finished, Storage Space, Unfinished
- Living area:3,159 sq. ft.
Heating and cooling
- Cooling:Attic Fan, Central Air, Electric
- Heating:Forced Air, Natural Gas
- Central air:Yes
Structure and exterior
- Year built:1996
- Building area:3,159 sq. ft.
- Lot area:0.35 Acres
- Architectural Style:Ranch, Traditional
- Construction Materials:Brick Veneer, Vinyl Siding
- Foundation Description:Concrete
- Levels:1 Story
Schools
- High school:Belleville High School-East
- Middle school:WHITESIDE DIST 115
- Elementary school:WHITESIDE DIST 115
Utilities
- Water:Public
- Sewer:Public Sewer
Finances and disclosures
- Price:$309,000
- Price per sq. ft.:$97.82
- Tax amount:$6,690 (2024)
Features and amenities
- Amenities:Breakfast Bar, High Ceilings, Pantry, Special Millwork, Water Softener
Parking
- Garage:Yes
- Garage spaces:2
 Copyright 2026 Mid-America Regional Information Systems. All rights reserved. Listings courtesy of Mid-America Regional Information Systems as distributed by MLS GRID <Last Updated July 14, 2026. Mid-America Regional Information Systems provides content displayed here (“provided content”) on an “as is” basis and makes no representations or warranties regarding the provided content, including, but not limited to those of non-infringement, timeliness, accuracy, or completeness. Individuals and companies using information presented are responsible for verification and validation of information they utilize and present to their customers and clients. Mid-America Regional Information Systems will not be liable for any damage or loss resulting from use of the provided content or the products available through Portals, IDX, VOW, and/or Syndication. Recipients of this information shall not resell, redistribute, reproduce, modify, or otherwise copy any portion thereof without the expressed written consent of Mid-America Regional Information Systems.
New listings near 114 Del Rio Court
- New
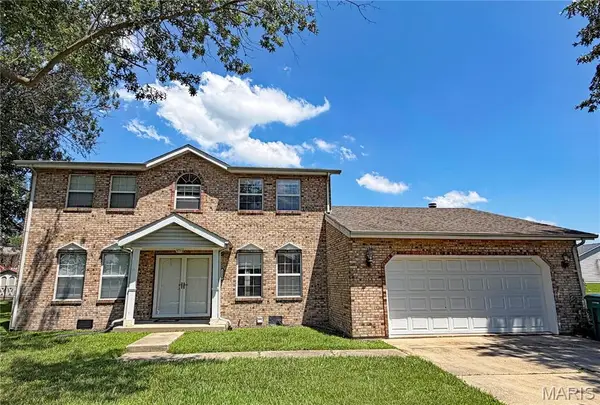 $260,000Active4 beds 3 baths2,182 sq. ft.
3239 Fielding Lane, Belleville, IL 62221
MLS# 26044453Listed by: RE/MAX PREFERRED - New
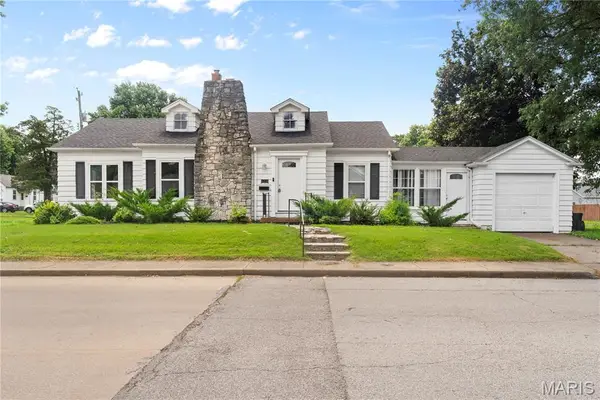 $165,000Active3 beds 2 baths1,206 sq. ft.
1716 E B Street, Belleville, IL 62221
MLS# 26044087Listed by: BERKSHIRE HATHAWAY HOMESERVICES SELECT PROPERTIES - Coming Soon
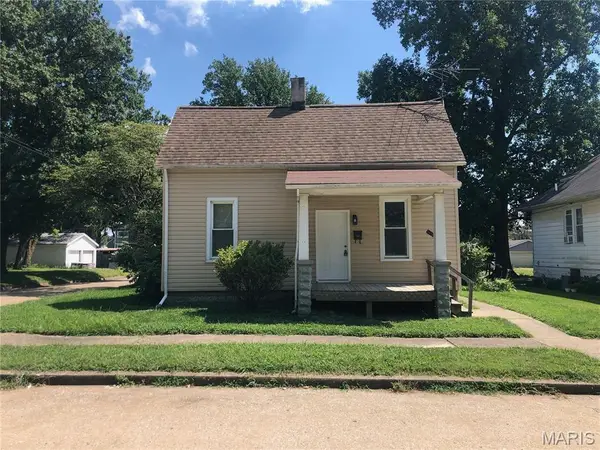 $132,500Coming Soon2 beds 1 baths
1024 La Salle Street, Belleville, IL 62221
MLS# 26044509Listed by: RE/MAX PREFERRED - Coming Soon
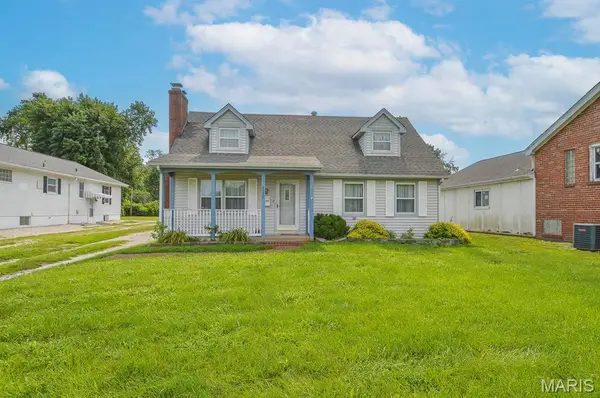 $60,000Coming Soon2 beds 2 baths
2552 Frank Scott Parkway W, Belleville, IL 62223
MLS# 26044566Listed by: ADAMS AUCTION & REAL ESTATE SERVICES INC. - Coming Soon
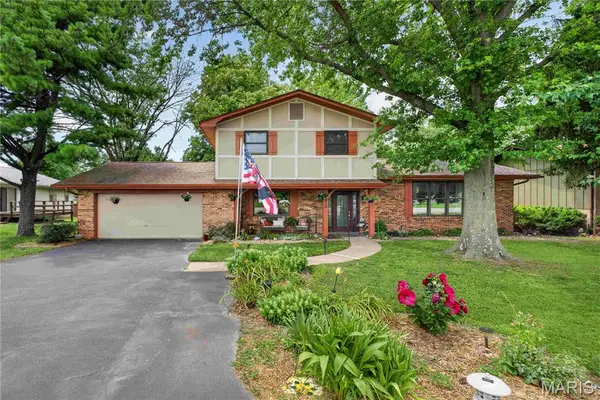 $272,000Coming Soon4 beds 3 baths
3415 Frank Scott Parkway, Belleville, IL 62223
MLS# 26044548Listed by: KELLER WILLIAMS PINNACLE - Coming Soon
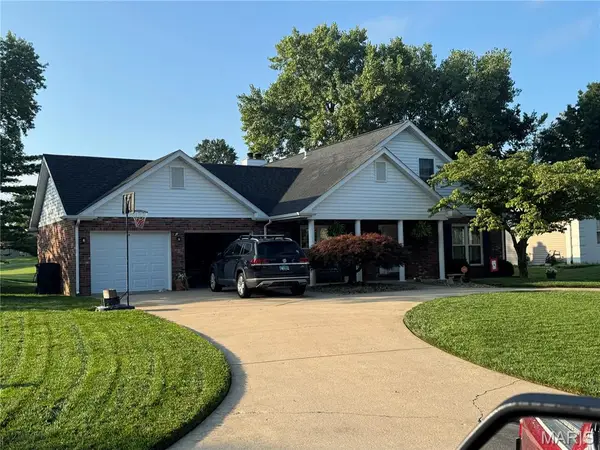 $335,500Coming Soon3 beds 2 baths
40 Pebble Hill Drive, Belleville, IL 62223
MLS# 26044268Listed by: RE/MAX ALLIANCE - Coming Soon
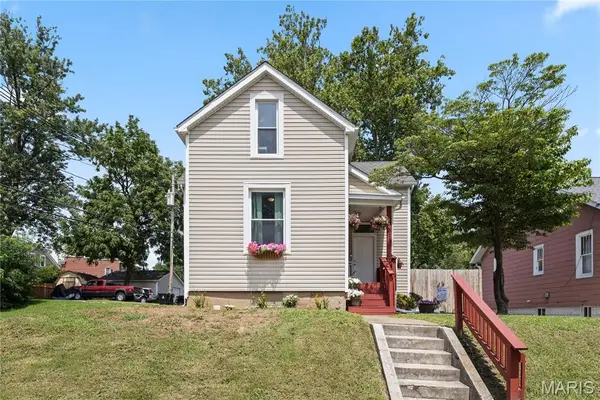 $175,000Coming Soon3 beds 2 baths
515 Union Avenue, Belleville, IL 62220
MLS# 26041837Listed by: RE/MAX RIVER BEND - Coming Soon
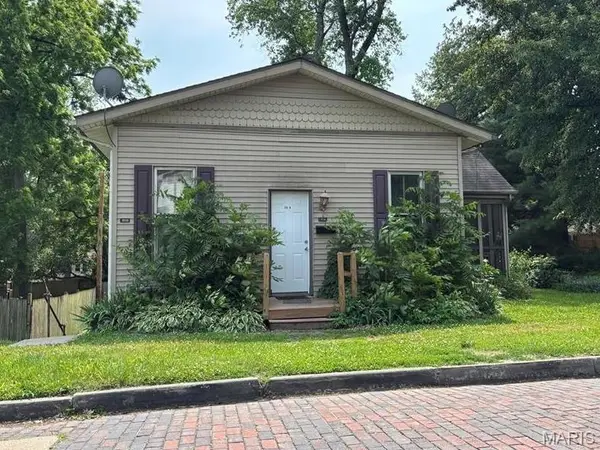 $140,000Coming Soon-- beds -- baths
202 Wabash Avenue, Belleville, IL 62220
MLS# 26044473Listed by: KELLER WILLIAMS PINNACLE - Coming Soon
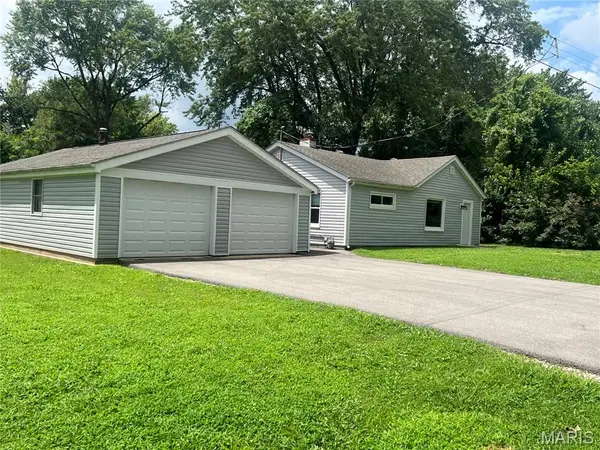 $134,500Coming Soon2 beds 2 baths
117 Edgewood Drive, Belleville, IL 62223
MLS# 26044483Listed by: STOWERS REALTY GROUP LLC - Coming Soon
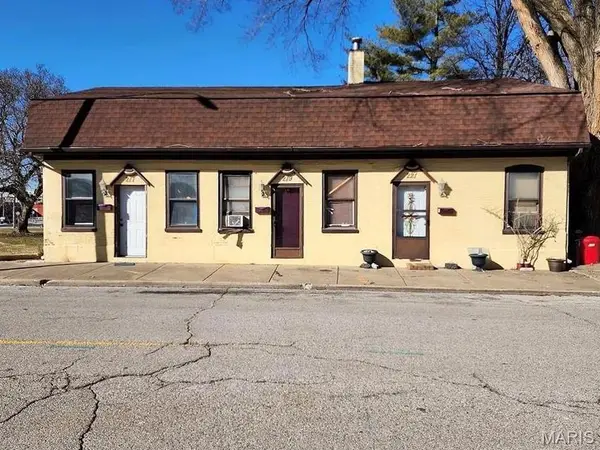 $140,000Coming Soon-- beds -- baths
219 N High Street, Belleville, IL 62220
MLS# 26044138Listed by: KELLER WILLIAMS PINNACLE


Protect your home and budget from life's surprises with an Assurant Home Warranty, backed by a partner that supports you through every step of homeownership. Explore Plans.
©2026 Century 21 Real Estate LLC. All rights reserved. CENTURY 21®, the CENTURY 21 Logo and C21® are service marks owned by Century 21 Real Estate LLC. Century 21 Real Estate LLC fully supports the principles of the Fair Housing Act and the Equal Opportunity Act. Each office is independently owned and operated. Listing information is deemed reliable but not guaranteed accurate.