
134 Orchard Drive, Belleville, IL 62221
Local realty services provided by:CENTURY 21 Premiere Realty
134 Orchard Drive,Belleville, IL 62221
$249,900Last list price
- 3 Beds
- 2 Baths
- - sq. ft.
- Single family
- Sold
Listed by: emily westerheide
Office: coldwell banker brown realtors
MLS#:26028036
Source:MO_MARIS
Sorry, we are unable to map this address
Price summary
- Price:$249,900
About this home
Backing to the scenic Belleville East High School grounds and walking trail, this beautifully designed one-level home offers the perfect blend of comfort, functionality, and convenience. From the moment you arrive, you’ll appreciate the oversized climate-controlled 2-car garage with electric vehicle charger, additional carport, and fenced backyard—ideal for today’s lifestyle. Inside, the thoughtfully designed split-bedroom floorplan provides both privacy and flexibility. The impressive primary suite is a true retreat featuring a spacious walk-in closet, dual vanities, relaxing Jacuzzi tub, and separate shower. Two additional bedrooms share a full bath, creating comfortable accommodations for family or guests.
The nicely appointed kitchen is designed with efficiency in mind and includes pull-out pantry shelves, a slide-out spice rack, dual rotating corner cabinets, and stainless-steel appliances. The adjoining living room invites you to unwind beside the cozy wood-burning fireplace, while radiant heated floors throughout much of the home provide exceptional warmth and comfort during colder months. A tankless water heater ensures endless hot water for everyday living.
A huge laundry room with abundant cabinetry completes the house, while a fenced backyard with outdoor speakers, large patio, and a shed for storage complete the outdoor space. The roof was replaced in 2022, and the home has successfully passed the City of Belleville occupancy inspection, offering added peace of mind for buyers. Conveniently located near shopping, dining, and schools, this home is approximately 5 minutes from Downtown Belleville, 15 minutes to Scott Air Force Base, and just 30 minutes from St. Louis. This is the perfect opportunity to enjoy spacious, low-maintenance living in an exceptional location....
Contact an agent
Home facts
- Year built:1952
- Subdivision & Development:n/a
- Listing ID #:26028036
- Added:103 day(s) ago
- Updated:August 22, 2026 at 02:33 PM
Rooms and interior
- Bedrooms:3
- Total bathrooms:2
- Full bathrooms:2
- Rooms Total:9
- Kitchen Description:Dishwasher, Range, Refrigerator
- Basement:Yes
Heating and cooling
- Cooling:Central Air
- Heating:Forced Air, Natural Gas, Radiant Floor
- Central air:Yes
Structure and exterior
- Year built:1952
- Architectural Style:Traditional
- Construction Materials:Brick
- Levels:1 Story
Schools
- High school:Belleville High School-East
- Middle school:BELLE VALLEY DIST 119
- Elementary school:BELLE VALLEY DIST 119
Utilities
- Water:Public
- Sewer:Public Sewer
Finances and disclosures
- Price:$249,900
- Tax amount:$5,154 (2024)
Parking
- Total parking spaces:4
- Parking description:2 Carport Space(s)
- Garage:Yes
- Garage spaces:2
- Carport spaces:2
 Copyright 2026 Mid-America Regional Information Systems. All rights reserved. Listings courtesy of Mid-America Regional Information Systems as distributed by MLS GRID <Last Updated July 1, 2026. Mid-America Regional Information Systems provides content displayed here (“provided content”) on an “as is” basis and makes no representations or warranties regarding the provided content, including, but not limited to those of non-infringement, timeliness, accuracy, or completeness. Individuals and companies using information presented are responsible for verification and validation of information they utilize and present to their customers and clients. Mid-America Regional Information Systems will not be liable for any damage or loss resulting from use of the provided content or the products available through Portals, IDX, VOW, and/or Syndication. Recipients of this information shall not resell, redistribute, reproduce, modify, or otherwise copy any portion thereof without the expressed written consent of Mid-America Regional Information Systems.
New listings near 134 Orchard Drive
- Coming Soon
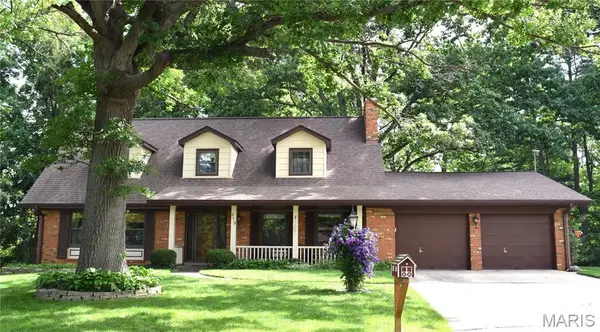 $375,000Coming Soon4 beds 4 baths3,870 sq. ft.
213 Warrensburg Drive, Belleville, IL 62223
MLS# 26036898Listed by: STRANO & ASSOCIATES - Coming Soon
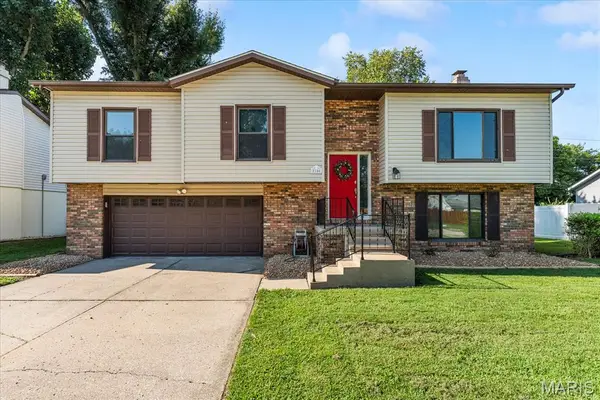 $249,900Coming Soon3 beds 3 baths1,700 sq. ft.
2100 Tampico Drive, Belleville, IL 62221
MLS# 26053402Listed by: RE/MAX PREFERRED - Coming SoonOpen Sat, 1 to 3pm
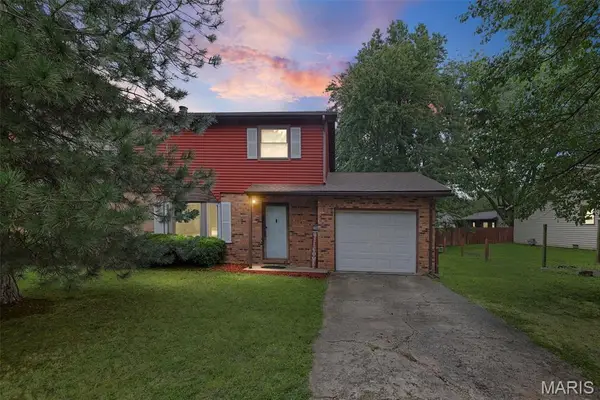 $149,900Coming Soon3 beds 2 baths1,536 sq. ft.
711 Fort Henry Road, Belleville, IL 62221
MLS# 26053302Listed by: RE/MAX RESULTS REALTY - Coming Soon
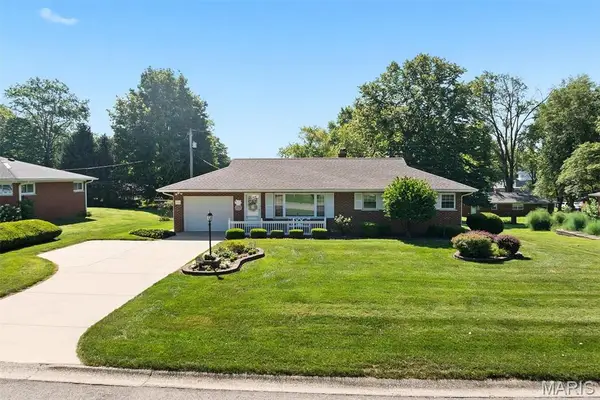 $193,900Coming Soon3 beds 2 baths2,010 sq. ft.
112 Crest Haven Drive, Belleville, IL 62221
MLS# 26042832Listed by: STRANO & ASSOCIATES - Coming Soon
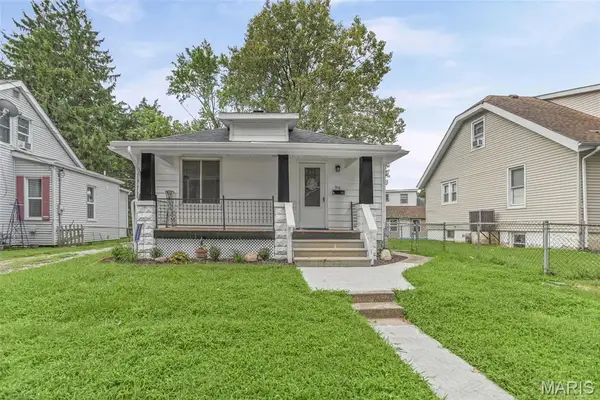 $139,900Coming Soon2 beds 1 baths910 sq. ft.
916 W Monroe Street, Belleville, IL 62220
MLS# 26052046Listed by: RE/MAX SIGNATURE PROPERTIES - Coming Soon
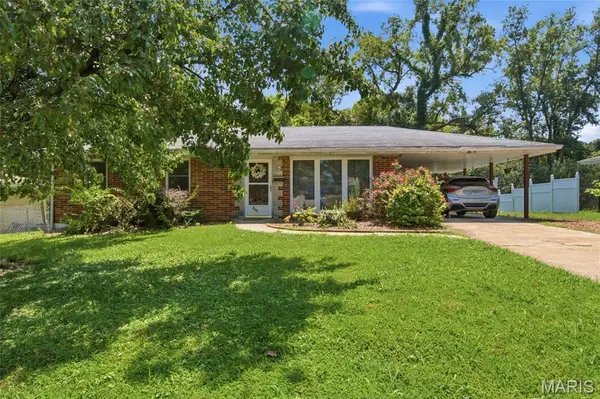 $160,000Coming Soon3 beds 2 baths1,040 sq. ft.
808 Wilshire Drive, Belleville, IL 62223
MLS# 26052967Listed by: KELLER WILLIAMS PINNACLE - Coming Soon
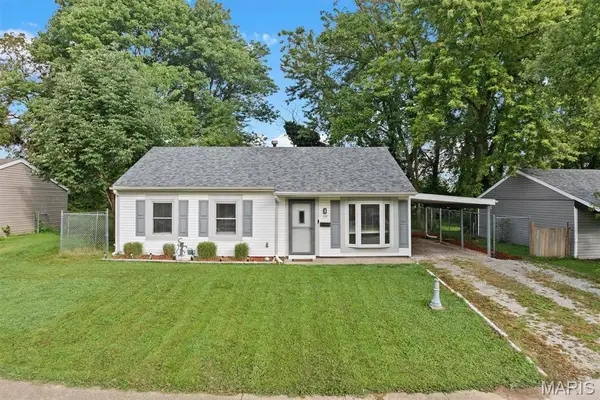 $129,900Coming Soon3 beds 1 baths980 sq. ft.
124 Rosette Drive, Belleville, IL 62220
MLS# 26051965Listed by: HUGHES GROUP LLC - Coming Soon
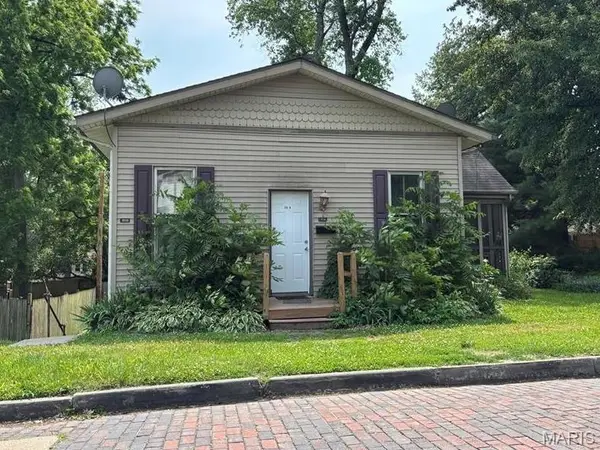 $140,000Coming Soon-- beds -- baths1,426 sq. ft.
202 Wabash Avenue, Belleville, IL 62220
MLS# 26044473Listed by: KELLER WILLIAMS PINNACLE - Coming Soon
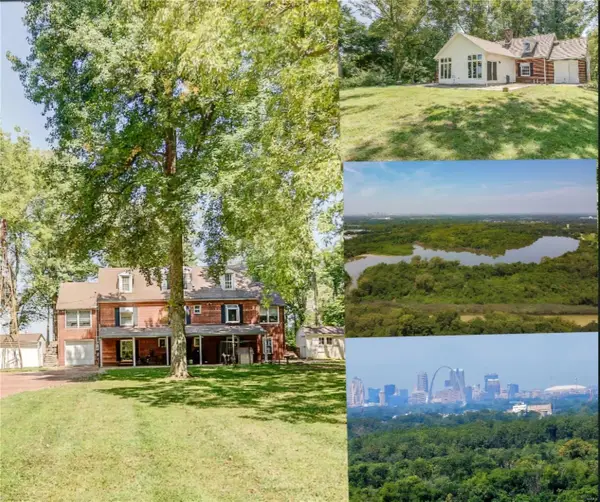 $985,000Coming Soon5 beds 4 baths4,013 sq. ft.
889 Briar Hill Road, Belleville, IL 62223
MLS# MAR24053923Listed by: PRESTIGE REALTY GROUP - Coming Soon
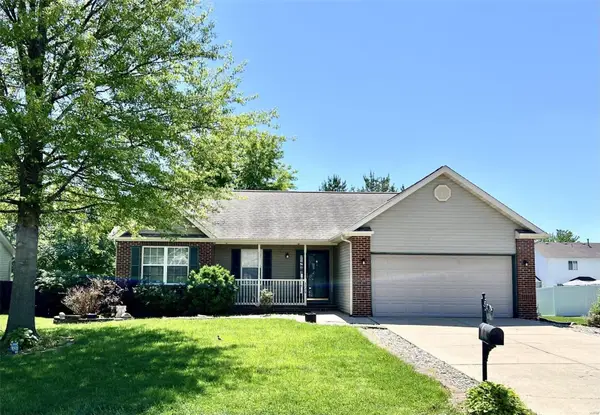 $265,000Coming Soon3 beds 3 baths2,138 sq. ft.
3226 Stonebridge Drive, Belleville, IL 62221
MLS# MAR24026428Listed by: RE/MAX SIGNATURE PROPERTIES


Protect your home and budget from life's surprises with an Assurant Home Warranty, backed by a partner that supports you through every step of homeownership. Explore Plans.
©2026 Century 21 Real Estate LLC. All rights reserved. CENTURY 21®, the CENTURY 21 Logo and C21® are service marks owned by Century 21 Real Estate LLC. Century 21 Real Estate LLC fully supports the principles of the Fair Housing Act and the Equal Opportunity Act. Each office is independently owned and operated. Listing information is deemed reliable but not guaranteed accurate.